- Overview
- Description
- Property Details
- Location
- HOA Management
- Facts & Features
- Getting Around
- Nearby Homes
 New Construction
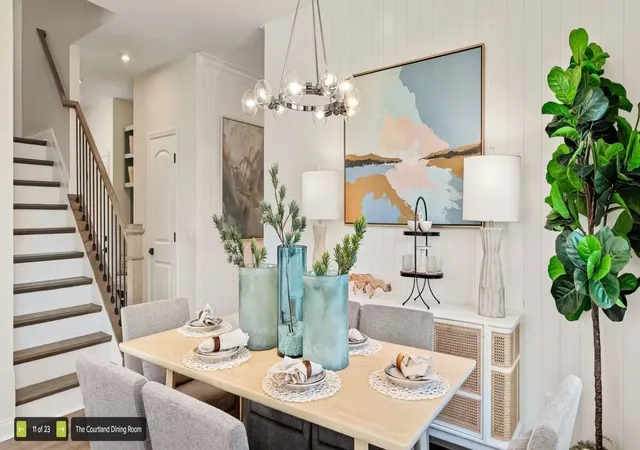

Street View
$715,900
Monthly Est:$3,563
 4 Beds
 3 Baths
3 full baths
 2,655sqft
594 Baker Rd, Columbia, TN 38401
$715,900
$3,563/moEst:
Get Pre-Approved
Single Family Residence
Built in 2026
$85/mo HOA
0.37 acre lot
$270/sq.ft
Description
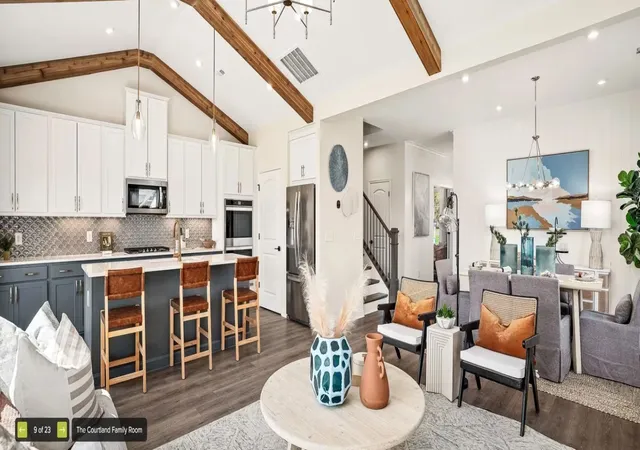
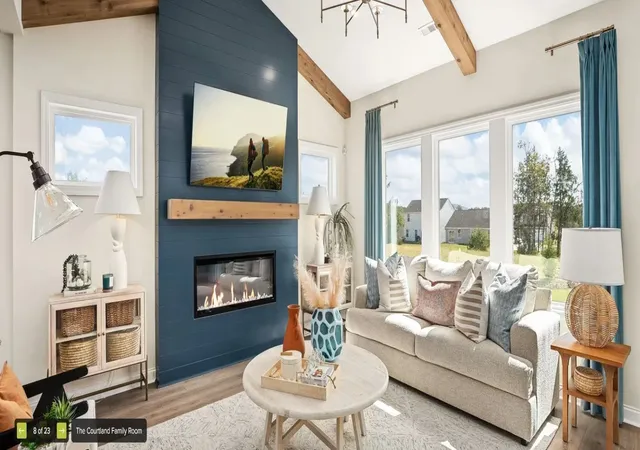
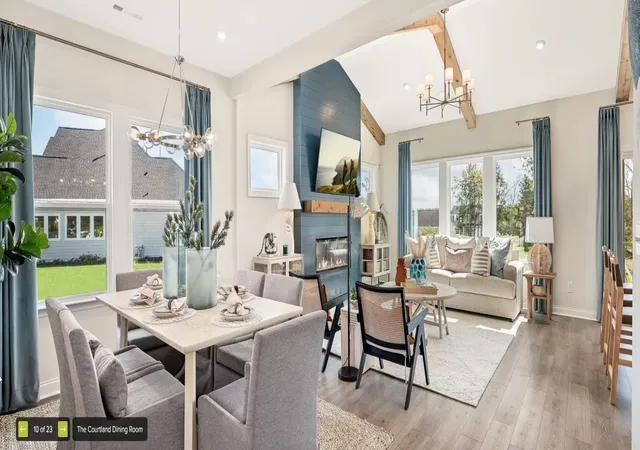
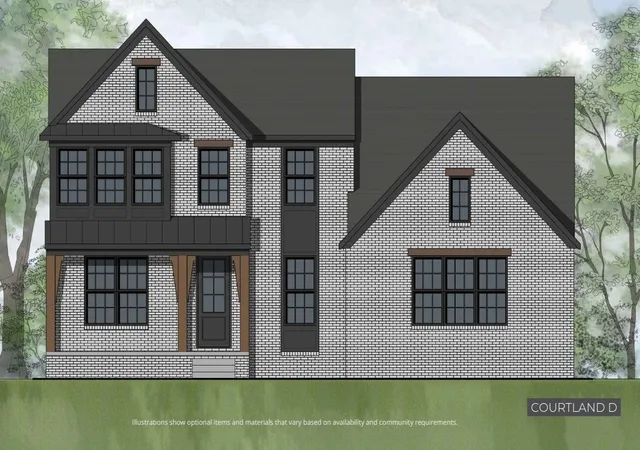
NEW DREES Community. To be built Courtland Plan - same as our upcoming Model home - 4 beds, 3 baths. 2 or 3 Car Side Entry Garage. KITCHEN.42" Kitchen Cabinets with crown molding. Quartz Countertops, Tile Backsplash, Combo Microwave and Wall Oven. Gas Cooktop. Under Cabinet Lighting, Soft Close doors and drawers, Kitchen Pendant Pre-wires, Wood Pantry Shelving. PRIMARY Primary suite with ceramic tile shower glass door and oversized drop in tub w/ceramic tile and wood closet shelving. SECONDARY baths have ceramic tile and quartz countertops, tile bath surrounds and elongated comfort height commodes. FLOORING Mohawk Revwood Flooring in main living areas, Tile in baths and laundry and carpet in bedroom. EXTERIOR overed rear porches and broom finished drives and sidewalk. ADDITIONAL FEATURES Hardwood Stairs with spindles or iron balusters, Tankless Water Heater, Lighting/Electrical Allowance. Smart Thermostats. Zwave lock and video doorbell. Capped wireless access point pre-wire. Sealed and conditioned crawl space with insulated foundation walls. Make an appointment today to tour – agents available to show 7 days a week.
Built by Drees Homes, family-owned home builder for nearly 100 years, known for quality craftsmanship, thoughtful designs, custom enhancements and a superior homebuilding experience! Come walk through any of our models and available homes to feel the Drees difference - we build with impeccable QUALITY.
Seller offering incentives to assist with rate, closing costs etc when using preferred lender First Equity Mortgage.
- Houzeo last checked: 11 minutes ago
- Listing updated: September 1, 2026 at 7:40 pm
- Listing Provided by: Angela McAdams (931) 797-5619 DRE #336841 | Drees Homes (615) 371-9750
- Source: Nashville (RealTracs Mid) MLS-TN as distributed by MLS GRID | MLS#: 3530613

Property Details
Status
Active
Type
Single Family Residence
No. of Stories
2
County
City
Neighborhood
--
Year Built
2026
HOA Fees
$85/mo
Finished Area
2,655 sqft
Lot Size
0.37 acre lot
Basement Area
- sqft
MLS Name
Nashville (RealTracs Mid) MLS
MLS Number
3530613
MLS Status
Active
Days on Market
60

Continue Your Journey in App
Find your dream home, receive real-time updates, and many more!
Continue Your Journey in App
Find your dream home, receive real-time updates, and many more!
Location
HOA Management
N/A
HOA Fees
$85/ Monthly
N/A
HOA Fees
$425/ One Time
Amenities
 Amenities and services may be covered by one or multiple associations and service providers.
 Park Playground
 Bike Trails
 Underground Utilities
Disclaimer: Amenities are based on third-party information and may vary; buyers must independently verify all amenities, as information is deemed reliable but not guaranteed.
Facts & Features
Rooms
Bedrooms & bathrooms
Bedrooms: 4
Bathrooms: 3
Interior
Sewer
Public Sewer
Interior Features
Entrance Foyer, Extra Closets, Open Floorplan, Pantry, Smart Thermostat, Walk In Closet(s), Kitchen Island
Flooring
Carpet, Luxury Vinyl, Tile
Heating
Central, Natural Gas
Appliances
Cooktop, Gas Range, Dishwasher, Disposal, Energy Star Qualified Appliances, Microwave, Stainless Steel Appliance(s)
Exterior Features
Smart Lock(s)
Cooling
Central Air, Electric
Construction
Year Built
Year Built: 2026
Home type
Single Family Residence
Foundation Details
Raised
Construction Materials
Fiber Cement, Brick
Architectural Style
Contemporary
Roof
Shingle
Utilities & Energy
Utilities
Electricity Available, Natural Gas Available, Water Available
Basement
None
Parking Features
Garage Door Opener, Garage Faces Side
Water Source
Public
Fireplace Features
Gas
Association Amenities
Playground, Underground Utilities, Trail(s)
Laundry Features
Electric Dryer Hookup, Washer Hookup
Security Features
Carbon Monoxide Detector(s), Smoke Detector(s)
Other Features
Patio And Porch Features
Patio, Covered, Porch
Subdivision Name
Heritage Green
Price History
| Date | Event | Price |
|---|---|---|
09/01/2026 Source: | Listed for Sale | $715,900 $270/sqft |
08/01/2026 Source: | Off Market | $715,900 $270/sqft |
03/01/2026 Source: | Price Increased | $715,900 +2.27% $270/sqft |
01/09/2026 Source: | Off Market | $699,990 $264/sqft |
01/09/2026 Source: | Listed for Sale | $699,990 $264/sqft |

Getting Around 594 Baker Rd
Bike Score®

Somewhat Bikeable
13/100
Walk Score®

Car-Dependent
3/100
Data provided by Redfin
Nearby Homes
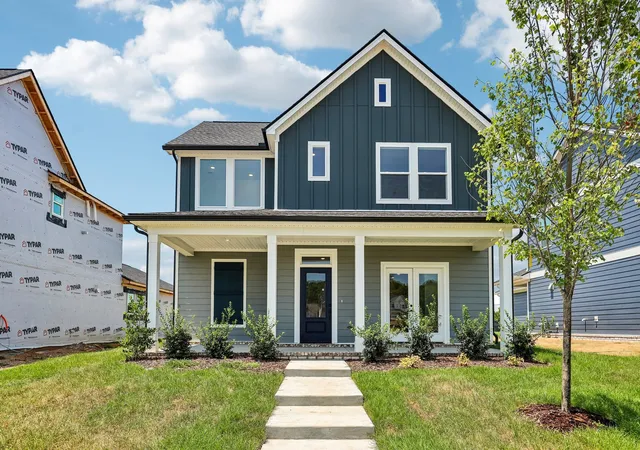
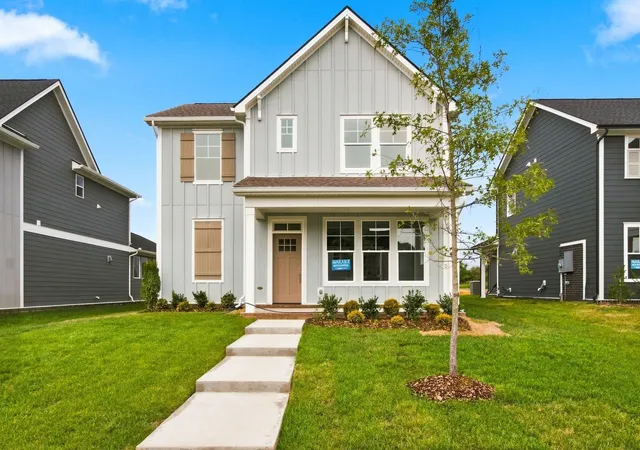
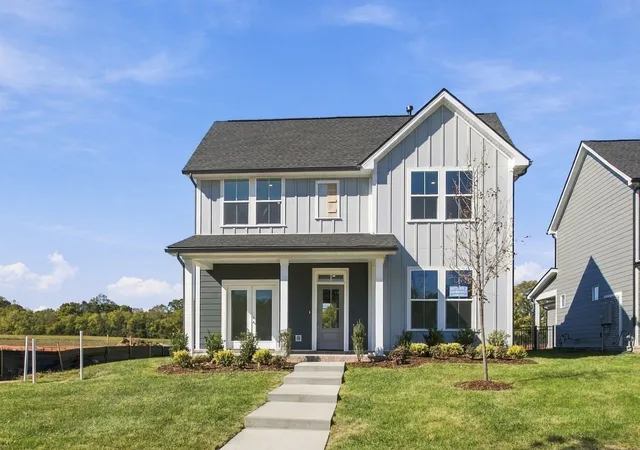
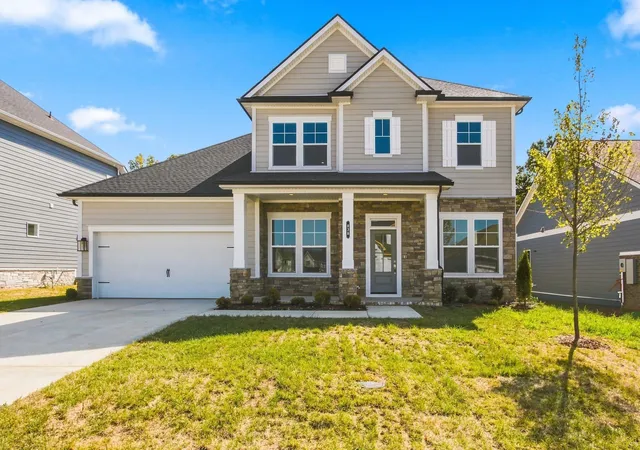
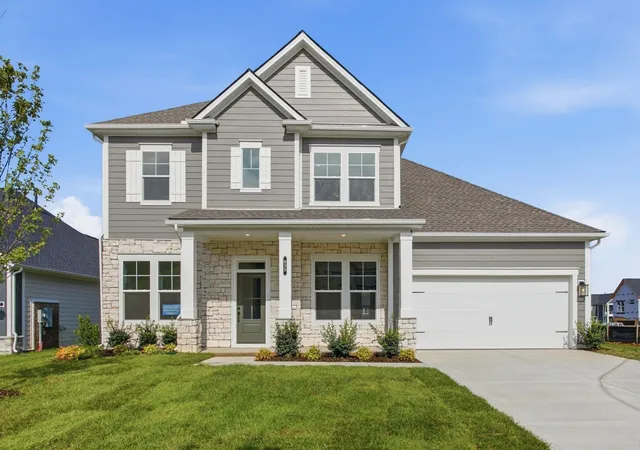
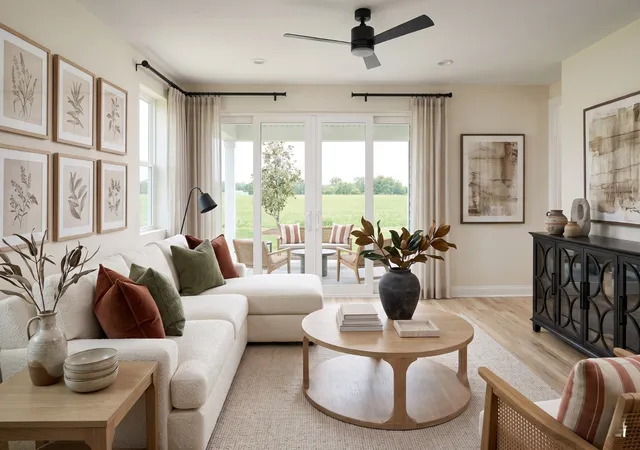
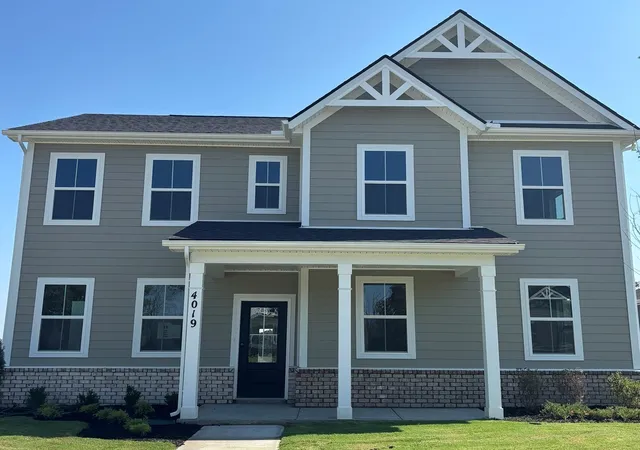
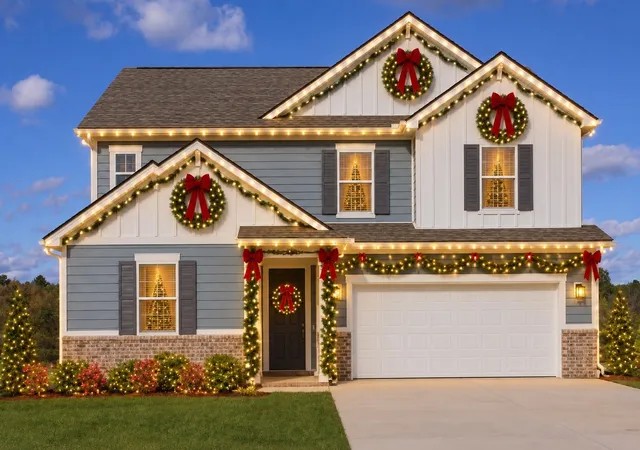
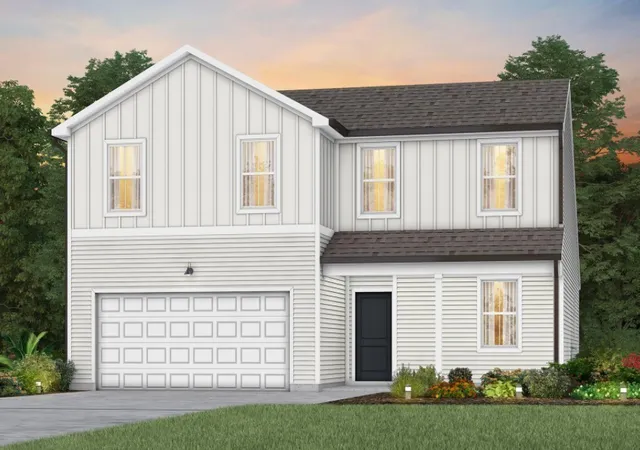
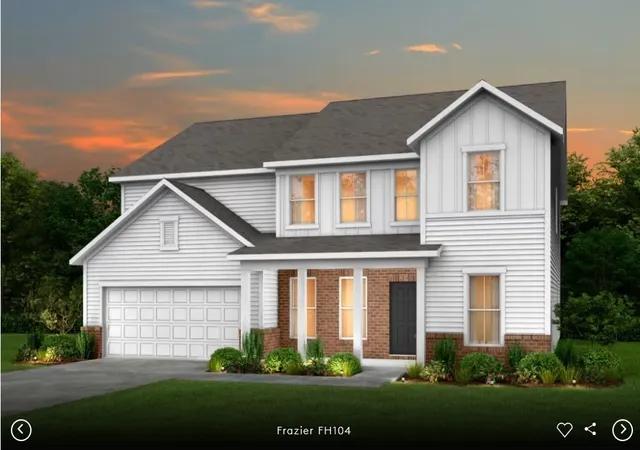
Find Homes by Property Features in Columbia, TN
Nearby New Homes For Sale

Based on information from Realtracs® through Nov 01, 2026, 01:30AM. Data courtesy of Realtracs® MLS as distributed by MLS GRID. Some IDX listings have been excluded from this website. All data is obtained from various sources and may not have been verified by the broker or MLS GRID. Supplied Open House Information is subject to change without notice. All information should be independently reviewed and verified for accuracy. Properties may or may not be listed by the office/agent presenting the information. IDX information is provided exclusively for consumers’ personal, noncommercial use. It may not be used for any purpose other than to identify prospective properties consumers may be interested in purchasing. The data is deemed reliable but is not guaranteed by MLS GRID. The use of the MLS GRID Data may be subject to an end-user license agreement prescribed by Realtracs® MLS. © 2026 RealTracs Solutions. All Rights Reserved. Angela Fowler Real Estate, LLC | 423.320.4620 | afowler@catt.com Mailing Address: 452 Kailors Cove Cir, Ringgold, GA 30736
 Advertising Broker: Angela Fowler | Angela Fowler Real Estate, LLC.
