- Overview
- Description
- Property Details
- Location
- Facts & Features
- Getting Around
- Nearby Homes




$445,000
Monthly Est:$2,215
 3 Beds
 3 Baths
2 full baths + 1 half bath
 2,024sqft
594 Mcmillan Dr, Hendersonville, NC 28792
$445,000
$2,215/moEst:
Get Pre-Approved
Single Family Residence
Built in 2026
$-- HOA
0.72 acre lot
$220/sq.ft
Description
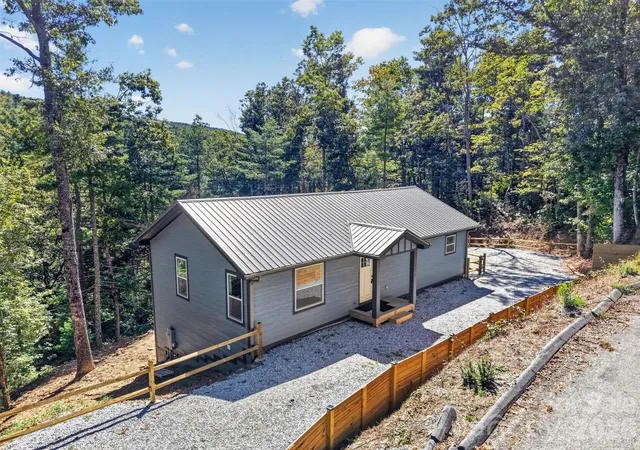
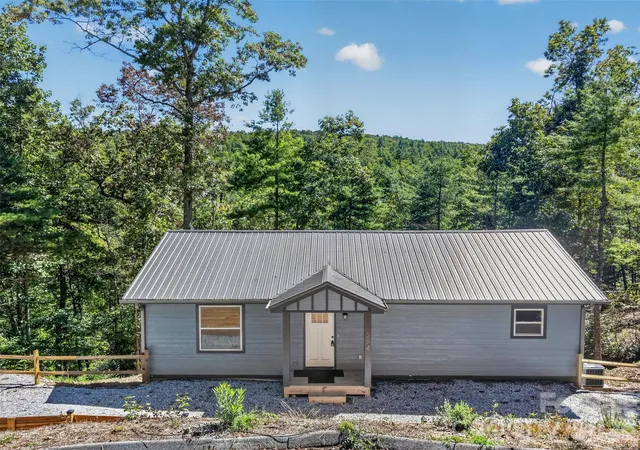
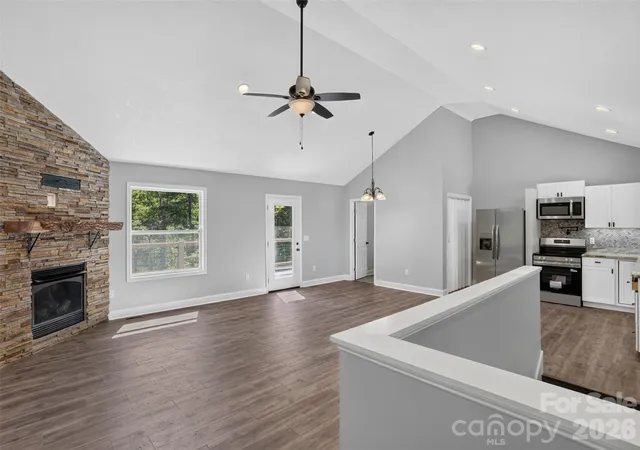
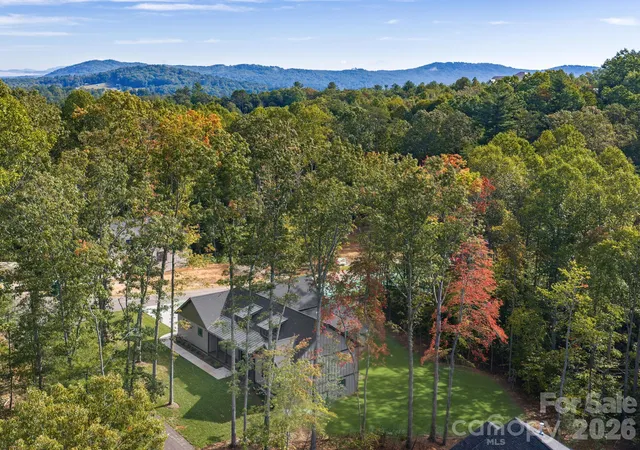
Welcome to 594 McMillan Drive! Completed in 2026, this newly constructed home offers modern finishes, a thoughtfully designed floor plan, and a peaceful wooded setting just outside Hendersonville. Situated on approximately 0.72 acres, the home features three bedrooms, two full bathrooms, one half bath, and approximately 2,024 square feet of finished living space across two levels. Inside, vaulted ceilings and recessed lighting create an open, airy feel, while a floor-to-ceiling stone fireplace anchors the main living area.
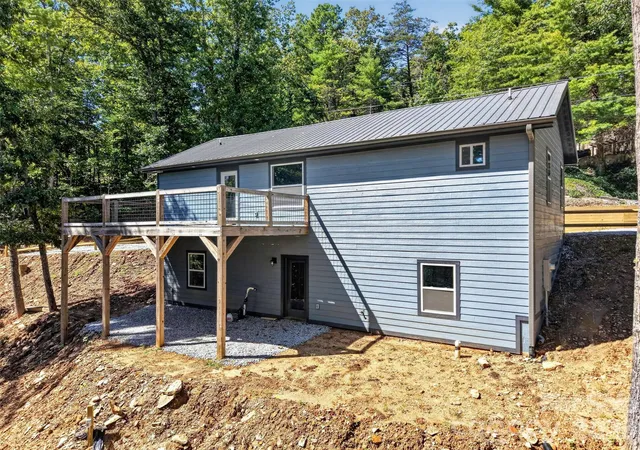
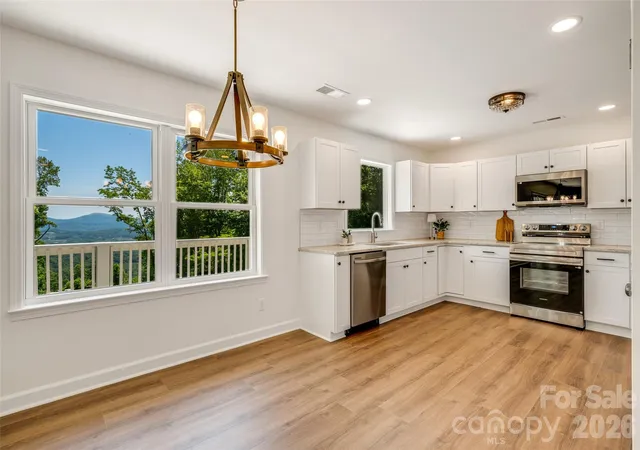
The kitchen features crisp white cabinetry, stainless steel appliances, solid surface countertops, a tile backsplash, and an adjoining dining area that opens to an expansive rear deck overlooking the surrounding trees. The main-level primary bedroom offers a generously sized closet and a beautifully finished bathroom with a tiled shower.
Downstairs, the finished walk-out basement nearly doubles the living space, offering two additional bedrooms, a full bathroom, and a second living area with its own stone fireplace. A convenient kitchenette with cabinetry, sink, and refrigerator adds flexibility for multiple uses. Laundry connections on both levels provide additional convenience.
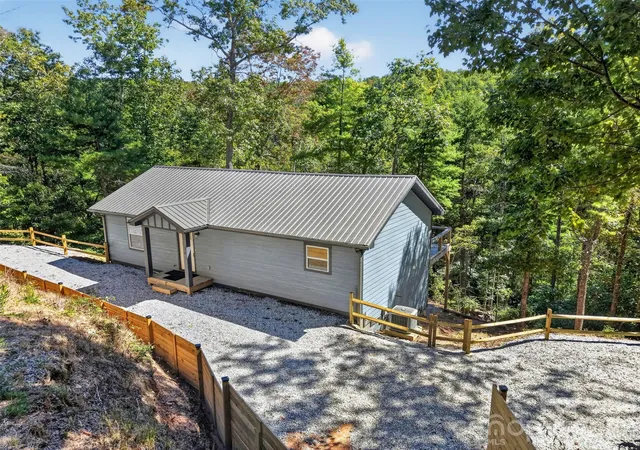
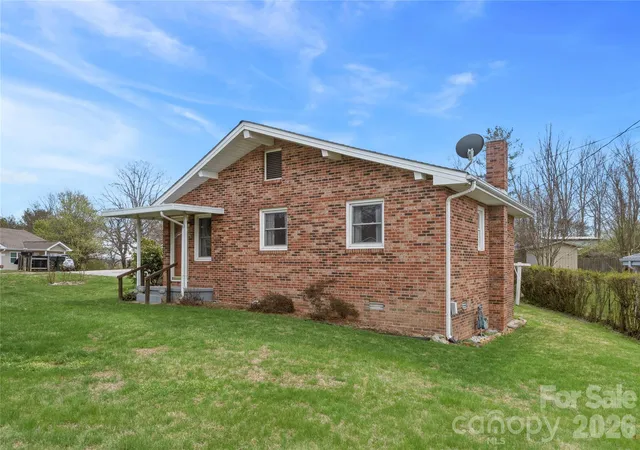
Outside, the metal roof, attractive siding, and natural wooded surroundings complement the home's mountain character. With a Certificate of Occupancy issued in 2026, this home offers the appeal of brand-new construction with the versatility of two separate living levels. Whether you're looking for a full-time residence or a Western North Carolina mountain retreat, 594 McMillan Drive is ready to welcome you home!
- Houzeo last checked: 1 hour ago
- Listing updated: October 21, 2026 at 9:02 am
- Listing Provided by: Jonathon Reale (828) 593-0578 , David Lee | Keller Williams Mtn Partners, LLC (828) 290-1000
- Source: Canopy MLS as distributed by MLS GRID | MLS#: 4435926

Property Details
Status
Active
Type
Single Family Residence
No. of Stories
-
County
City
Neighborhood
--
Year Built
2026
HOA Fees
-
Finished Area
2,024 sqft
Lot Size
0.72 acre lot
Basement Area
- sqft
MLS Name
Canopy MLS as distributed by MLS GRID
MLS Number
4435926
MLS Status
Active
Days on Market
17
Cumulative Days on Market
1

Continue Your Journey in App
Find your dream home, receive real-time updates, and many more!
Continue Your Journey in App
Find your dream home, receive real-time updates, and many more!
Location
Facts & Features
Rooms
Bedrooms & bathrooms
Bedrooms: 3
Bathrooms: 3
Interior
Sewer
Septic Installed, Sewage Pump
Interior Features
Open Floorplan, Wet Bar
Appliances
Dishwasher, Electric Oven, Electric Range, Microwave, Refrigerator
Flooring
Tile, Vinyl
Cooling
Central Air
Heating
Heat Pump
Construction
Year Built
Year Built: 2026
Home type
Single Family Residence
Foundation Details
Basement
Construction Materials
Hardboard Siding
Roof
Metal
Architectural Style
Traditional
Utilities & Energy
Parking Features
Driveway
Laundry Features
In Kitchen
Fireplace Features
Propane
Water Source
Well
Basement
Exterior Entry, Finished, Full
Other Features
Patio And Porch Features
Deck
Lot Features
Private, Sloped, Wooded
Subdivision Name
Hidden Valley
Price History
| Date | Event | Price |
|---|---|---|
10/20/2026 Source: | Listed for Sale | $445,000 +4350.00% $220/sqft |
09/16/2017 Source: | Price Decreased | $10,000 -59.84% $5/sqft |
04/10/2012 Source: | Price Decreased | $24,900 -16.72% $12/sqft |
04/10/2012 Source: | Listing Removed | $29,900 $15/sqft |

Nearby Homes

Find Homes by Property Features in Hendersonville, NC
Nearby New Homes For Sale

Based on information from Canopy MLS through Nov 06, 2026, 07:00AM as submitted to and distributed by MLS GRID. All data is obtained from various sources and may not have been verified by the broker or MLS GRID. Supplied Open House Information is subject to change without notice. All information should be independently reviewed and verified for accuracy. Properties may or may not be listed by the office/agent presenting the information. IDX information is provided exclusively for consumers’ personal, noncommercial use. It may not be used for any purpose other than to identify prospective properties which the consumers may be interested in purchasing. The data is deemed reliable but is not guaranteed by MLS GRID. The use of the MLS GRID Data may be subject to an end-user license agreement prescribed by the Member Participant’s applicable MLS, if any, and as amended from time to time. ©2026 Canopy MLS. All Rights Reserved.
 Advertising Broker: Nicholas Huscroft | Chosen Realty
