- Overview
- Description
- Property Details
- Location
- HOA Management
- Facts & Features
- Getting Around
- Nearby Homes



$639,000
Monthly Est:$3,181
 2 Beds
 2 Baths
2 full baths
 2,298sqft
5941 Long Shore Loop, Sarasota, FL 34238
$639,000
$3,181/moEst:
Get Pre-Approved
Single Family Residence
Built in 2021
$396/mo HOA
6,300 sqft lot
$278/sq.ft
Description
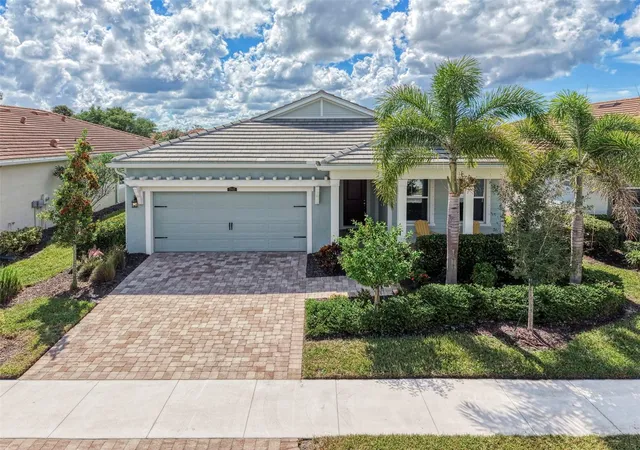
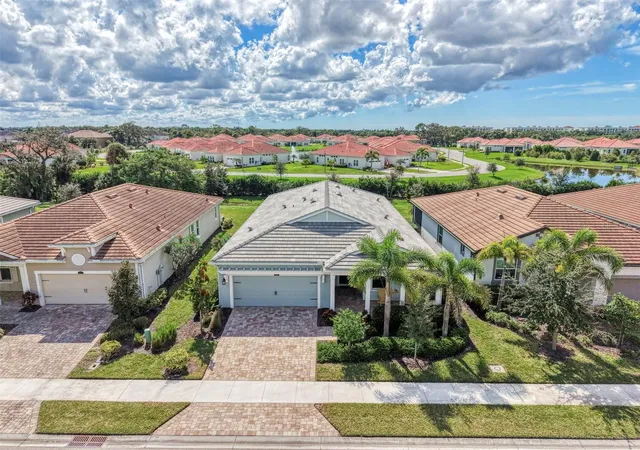
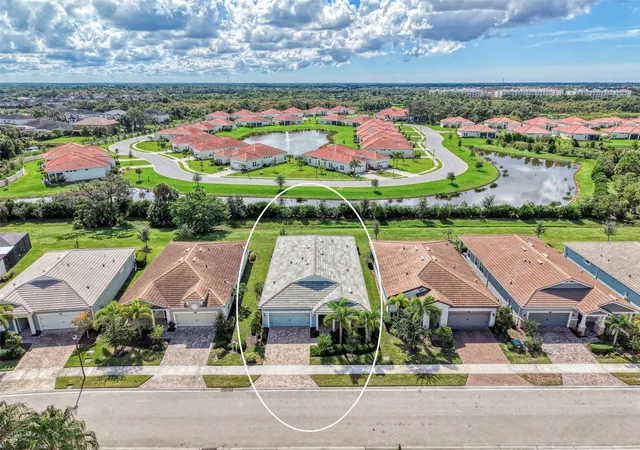
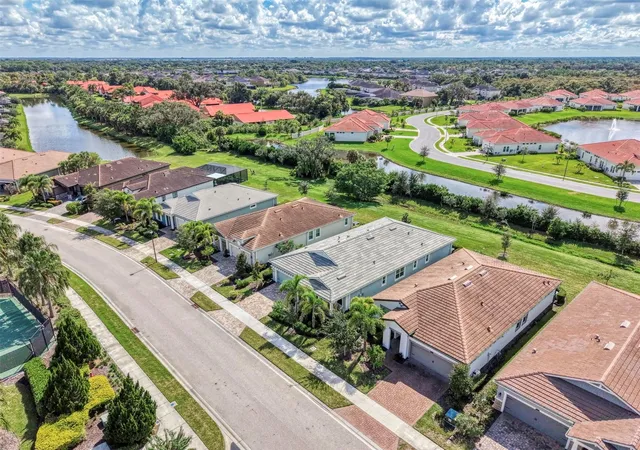
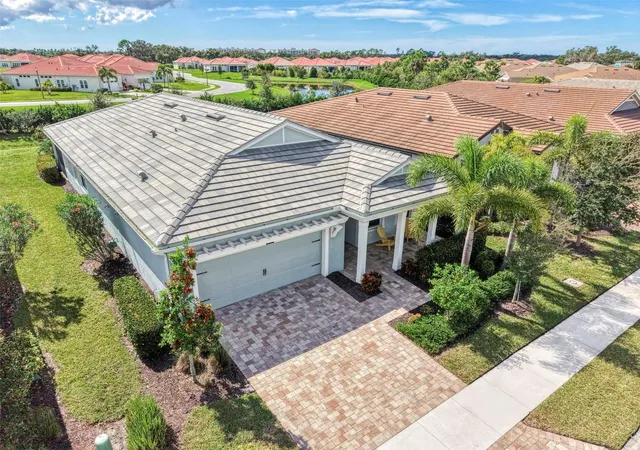
Now is your opportunity to own this meticulously cared for one-owner home that is being sold TURN-KEY FURNISHED in the highly sought after gated community of Sunrise Preserve in Sarasota. NO CDD FEE and NO FLOOD INSURANCE REQUIRED make this location ideal! This home has only been used a few months each year since it was constructed and shows as if it is brand new. Conveniently located just across from the community amenities, this Dayspring model has a coastal inspired exterior with beautiful curb appeal, and a private South facing view off the back that has more than enough room to install an extended lanai or the private pool oasis of your dreams should you choose. As you walk up the paver driveway and walkway, you are greeted by a charming front porch. Once through the front door, there is an inviting foyer that features two tray ceilings with crown moldings. The foyer is large in space and opens to an expansive open concept main living area. The kitchen has a massive island that is perfect for meal prep and entertainment, and there are tons of cabinets to provide ample storage. Enjoy a built-in stainless steel appliance package that includes wall oven and microwave, GAS COOKTOP with vent hood, dishwasher, and refrigerator with water/ice maker. The owners installed an entire home water filtration system with a water softener that delivers clean quality water throughout. Cool toned cabinets, a timeless subway tile backsplash, a large single-bowl sink, and tastefully selected quartz countertops finish off the space. There is also a large walk-in pantry that provides tons of additional storage for all your kitchen needs. Just off the kitchen is an open dining area that is perfect for entertaining and a massive light filled living room with a wall of sliders that lead to the screened lanai. The paver lanai was finished with clear view screening to enjoy unobstructed views. Just off the main living area is a large primary suite with 3 large windows. The primary en suite features two separate vanities with extra storage, a large walk-in shower, and a separate water closet for privacy. There are two huge walk-in closets that will not disappoint you. Off the foyer in the front of the home, you will find a private light filled bedroom and a second full bathroom. There is a den/flex room with glass French Doors that can easily work as a third bedroom as you will see it is currently being used. The separate laundry room has an upgraded washer and dryer, and there are several extra closets throughout the home for additional storage. There is also a large two-car garage. Sunrise Preserve is conveniently located close to Clark Rd and I-75, making it just a short drive to area amenities, local shopping and restaurants, and the beautiful beaches found on Siesta Key. The community has a stunning clubhouse with a fitness center, community club room with kitchen, onsite management, large resort style pool with hot tub, BBQ area, fire pit, tennis courts, bocce ball courts, and pickleball! If you are searching for a beautifully maintained home that is move-in ready and close to all the attractions Sarasota has to offer, look no further! Set up a private showing today!
- Houzeo last checked: 31 minutes ago
- Listing updated: October 25, 2026 at 2:32 pm
- Listing Provided by: Walter Shepherd (941) 445-2455 | COLDWELL BANKER REALTY (941) 493-1000
- Source: Stellar MLS-FL as distributed by MLS GRID | MLS#: N6146255

Property Details
Status
Pending
Type
Single Family Residence
No. of Stories
-
County
City
Neighborhood
--
Year Built
2021
HOA Fees
$396/mo
Finished Area
2,298 sqft
Lot Size
6,300 sqft lot
Basement Area
- sqft
MLS Name
Stellar MLS
MLS Number
N6146255
MLS Status
Pending
Days on Market
13
Cumulative Days on Market
6

Continue Your Journey in App
Find your dream home, receive real-time updates, and many more!
Continue Your Journey in App
Find your dream home, receive real-time updates, and many more!
Location
HOA Management
Castle Group - Amber Brown
HOA Fees
$395.62/ Monthly
Amenities
 Amenities and services may be covered by one or multiple associations and service providers.
 Gym
 Security Gate
 Maintenance
 Club House
 Pool
 Tennis
 Spa
 Cable TV
 Sports Court
Barbecue
Common Area Taxes
Recreation Facilities
Recreational Facilities
Management
Private Road
Disclaimer: Amenities are based on third-party information and may vary; buyers must independently verify all amenities, as information is deemed reliable but not guaranteed.
Facts & Features
Rooms
Bedrooms & bathrooms
Bedrooms: 2
Bathrooms: 2
Interior
Window Features
Blinds, Double Hung, Shutters
Appliances
Built In Oven, Cooktop, Dishwasher, Disposal, Dryer, Gas Cooktop, Gas Water Heater, Microwave, Range Hood, Refrigerator, Washer, Water Filtration System, Water Purifier, Water Softener
Flooring
Carpet, Tile
Heating
Central
Sewer
Public Sewer
Interior Features
High Ceilings, Kitchen/family Room Combo, Living Room/dining Room Combo, Open Floorplan, Solid Surface Counters, Split Bedroom, Thermostat, Walk In Closet(s), Window Treatments
Exterior Features
Hurricane Shutters, Lighting, Rain Gutters, Sidewalk
Cooling
Central Air
Construction
Year Built
Year Built: 2021
Home type
Single Family Residence
Architectural Style
Coastal, Florida
Roof
Tile
Foundation Details
Slab
Construction Materials
Block, Cement Siding
Utilities & Energy
Security Features
Security Gate, Security Lights, Smoke Detector(s)
Association Amenities
Barbecue, Cable Tv, Clubhouse, Fitness Center, Gated, Pickleball Court(s), Pool, Recreation Facilities, Spa/hot Tub, Tennis Court(s)
Parking Features
Driveway, Garage Door Opener
Water Source
Public
Laundry Features
Inside, Laundry Room
Utilities
Cable Connected, Electricity Connected, Natural Gas Connected, Public, Sewer Connected, Sprinkler Recycled, Underground Utilities, Water Connected
Other Features
Patio And Porch Features
Covered, Front Porch, Rear Porch, Screened
Subdivision Name
Sunrise Preserve
Vegetation
Mature Landscaping, Trees/landscaped
Lot Features
In County, Landscaped, Sidewalk, Paved, Private
Community Features
Barbecue, Clubhouse, Community Mailbox, Deed Restrictions, Fitness Center, Gated Community No Guard, Golf Carts Ok, Irrigation Reclaimed Water, Pool, Sidewalks, Tennis Court(s), Street Lights
Price History
| Date | Event | Price |
|---|---|---|
10/25/2026 Source: | Pending | $639,000 $278/sqft |
10/19/2026 Source: | Listed for Sale | $639,000 $278/sqft |

Nearby Homes




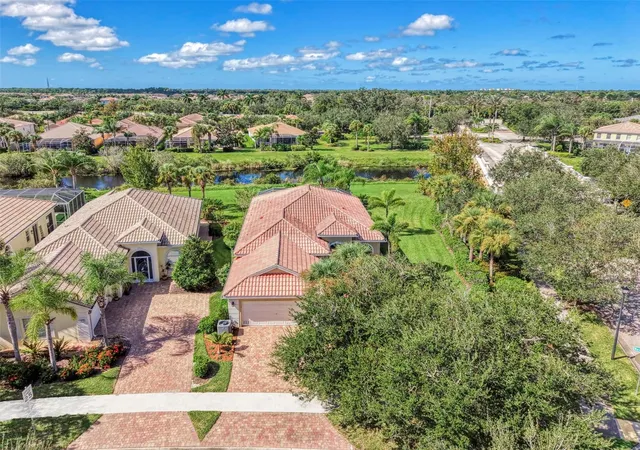
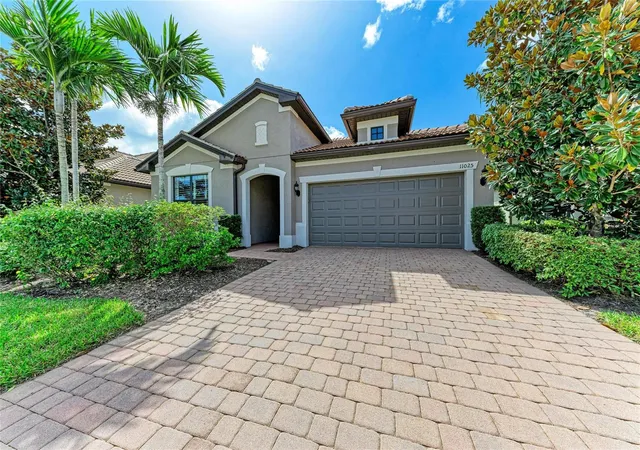
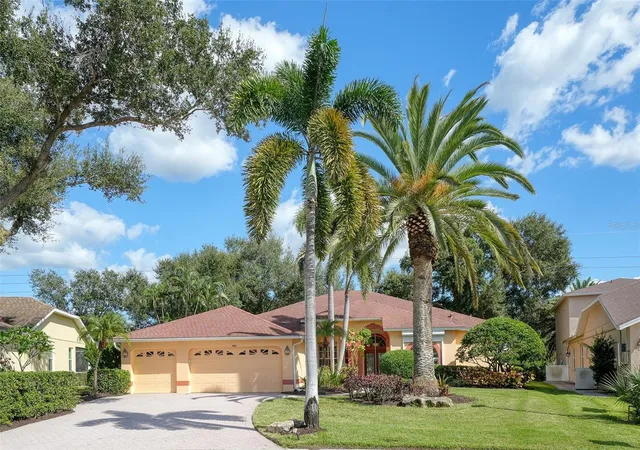
Find Homes by Property Features in Sarasota, FL

Based on information from Stellar MLS® through Nov 02, 2026, 02:15PM as submitted to and distributed by MLS GRID. All data is obtained from various sources and may not have been verified by the broker or MLS GRID. Supplied Open House Information is subject to change without notice. All information should be independently reviewed and verified for accuracy. Properties may or may not be listed by the office/agent presenting the information. IDX information is provided exclusively for consumers’ personal non-commercial use. It may not be used for any purpose other than to identify prospective properties consumers may be interested in purchasing. The data is deemed reliable but is not guaranteed by MLS GRID. The use of the MLS GRID Data may be subject to an end-user license agreement prescribed by the Member Participant’s applicable MLS, if any, and as amended from time to time. © 2026 Stellar MLS. All Rights Reserved.
 Advertising Broker: Fred McGill | Simple Showing, Inc
