- Overview
- Description
- Property Details
- Location
- Facts & Features
- Getting Around
- Nearby Homes

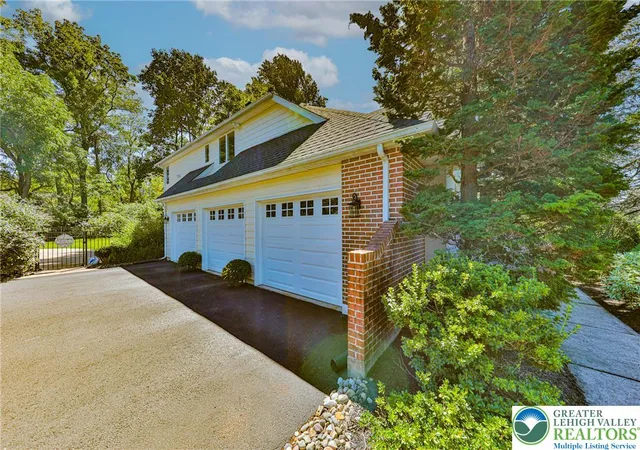

Street View
$799,900
Monthly Est:$3,981
 4 Beds
 3 Baths
2 full baths + 1 half bath
 3,822sqft
5944 Stag Dr, Emmaus, PA 18049
$799,900
$3,981/moEst:
Get Pre-Approved
Single Family Residence
Built in 2000
$-- HOA
40,001 sqft lot
$209/sq.ft
Description
Welcome to 5944 Stag Drive!
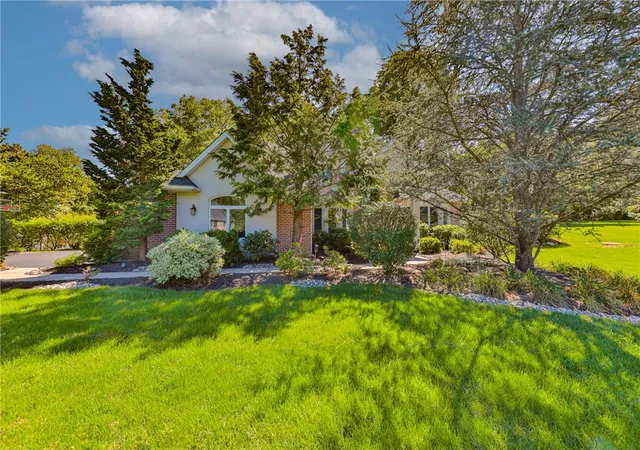
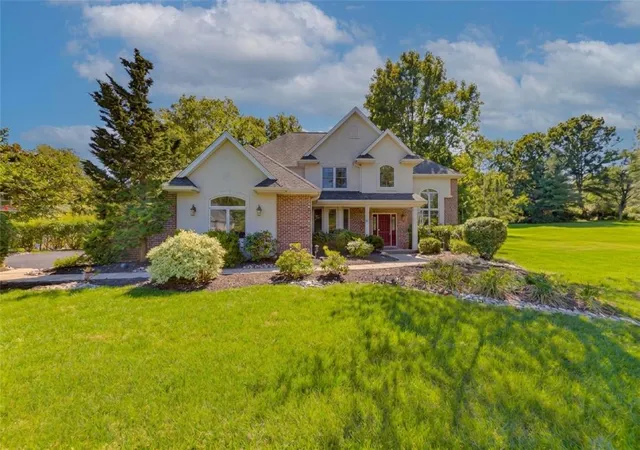
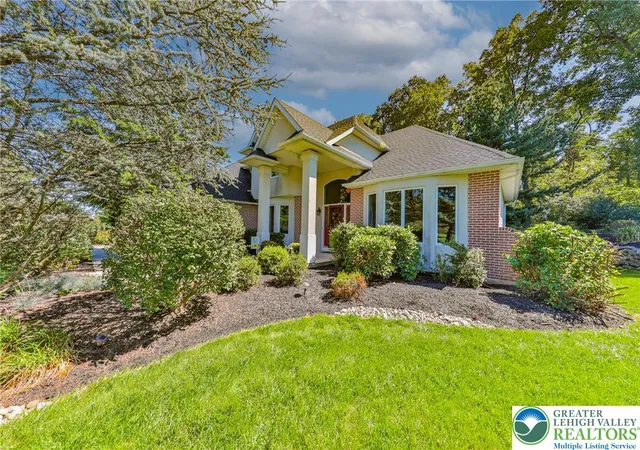
Located in the highly coveted Deer Run community, this beautifully maintained 4-bedroom, 2.5-bath Country French-style home is nestled on a serene, private lot surrounded by mature landscaping.
Step inside to a stunning main level featuring a spacious, open-air foyer, private office, formal living room, dining room, and inviting family room complete with a propane fireplace. Gleaming hardwood floors flow throughout, adding warmth and elegance to the home's inviting atmosphere.
The bright and airy eat-in kitchen is sure to impress, boasting a sprawling center island, gorgeous granite countertops, intricate tile backsplash, and modern stainless steel appliances.
A beautiful double staircase featuring custom wrought-iron spindle railings leads to the second level, where you'll find an expansive primary suite complete with a private bath, luxurious jetted soaking tub, dual-sink vanity, and individual walk-in closet. Three additional generously sized bedrooms with ample closet space, along with an upgraded full bath, complete the second floor.
Looking for even more room to entertain? Head downstairs to the beautifully finished lower level, featuring a pristine second family room with breathtaking flooring, elegant wainscoting, a serving station, and plenty of space for entertaining and relaxing.
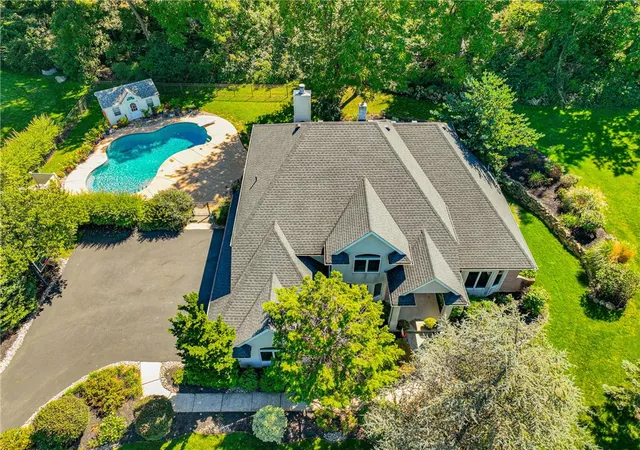
Step outside and experience the tranquility of this mature, acre-sized property. Whether you're unwinding on the private deck, enjoying the pool patio, or spending summer days floating in the incredible heated, saltwater in-ground pool complete with a deep-end diving board, this backyard is truly an entertainer's dream!
Notable updates include a new roof (May 2019), new HVAC system (2022), new furnace (January 2026), new hot water heater (June 2024), and a whole-home generator.
Conveniently located just minutes from Lehigh Valley Hospital, Emmaus Borough, Route 100, and all major roadways, this exceptional home offers the perfect combination of privacy, comfort, and convenience.
Don't let this gem pass you by! Schedule your private showing today!
- Houzeo last checked: 2 minutes ago
- Listing updated: November 8, 2026 at 8:31 am
- Listing Provided by: Michelle Weber (484) 201-6607 , Timothy Weber | BHHS Fox & Roach - Allentown (610) 398-9888
- Source: Greater Lehigh Valley MLS-PA | MLS#: 787563

Property Details
Status
Active
Type
Single Family Residence
No. of Stories
2
County
City
Neighborhood
--
Year Built
2000
HOA Fees
-
Finished Area
3,822 sqft
Lot Size
40,001 sqft lot
Basement Area
- sqft
MLS Name
Greater Lehigh Valley MLS
MLS Number
787563
MLS Status
Active
Days on Market
2

Continue Your Journey in App
Find your dream home, receive real-time updates, and many more!
Continue Your Journey in App
Find your dream home, receive real-time updates, and many more!
Location
Facts & Features
Rooms
Bedrooms & bathrooms
Bedrooms: 4
Bathrooms: 3
Other
Level: Lower
Area: 440.00 Square Feet
Dimensions: 22.00 x 20.00
FamilyRoom
Level: Lower
Area: 1156.00 Square Feet
Dimensions: 34.00 x 34.00
FullBath
Level: Second
Area: 77.00 Square Feet
Dimensions: 11.00 x 7.00
Bedroom
Level: Second
Area: 160.00 Square Feet
Dimensions: 16.00 x 10.00
Bedroom
Level: Second
Area: 143.00 Square Feet
Dimensions: 13.00 x 11.00
Bedroom
Level: Second
Area: 187.00 Square Feet
Dimensions: 17.00 x 11.00
Other
Level: Second
Area: 63.00 Square Feet
Dimensions: 9.00 x 7.00
PrimaryBathroom
Level: Second
Area: 156.00 Square Feet
Dimensions: 13.00 x 12.00
PrimaryBedroom
Level: Second
Area: 306.00 Square Feet
Dimensions: 18.00 x 17.00
Foyer
Level: First
Area: 117.00 Square Feet
Dimensions: 13.00 x 9.00
Laundry
Level: First
Area: 48.00 Square Feet
Dimensions: 8.00 x 6.00
HalfBath
Level: First
Area: 35.00 Square Feet
Dimensions: 7.00 x 5.00
Den
Level: First
Area: 130.00 Square Feet
Dimensions: 13.00 x 10.00
FamilyRoom
Level: First
Area: 280.00 Square Feet
Dimensions: 20.00 x 14.00
BreakfastRoomNook
Level: First
Area: 84.00 Square Feet
Dimensions: 12.00 x 7.00
Kitchen
Level: First
Area: 266.00 Square Feet
Dimensions: 19.00 x 14.00
DiningRoom
Level: First
Area: 156.00 Square Feet
Dimensions: 12.00 x 13.00
LivingRoom
Level: First
Area: 182.00 Square Feet
Dimensions: 14.00 x 13.00
Interior
Sewer
Septic Tank
Heating
Electric, Forced Air, Oil
Interior Features
Dining Area, Separate Formal Dining Room, Entrance Foyer, Eat In Kitchen, Family Room Lower Level, Home Office, Jetted Tub, Kitchen Island, Walk In Closets
Appliances
Dishwasher, Electric Dryer, Electric Oven, Electric Range, Electric Water Heater, Microwave, Refrigerator, Washer
Flooring
Carpet, Hardwood, Other, Tile
Exterior Features
Deck, Fence, Pool, Shed
Cooling
Central Air
Construction
Year Built
Year Built: 2000
Home type
Single Family Residence
Construction Materials
Brick, Stucco
Roof
Asphalt, Fiberglass
Architectural Style
French Provincial
Utilities & Energy
Water Source
Public
Fireplace Features
Family Room
Laundry Features
Electric Dryer Hookup, Main Level
Parking Features
Attached, Driveway, Garage
Electric
Amps200or More, Circuit Breakers, Generator
Basement
Full, Partially Finished
Pool Features
In Ground
Other Features
Subdivision Name
Deer Run
Patio And Porch Features
Deck
Price History
| Date | Event | Price |
|---|---|---|
11/06/2026 Source: | Listed for Sale | $799,900 $209/sqft |

Nearby Homes




Find Homes by Property Features in Emmaus, PA
Nearby New Homes For Sale


Based on information from the Greater Lehigh Valley Realtors, Inc. (GLVR) from the Multiple Listing Service through Nov 09, 2026, 08:45AM. MLS Listing Information has not been verified and is not guaranteed by MLS. Information is provided exclusively for consumers’ personal, non-commercial use, it may not be used for any purpose other than to identify prospective properties consumers may be interested in purchasing. The data is deemed reliable but is not guaranteed to be accurate by the MLS. This website may not include listings or property addresses of sellers who have directed their listing brokers to withhold their listing or their property address from display on the Internet. The data relating to real estate for sale on this website comes in part from the IDX program of the GLVR MLS. Real estate listings held by brokerage firms other than Sell Your Home Services.com include the name of the listing broker. © 2026 Greater Lehigh Valley REALTORS® Multiple Listing Service - All Rights Reserved.
 Advertising Broker: Daniel Demers | Sell Your Home Services
