- Overview
- Description
- Property Details
- Location
- Facts & Features
- Getting Around
- Nearby Homes

Street View
$349,000
Monthly Est:$1,737
 3 Beds
 3 Baths
2 full baths + 1 half bath
 1,942sqft
5945 Ethan Dr, Burlington, KY 41005
$349,000
$1,737/moEst:
Get Pre-Approved
Single Family Residence
Built in 2005
$-- HOA
0.3 acre lot
$180/sq.ft
Description
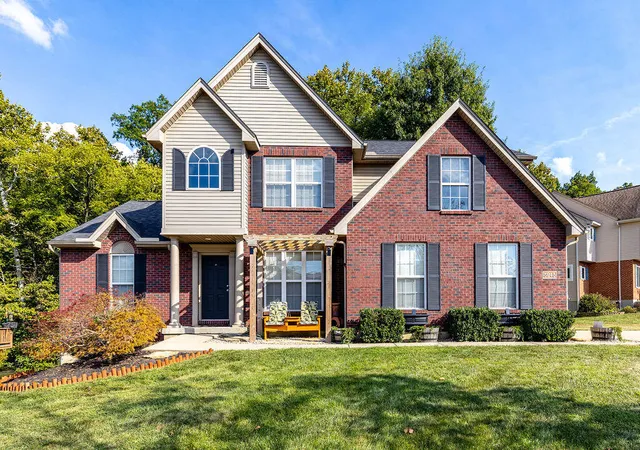
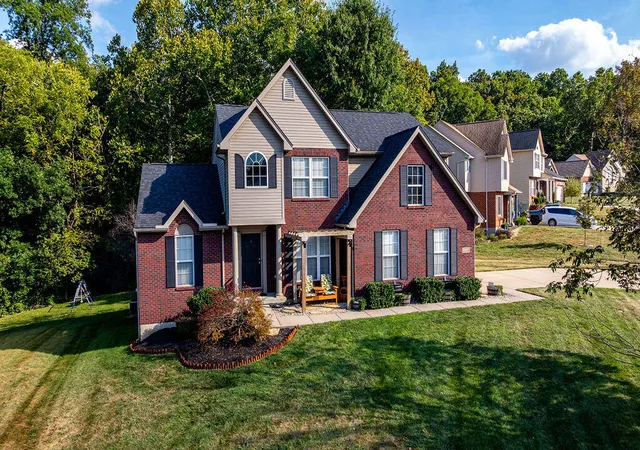
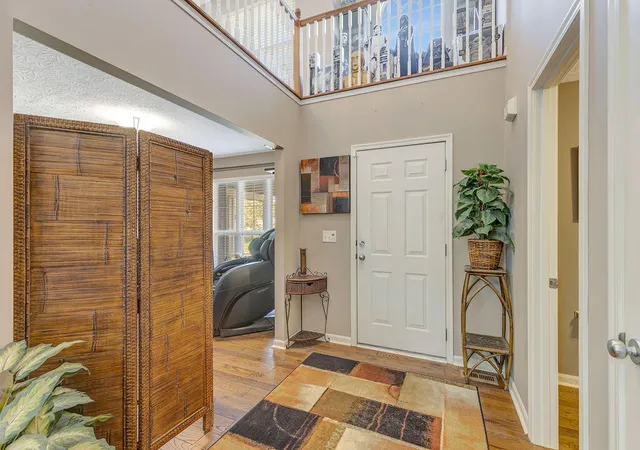
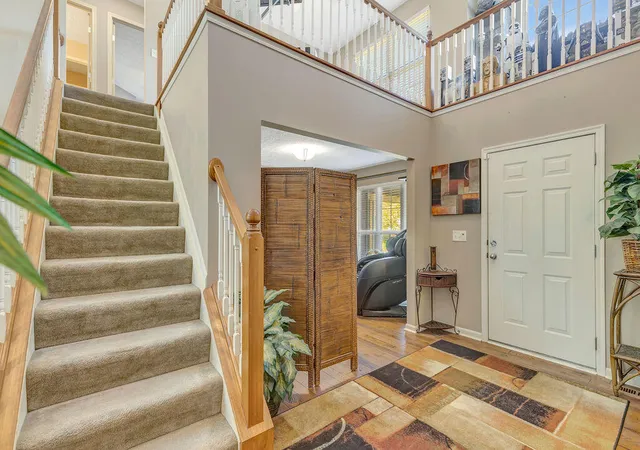
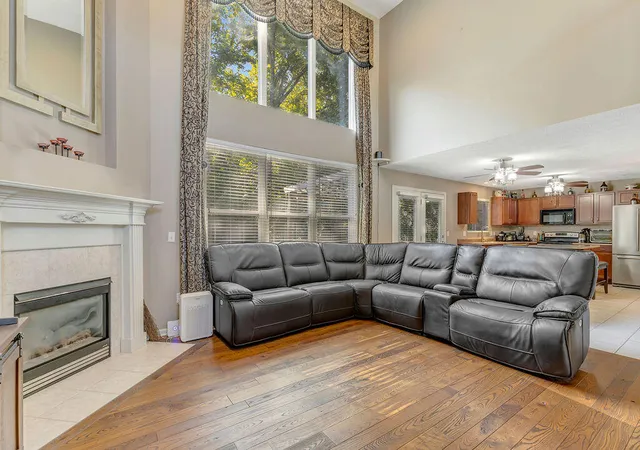
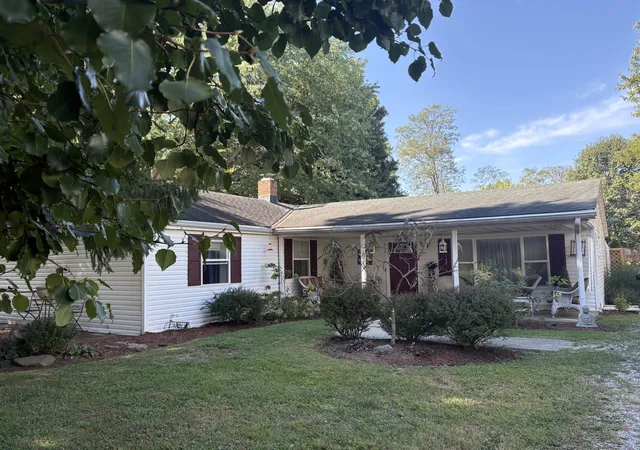
Bright, spacious, and move-in ready on Ethan Drive. You'll love the two-story foyer as soon as you walk in, leading right into an airy living area centered around the fireplace. Great setup for entertaining with the open kitchen-to-living room flow. Highly desirable primary bedroom located on the main floor with attached private ensuite featuring a jacuzzi tub & walk in shower. The full basement offers a walk-out patio, rough-in plumbing for a bathroom and plenty of storage and room for future finishing. Outdoors, the back deck offers a great spot to relax, overlooking a huge yard with a tree-lined backdrop for extra privacy. Convenient location in Burlington close to local schools and parks. Schedule your showing today. Roof (2021), HVAC (2019). Gutter guards recently installed.
- Houzeo last checked: 10 minutes ago
- Listing updated: September 12, 2026 at 7:34 pm
- Listing Provided by: Jordan Brewer (502) 999-7000 DRE #252455 | Redfin Corporation (502) 251-7147
- Source: Northern Kentucky Multiple Listing Service | MLS#: 646529

Property Details
Status
Pending
Type
Single Family Residence
No. of Stories
-
County
City
Neighborhood
--
Year Built
2005
HOA Fees
-
Finished Area
1,942 sqft
Lot Size
0.3 acre lot
Basement Area
- sqft
MLS Name
Northern Kentucky Multiple Listing Service
MLS Number
646529
MLS Status
Pending
Days on Market
52
Cumulative Days on Market
2

Continue Your Journey in App
Find your dream home, receive real-time updates, and many more!
Continue Your Journey in App
Find your dream home, receive real-time updates, and many more!
Location
Facts & Features
Rooms
Bedrooms & bathrooms
Bedrooms: 3
Bathrooms: 3
Interior
Sewer
Public Sewer
Heating
Forced Air
Cooling
Central Air
Window Features
Insulated Windows
Appliances
Electric Oven, Dishwasher, Microwave, Refrigerator
Construction
Year Built
Year Built: 2005
Home type
Single Family Residence
Foundation Details
Block
Construction Materials
Brick
Architectural Style
Traditional
Roof
Shingle
Utilities & Energy
Parking Features
Driveway, Garage, Garage Faces Side
Basement
Full, Unfinished
Water Source
Public
Utilities
Cable Available
Fireplace Features
See Remarks
Other Features
Patio And Porch Features
Deck
Subdivision Name
Morgans Crossing
Price History
| Date | Event | Price |
|---|---|---|
09/12/2026 Source: | Pending | $349,000 $180/sqft |
09/10/2026 Source: | Listed for Sale | $349,000 +12.58% $180/sqft |
10/25/2021 Source: | Price Increased | $310,000 +61.46% $160/sqft |
08/28/2009 Source: | Sold | $192,000 $99/sqft |

Nearby Homes
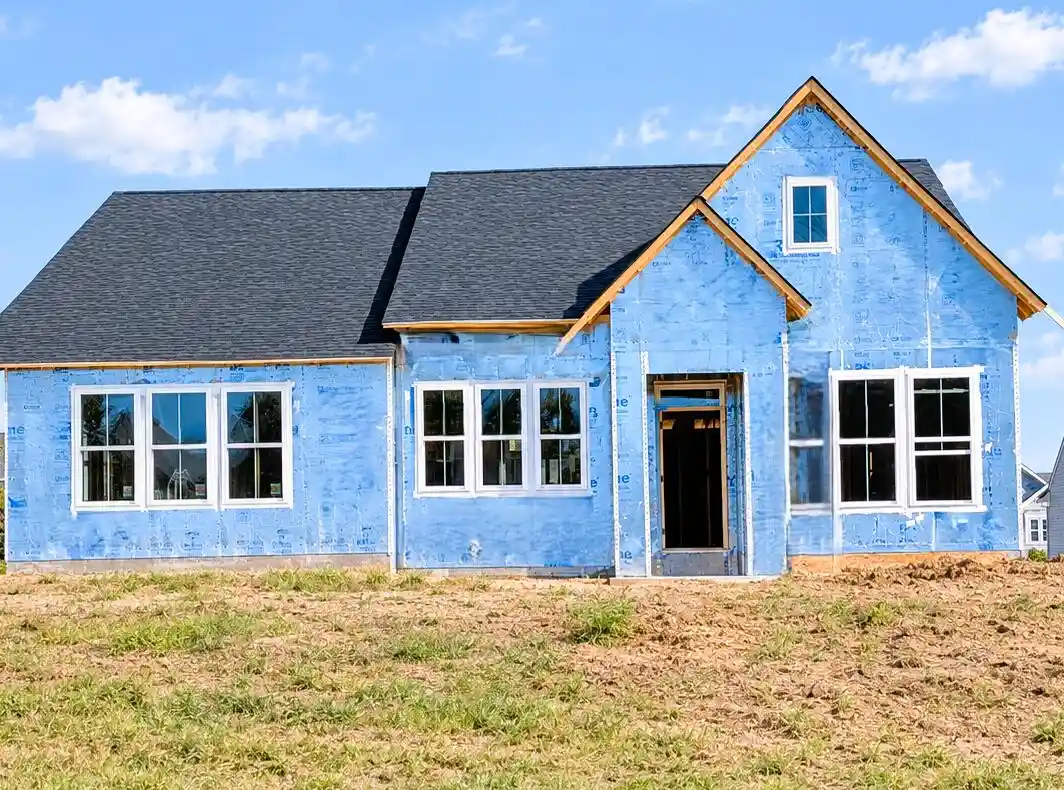

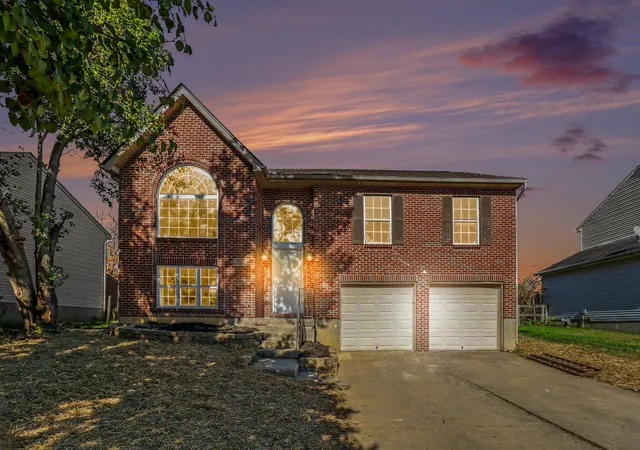

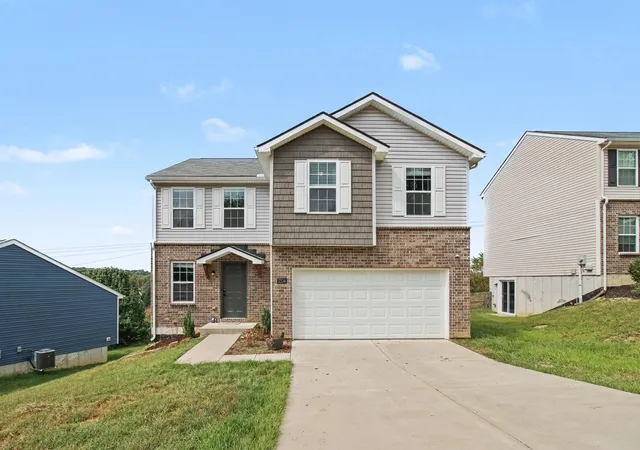
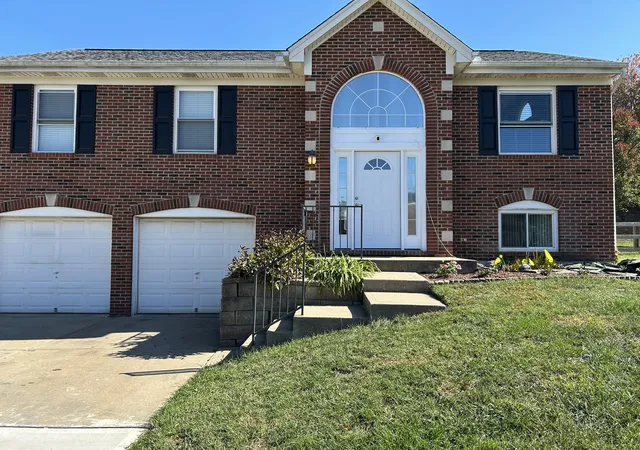
Find Homes by Property Features in Burlington, KY
Nearby New Homes For Sale

Based on information from the Northern Kentucky Multiple Listing Service, Inc. through Nov 01, 2026, 10:45PM. Information is provided exclusively for consumers’ personal, non-commercial use. It may not be used for any purpose other than to identify prospective properties that consumers may be interested in purchasing. The data is deemed reliable but is not guaranteed accurate by the MLS. This website may not include listings or property addresses of sellers who have directed their listing brokers to withhold their listing or their property address from display on the Internet. © 2026 Northern Kentucky Multiple Listing Service, Inc. All Rights Reserved.
 Advertising Broker: Donna Mink | Mink Realty
