- Overview
- Description
- Property Details
- Location
- HOA Management
- Facts & Features
- Getting Around
- Nearby Homes

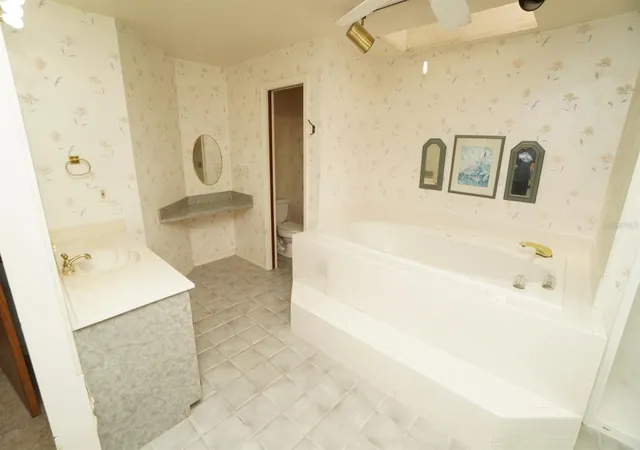


$549,000
Monthly Est:$2,733
 5 Beds
 4 Baths
4 full baths
 4,022sqft
5947 SW 86th Street, Ocala, FL 34476
$549,000
$2,733/moEst:
Get Pre-Approved
Single Family Residence
Built in 2021
$95/mo HOA
8,276 sqft lot
$136/sq.ft
Description
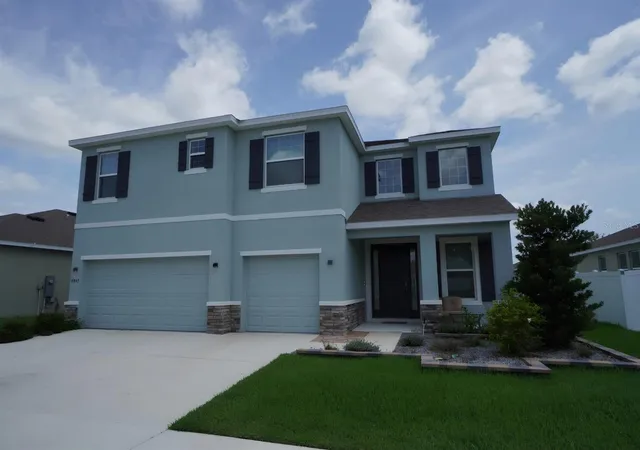
SPACIOUS 5-BEDROOM HOME WITH 3-CAR GARAGE IN BROOKHAVEN! Welcome to 5947 SW 86th Street in Ocala, Florida! Built in 2021, this impressive two-story residence offers approximately 3,902 square feet of living space, five bedrooms, four full bathrooms, and a versatile floor plan designed for comfortable everyday living and entertaining.
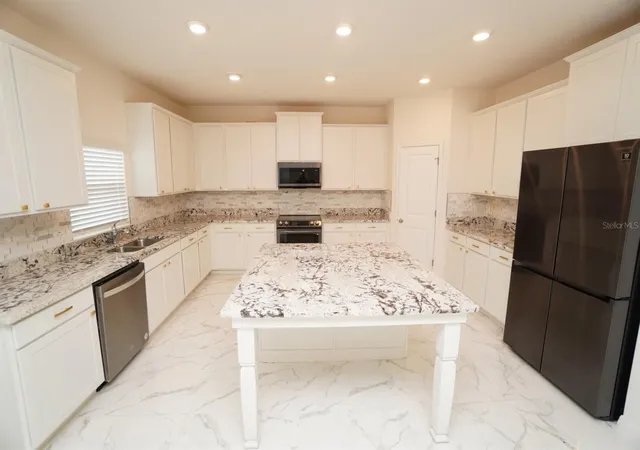
Step inside to discover a welcoming entryway, formal dining room, and spacious living areas. The beautifully appointed island kitchen features granite countertops, upgraded appliances, a double oven, and a generous pantry, providing plenty of space for meal preparation and gatherings.
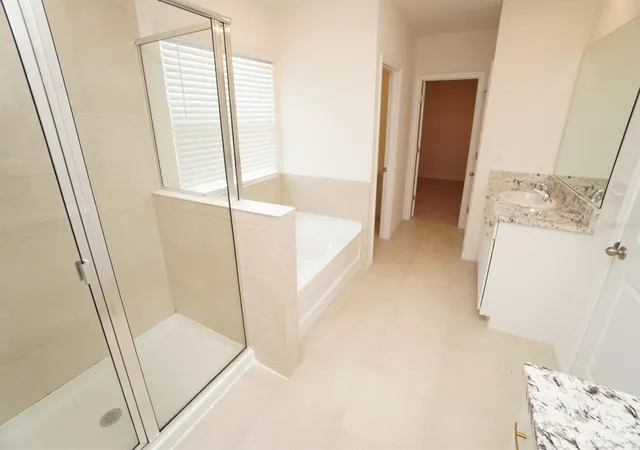
The first floor features attractive oversized tile flooring, a guest bedroom with convenient bathroom access, and a flexible bonus room ideal for a home office, hobby space, or additional living area. The primary suite offers a relaxing retreat with dual sinks, a garden tub, and ample space.
Upstairs, you’ll find a spacious loft offering endless possibilities, a Jack-and-Jill bathroom arrangement, additional guest accommodations, and a conveniently located laundry room. Walk-in closets with built-in shelving provide excellent storage throughout.
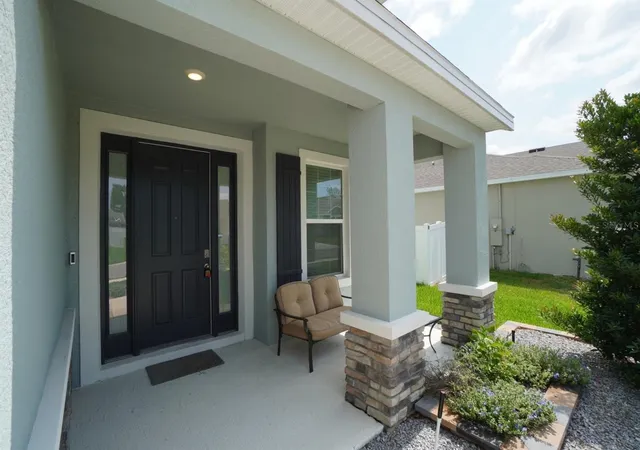
Enjoy the outdoors from the inviting front porch or rear porch, surrounded by attractive landscaping. Completing this exceptional property is a spacious three-car garage.
With its generous square footage, flexible living spaces, and desirable Ocala location, this home offers an outstanding combination of space, functionality, and modern comfort. Schedule your private showing today!
- Houzeo last checked: 13 minutes ago
- Listing updated: November 2, 2026 at 3:24 pm
- Listing Provided by: Jessica Sciacca (866) 383-6268 | PINK PLACE REALTY, LLC (866) 383-6268
- Source: Stellar MLS-FL as distributed by MLS GRID | MLS#: G5118882

Property Details
Status
Active
Type
Single Family Residence
No. of Stories
2
County
City
Neighborhood
--
Year Built
2021
HOA Fees
$95/mo
Finished Area
4,022 sqft
Lot Size
8,276 sqft lot
Basement Area
- sqft
MLS Name
Stellar MLS
MLS Number
G5118882
MLS Status
Active
Days on Market
18
Cumulative Days on Market
17

Continue Your Journey in App
Find your dream home, receive real-time updates, and many more!
Continue Your Journey in App
Find your dream home, receive real-time updates, and many more!
Location
HOA Management
Vine Management
HOA Fees
$95.14/ Monthly
Disclaimer: Amenities are based on third-party information and may vary; buyers must independently verify all amenities, as information is deemed reliable but not guaranteed.
Facts & Features
Rooms
Bedrooms & bathrooms
Bedrooms: 5
Bathrooms: 4
Interior
Appliances
Dishwasher, Disposal, Microwave, Range, Refrigerator
Exterior Features
None
Sewer
Public Sewer
Cooling
Central Air
Heating
Central
Flooring
Tile
Interior Features
Eat In Kitchen, Vaulted Ceiling(s)
Construction
Year Built
Year Built: 2021
Home type
Single Family Residence
Roof
Shingle
Foundation Details
Slab
Construction Materials
Block
Utilities & Energy
Utilities
Public
Basement
Crawl Space
Water Source
Public
Laundry Features
Inside
Other Features
Patio And Porch Features
Front Porch, Rear Porch
Community Features
Clubhouse, Community Mailbox, Dog Park, Gated Community No Guard, Park, Playground, Pool, Street Lights
Subdivision Name
Brookhaven Ph 1
Price History
| Date | Event | Price |
|---|---|---|
10/16/2026 Source: | Listed for Sale | $549,000 +15585.71% $136/sqft |
09/13/2023 Source: | Sold | $3,500 $1/sqft |

Nearby Homes
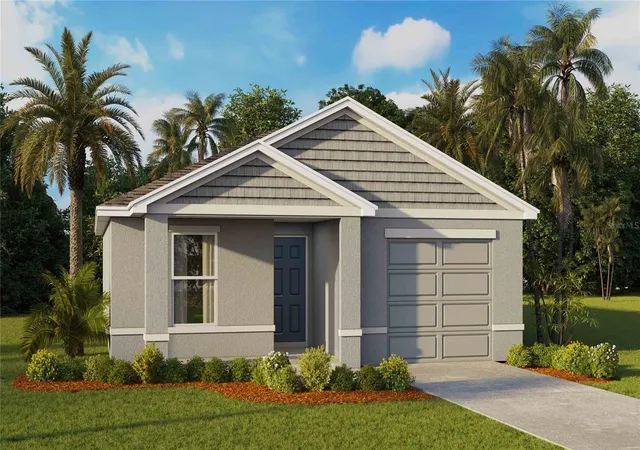
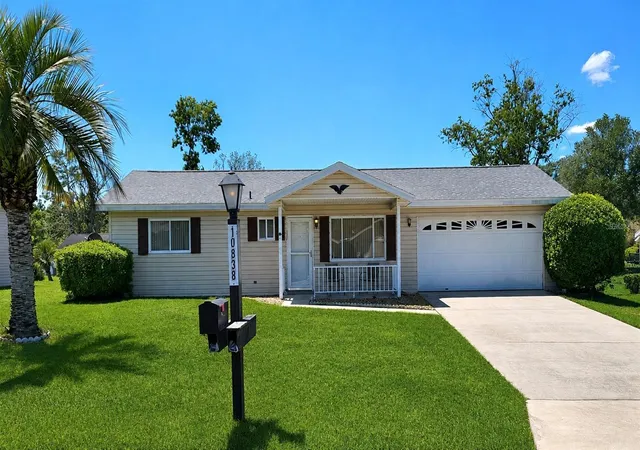
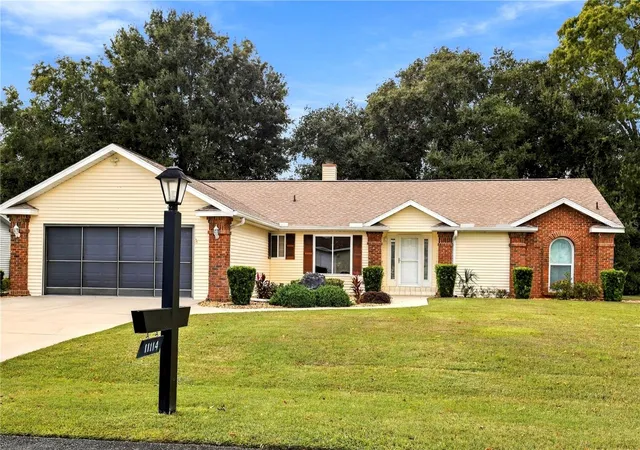
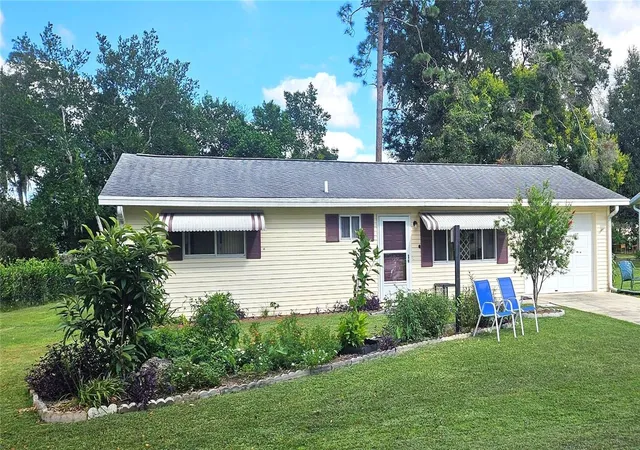
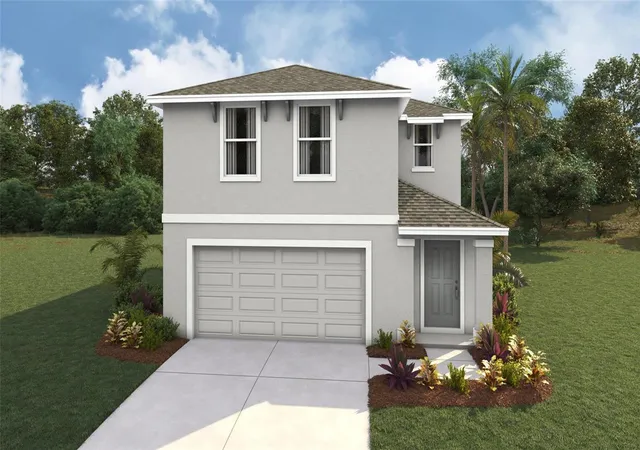
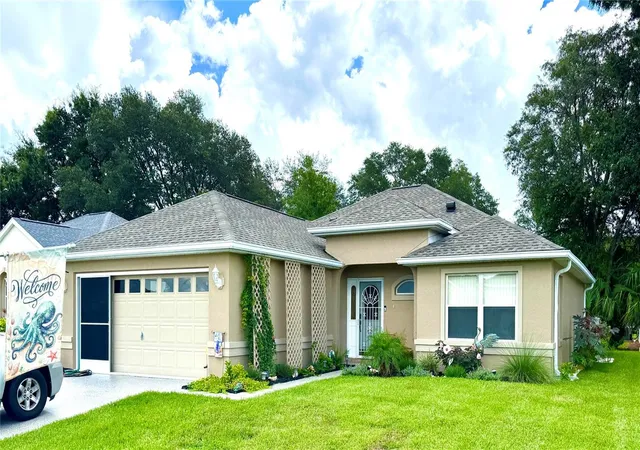
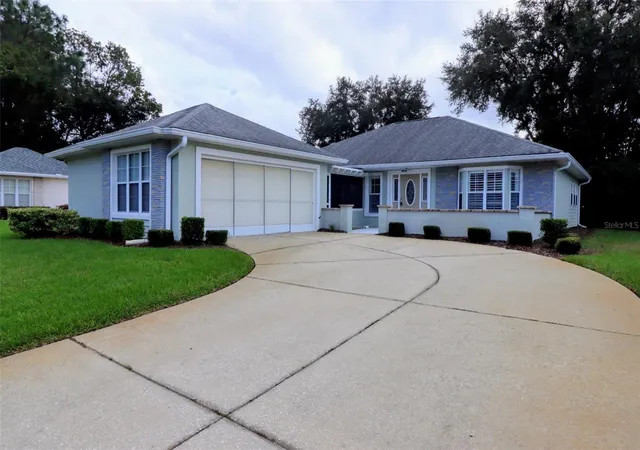
Find Homes by Property Features in Ocala, FL
Nearby New Homes For Sale

Based on information from Stellar MLS® through Nov 04, 2026, 09:15PM as submitted to and distributed by MLS GRID. All data is obtained from various sources and may not have been verified by the broker or MLS GRID. Supplied Open House Information is subject to change without notice. All information should be independently reviewed and verified for accuracy. Properties may or may not be listed by the office/agent presenting the information. IDX information is provided exclusively for consumers’ personal non-commercial use. It may not be used for any purpose other than to identify prospective properties consumers may be interested in purchasing. The data is deemed reliable but is not guaranteed by MLS GRID. The use of the MLS GRID Data may be subject to an end-user license agreement prescribed by the Member Participant’s applicable MLS, if any, and as amended from time to time. © 2026 Stellar MLS. All Rights Reserved.
 Advertising Broker: Fred McGill | Simple Showing, Inc
