- Overview
- Description
- Property Details
- Location
- HOA Management
- Facts & Features
- Getting Around
- Nearby Homes
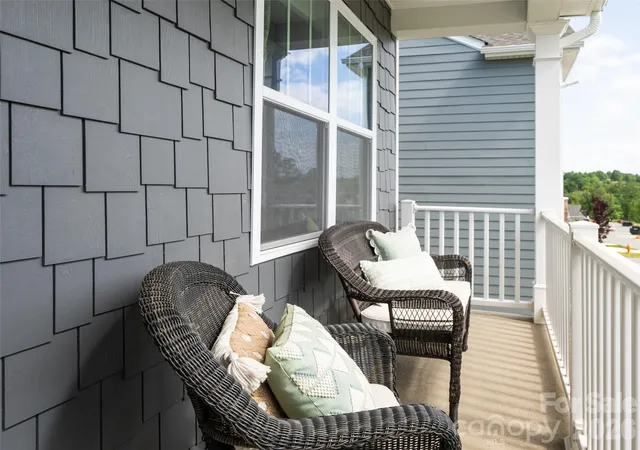

Street View
$525,000
Monthly Est:$2,613
 4 Beds
 3 Baths
2 full baths + 1 half bath
 2,646sqft
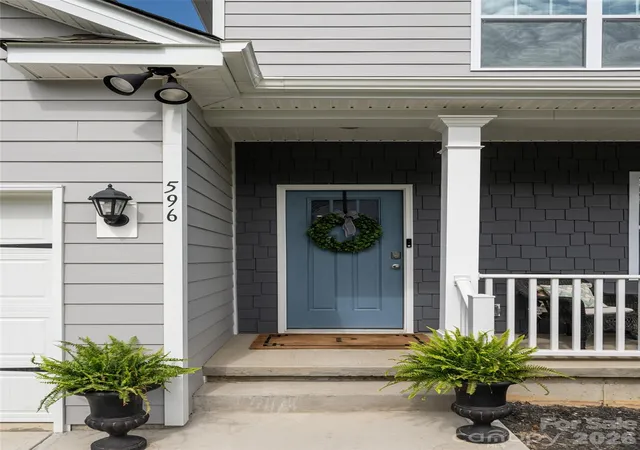
596 Country Oak Dr, Asheville, NC 28804
$525,000
$2,613/moEst:
Get Pre-Approved
Single Family Residence
Built in 2024
$50/mo HOA
0.18 acre lot
$198/sq.ft
Description
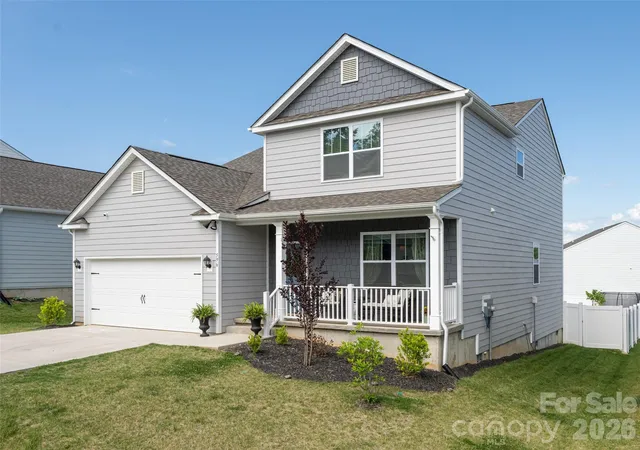
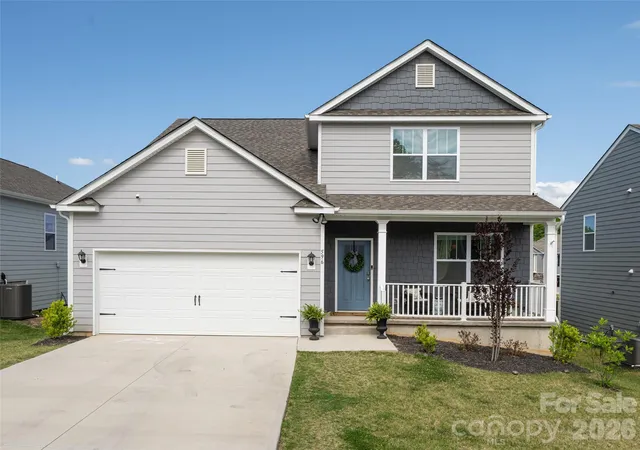
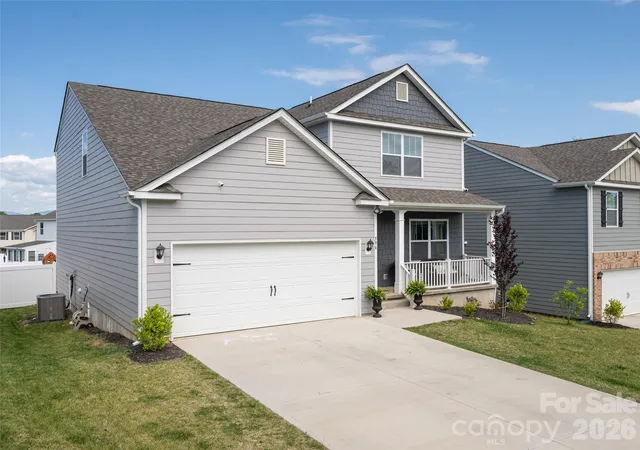
Nestled in the convenient and newer Rydele Heights neighborhood, this stunning home is truly move-in ready — and waiting for someone who appreciates the finer details that set this property apart from the developer's standard builds. Thoughtfully updated throughout, it strikes a beautiful balance between modern sophistication and everyday livability. The location couldn't be better: just a few minutes from the adorable shops, artisan studios, cozy cafés, breweries, and local dining, in the heart of Weaverville, with lovely escapes like Lake Louise Park and the Weaverville Community Center for weekend walks, Wednesday Farmer's Market, and a spirited game or two on the pickleball courts - all just a brief drive away. Inside, the layout was designed with intention. The primary suite sits on the main level for effortless single-floor living, while a gorgeous sunroom (added after construction) fills the space with natural light and creates a haven for that morning coffee. The kitchen is the heart of the home, outfitted with sleek quartz countertops (a post-construction upgrade) shaker-style cabinetry, and stainless steel appliances — well suited for quiet weeknight dinners or entertaining with friends. Head upstairs to find generously sized secondary bedrooms, a flexible loft space perfect for a home office, playroom, workout or movie space, and recently updated Mohawk flooring throughout. Nine-foot ceilings add an airy feel and a smart home package bring together timeless comfort and contemporary convenience. Don't forget the deep, flat, fenced back yard (not typical of every home in this neighborhood), so you can move in with confidence and enjoy it all from day one. While this neighborhood offers a few other choices being built, this home is set apart by the beautiful and thoughtful flooring and kitchen upgrades, the additional sunroom, and the generous backyard outdoor space, fence already installed - nearly $90,000 of upgrades had been done - so the next owner can take advantage of an upgraded environment and make use of the spacious, flat yard!
- Houzeo last checked: 5 hours ago
- Listing updated: September 27, 2026 at 8:06 pm
- Listing Provided by: Lisa Gamble (614) 403-1330 , Brent Gamble | Howard Hanna Beverly-Hanks Asheville-Downtown (828) 254-7221
- Source: Canopy MLS as distributed by MLS GRID | MLS#: 4415536

Property Details
Status
Active
Type
Single Family Residence
No. of Stories
-
County
City
Neighborhood
--
Year Built
2024
HOA Fees
$50/mo
Finished Area
2,646 sqft
Lot Size
0.18 acre lot
Basement Area
- sqft
MLS Name
Canopy MLS as distributed by MLS GRID
MLS Number
4415536
MLS Status
Active
Days on Market
79
Cumulative Days on Market
41

Continue Your Journey in App
Find your dream home, receive real-time updates, and many more!
Continue Your Journey in App
Find your dream home, receive real-time updates, and many more!
Location
HOA Management
IPM
HOA Fees
$50/ Monthly
Disclaimer: Amenities are based on third-party information and may vary; buyers must independently verify all amenities, as information is deemed reliable but not guaranteed.
Facts & Features
Rooms
Bedrooms & bathrooms
Bedrooms: 4
Bathrooms: 3
Interior
Appliances
Dishwasher, Dryer, Electric Oven, Electric Range, Electric Water Heater, Refrigerator, Washer
Sewer
Public Sewer
Cooling
Central Air, Electric, Heat Pump
Heating
Electric, Heat Pump
Flooring
Laminate, Tile, Vinyl, Wood
Interior Features
Kitchen Island, Open Floorplan, Pantry
Construction
Year Built
Year Built: 2024
Home type
Single Family Residence
Roof
Architectural Shingle
Foundation Details
Crawl Space
Architectural Style
Traditional
Construction Materials
Hardboard Siding
Utilities & Energy
Fireplace Features
Electric, Living Room
Water Source
City
Parking Features
Driveway, Attached Garage
Laundry Features
Laundry Closet, Main Level
Other Features
Patio And Porch Features
Front Porch
Subdivision Name
Rydele Heights
Price History
| Date | Event | Price |
|---|---|---|
08/17/2026 Source: | Listed for Sale | $525,000 -2.78% $198/sqft |
06/26/2026 Source: | Listing Removed | $540,000 $204/sqft |
05/19/2026 Source: | Listed for Sale | $540,000 +1.89% $204/sqft |
09/25/2025 Source: | Sold | $530,000 -3.62% $200/sqft |
08/28/2025 Source: | Contingent (Active Under Contract) | $549,900 $208/sqft |

Show more
Nearby Homes
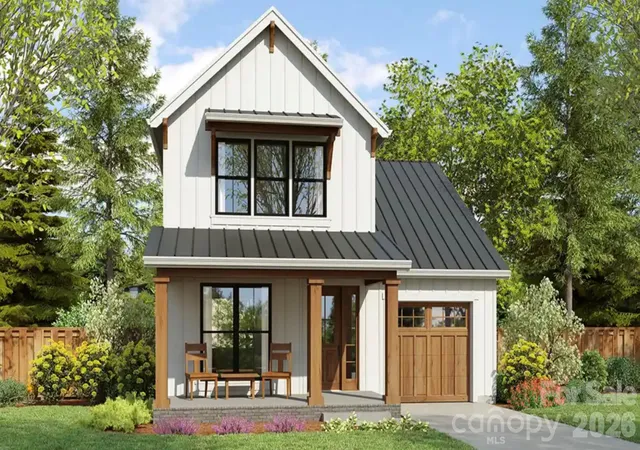
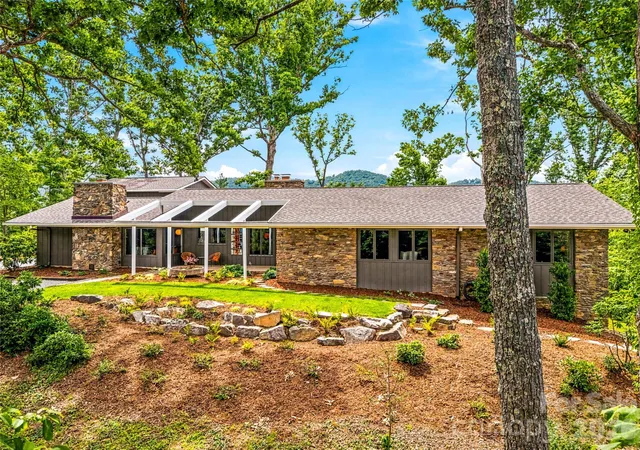
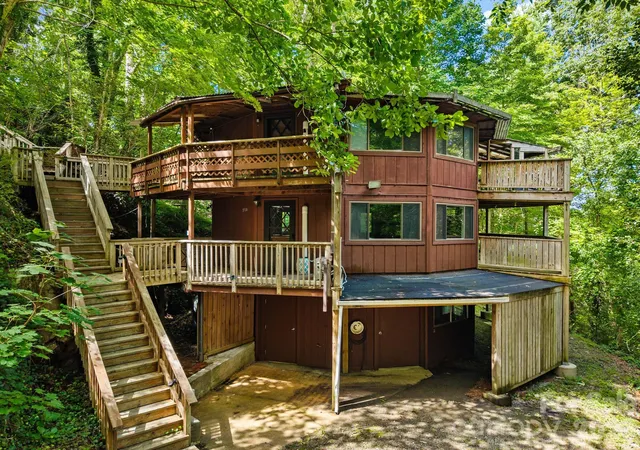
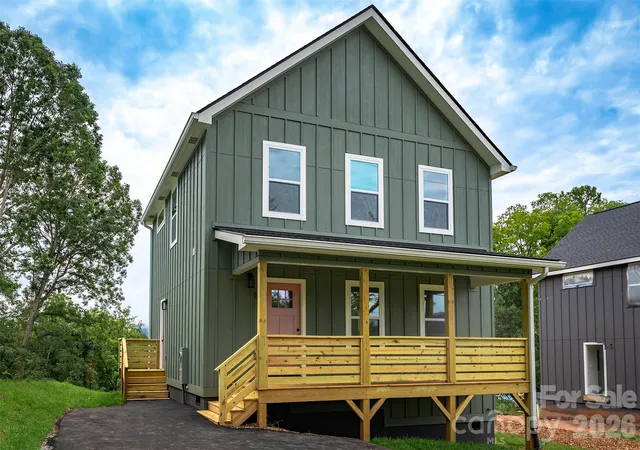
Find Homes by Property Features in Asheville, NC
Nearby New Homes For Sale

Based on information from Canopy MLS through Nov 04, 2026, 12:45PM as submitted to and distributed by MLS GRID. All data is obtained from various sources and may not have been verified by the broker or MLS GRID. Supplied Open House Information is subject to change without notice. All information should be independently reviewed and verified for accuracy. Properties may or may not be listed by the office/agent presenting the information. IDX information is provided exclusively for consumers’ personal, noncommercial use. It may not be used for any purpose other than to identify prospective properties which the consumers may be interested in purchasing. The data is deemed reliable but is not guaranteed by MLS GRID. The use of the MLS GRID Data may be subject to an end-user license agreement prescribed by the Member Participant’s applicable MLS, if any, and as amended from time to time. ©2026 Canopy MLS. All Rights Reserved.
 Advertising Broker: Nicholas Huscroft | Chosen Realty
