Andover RE
Powered by 
- 0
- 3
- Overview
- Description
- Property Details
- Location
- Facts & Features
- Getting Around
- Nearby Homes
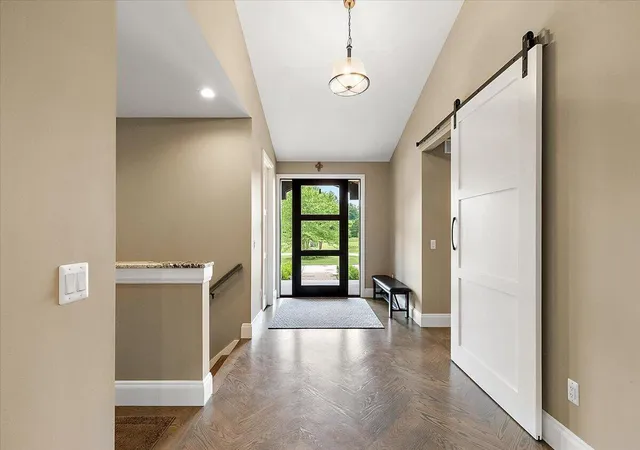

Street View
$1,749,000
Monthly Est:$8,705
 4 Beds
 3 Baths
2 full baths + 1 half bath
 3,225sqft
596 S Parker Rd, Ann Arbor, MI 48103
$1,749,000
$8,705/moEst:
Get Pre-Approved
Single Family Residence
Built in 2018
$-- HOA
20 acres lot
$542/sq.ft
Description
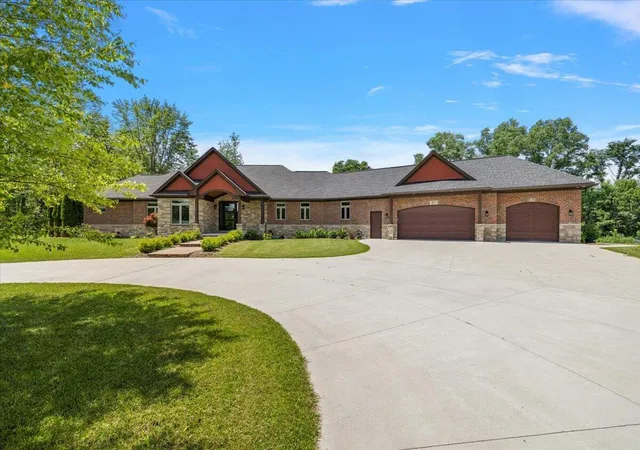
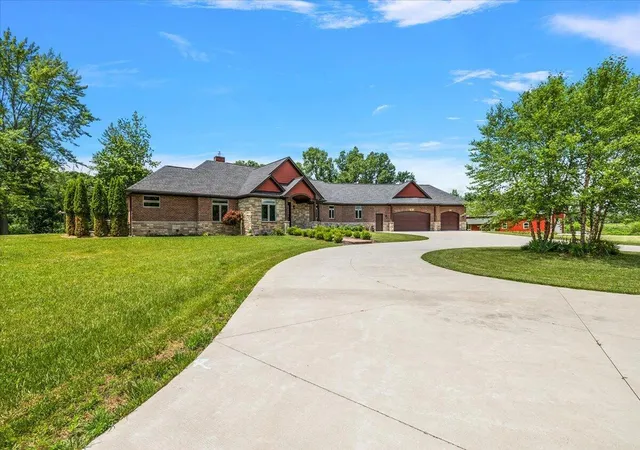
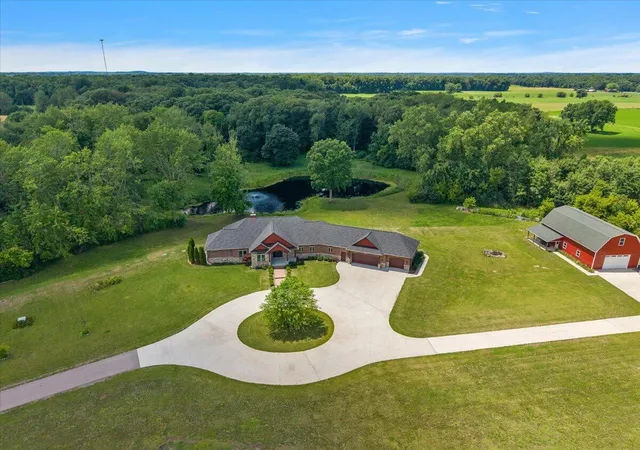
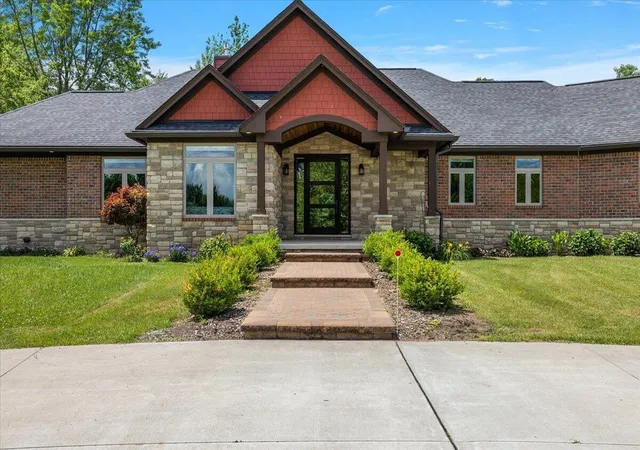
Experience the perfect blend of luxury meets timeless craftsmanship in this exceptional solid brick and stone ranch nestled on 20 private acres with a picturesque pond. Offering over 3,200 square feet of refined living space, this custom home showcases soaring cathedral ceilings, an open-concept design, wide-plank hardwood floors, and elegant 8-foot doors throughout. Chef's kitchen is beautifully appointed with commercial-grade Miele appliances, custom cabinetry, and premium finishes perfect for both everyday living and entertaining. The spacious primary suite provides a private retreat, featuring a tray ceiling, 2 expansive closets and a luxurious bath. Step outside to an exceptional setting where the deck overlooks the pond, all surrounded by 20 breathtaking acres of natural beauty. Whether you're seeking tranquility, recreation, or space to expand, this property delivers. A 30' x 60' heated pole barn with an upstairs loft offers endless possibilities for a workshop, collector's garage, home business, or future finished living space. The full walkout basement is ready for your vision, plumbed for bath featuring 9-foot ceilings, radiant heated floors, and abundant natural light. Additional premium features include Andersen windows, a whole-house generator, 3.5 car insulated garage, a 450 year old beautiful Oak tree, and superior quality construction throughout. This extraordinary property offers the rare combination of luxury, functionality, and expansive acreage--creating an unmatched opportunity.
- Houzeo last checked: 12 hours ago
- Listing updated: August 24, 2026 at 6:15 pm
- Listing Provided by: Laura Fisher (248) 379-5143 | Cornerstone Real Estate (734) 316-5886
- Source: Realcomp MLS-MI | MLS#: 81026034244

- Originating MLS: Greater Metropolitan Association of REALTORS
Property Details
Status
Active
Type
Single Family Residence
No. of Stories
1
County
City
Neighborhood
--
Year Built
2018
HOA Fees
-
Finished Area
3,225 sqft
Lot Size
20 acres lot
Basement Area
- sqft
MLS Name
Realcomp MLS
MLS Number
81026034244
MLS Status
Active
Days on Market
90
Cumulative Days on Market
48

Continue Your Journey in App
Find your dream home, receive real-time updates, and many more!
Download App
Continue Your Journey in App
Find your dream home, receive real-time updates, and many more!
Location
Facts & Features
Rooms
Bedrooms & bathrooms
Bedrooms: 4
Bathrooms: 3
Interior
Heating
Electric, Energy Star Qualified Equipment, Forced Air, Hot Water, Natural Gas, Radiant, Radiant Floor
Sewer
Septic Tank
Exterior Features
Garden
Appliances
Built In Gas Oven, Cooktop, Dishwasher, Disposal, Double Oven, Dryer, Microwave, Oven, Refrigerator, Range, Washer, Water Softener Owned
Cooling
Ceiling Fans, Central Air, Energystar Qualified Ac Equipment
Interior Features
Central Vacuum, Pantry, Programmable Thermostat, Vaulted Ceilings, Window Treatments
Window Features
Insulated Windows, Low Emissivity Windows, Screens
Flooring
Carpet, Tile, Wood
Construction
Year Built
Year Built: 2018
Home type
Single Family Residence
Construction Materials
Brick, Shingle Siding, Stone
Foundation Details
Basement
Architectural Style
Craftsman, Ranch
Roof
Asphalt, Shingle
Utilities & Energy
Security Features
Security System
Basement
Bath Stubbed, Full, Sump Pump, Walk Out Access
Parking Features
Asphalt, Attached, Concrete, Garage Door Opener
Water Source
Well
Fireplace Features
Gas Log, Living Room
Utilities
Cable Connected, Natural Gas Connected, Phone Connected
Laundry Features
Gas Dryer Hookup, Laundry Chute, Laundry Room, Main Level, Washer Hookup
Other Features
Lot Features
Hilly Ravine, Level, Other, Wooded
Disclosures
Mineral Rights, Mineral Rights Available
Patio And Porch Features
Deck, Patio, Porch
Price History
| Date | Event | Price |
|---|---|---|
08/24/2026 Source: | Listed for Sale | $1,749,000 $542/sqft |
08/03/2026 Source: | Contingent (Active Under Contract) | $1,749,000 $542/sqft |

Nearby Homes
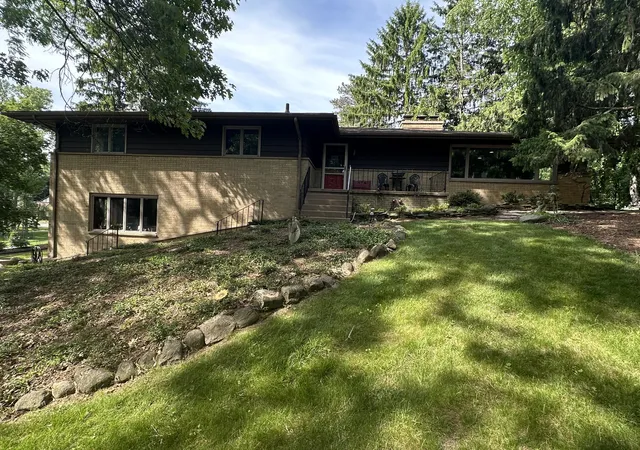
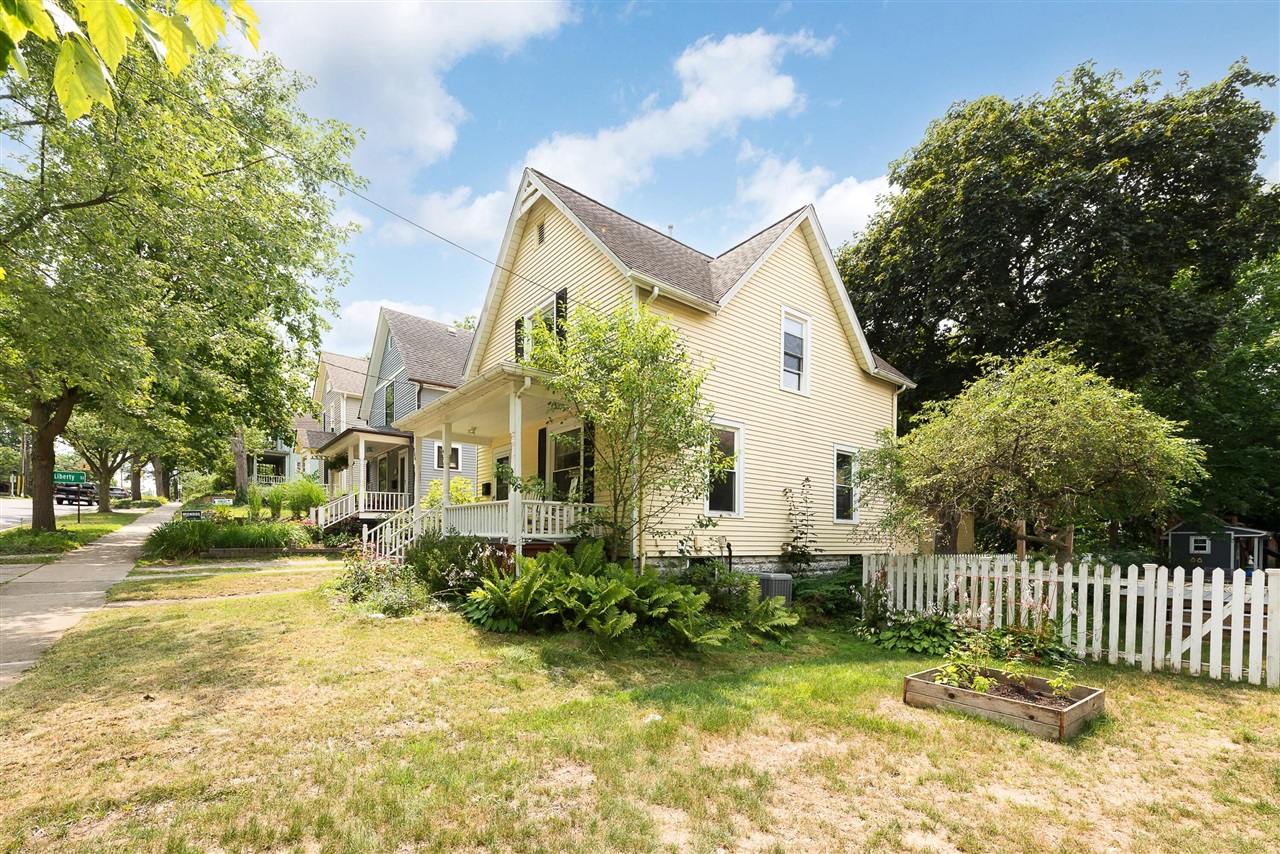


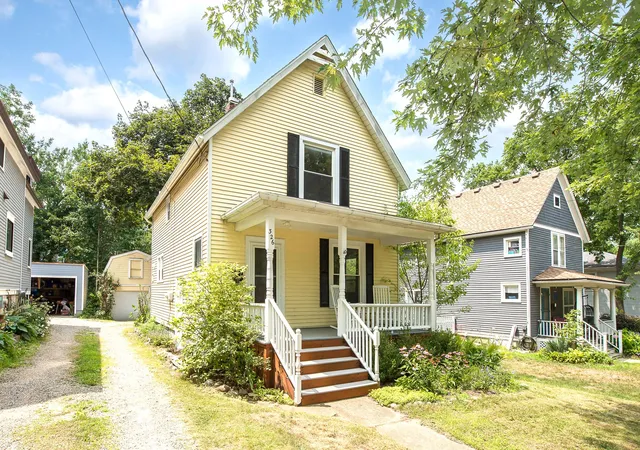



Find Homes by Property Features in Ann Arbor, MI
Nearby New Homes For Sale


Based on information from the Board/Association of REALTORS® (alternatively, from the Realcomp II Ltd. MLS) through Oct 05, 2026, 03:00PM. All information provided is deemed reliable, but is not guaranteed to be accurate and should be independently verified. IDX provided courtesy of Realcomp II Ltd. via Andover Real Estate & Houzeo, Copyright 2026 Realcomp II Ltd. Shareholders Any use of search facilities of data on the site, other than by a consumer looking to purchase real estate, is prohibited. IDX information is provided exclusively for consumers' personal, noncommercial use and may not be used for any purpose other than to identify prospective properties consumers may be interested in purchasing. The accuracy of all information, regardless of source, is not guaranteed or warranted. All information should be independently verified. Listing Information presented by local MLS brokerage: Andover Real Estate, local REALTOR®- Scott Rubin - (248)206-3666 . Any use of search facilities of data on the site, other than by a consumer looking to purchase real estate, is prohibited. © 2024 Realcomp II Ltd. MLS. All Rights Reserved.
 Advertising Broker: Andover Real Estate | Andover Real Estate