Andover RE
Powered by 
- 0
- 12
- Overview
- Description
- Property Details
- Location
- HOA Management
- Facts & Features
- Getting Around
- Nearby Homes
 Hot
Hot New Construction
Street View
$609,990
Monthly Est:$3,036
 3 Beds
 3 Baths
2 full baths + 1 half bath
 2,456sqft
59647 Pine Valley Dr, New Hudson, MI 48165
$609,990
$3,036/moEst:
Get Pre-Approved
Single Family Residence
Built in 2026
$121.67/mo HOA
0.24 acre lot
$248/sq.ft
Description
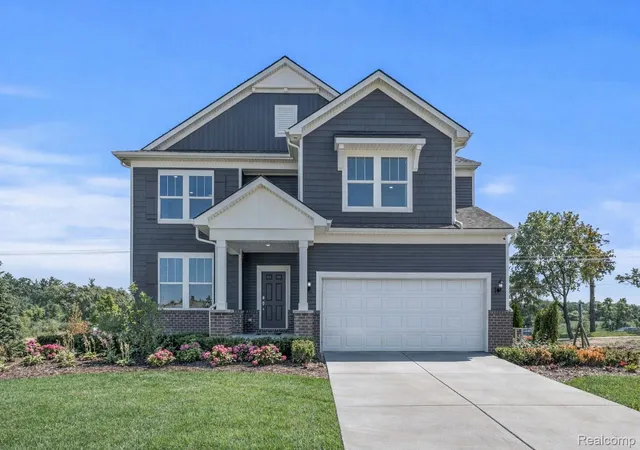
Spring move in. The Linwood Multi-Level floorplan features 3 bedrooms, 2.5 baths, 2nd floor Laundry, and more! Life Tested Pulte Planning Center: A versatile space for work, study, or hobbies. The spacious Game Room area provides ample room for growing families and those who love hosting and entertaining. With multi-level living in Linwood, it’s easy to both entertain and enjoy private living. Enjoy time with guests on the open main level, featuring a spacious kitchen with cafe and connected gathering room. Then, escape to a private owner’s level, while kids can relax on the second floor. This plan boasts hard surface floors, elegant and easy to maintain, Quartz countertops, stylish and durable, and 42” kitchen cabinets with crown molding and ample storage with a touch of sophistication. Included Landscaping: enjoy a beautifully manicured lawn with sod and sprinklers. South Lyon Schools. Convenient Living close to Shopping, Expressways, Kensington Park, and only a few miles away from Twelve Oaks Mall. Embrace peace of mind with our limited 10-year Structural Warranty, ensuring your investment is safeguarded for years to come. Elevate your living experience with the perfect blend of style, convenience, and tranquility in this exceptional home. The home selections and options are subject to change during construction.
- Houzeo last checked: 12 hours ago
- Listing updated: September 22, 2026 at 10:00 am
- Listing Provided by: Heather S Shaffer (248) 254-7900 | PH Relocation Services LLC (248) 254-7900
- Source: Realcomp MLS-MI | MLS#: 20261075258

- Originating MLS: Realcomp II Ltd
Property Details
Status
Active
Type
Single Family Residence
No. of Stories
-
County
City
Neighborhood
--
Year Built
2026
HOA Fees
$121.67/mo
Finished Area
2,456 sqft
Lot Size
0.24 acre lot
Basement Area
- sqft
MLS Name
Realcomp MLS
MLS Number
20261075258
MLS Status
Active
Days on Market
20
Cumulative Days on Market
5

Continue Your Journey in App
Find your dream home, receive real-time updates, and many more!
Download App
Continue Your Journey in App
Find your dream home, receive real-time updates, and many more!
Location
HOA Management
N/A
HOA Fees
$1,460/ Annually
Amenities
 Amenities and services may be covered by one or multiple associations and service providers.
 Maintenance
 Internet
Disclaimer: Amenities are based on third-party information and may vary; buyers must independently verify all amenities, as information is deemed reliable but not guaranteed.
Facts & Features
Rooms
Bedrooms & bathrooms
Bedrooms: 3
Bathrooms: 3
Interior
Sewer
Public Sewer
Interior Features
High Speed Internet, Programmable Thermostat
Heating
Energystar Qualified Furnace Equipment, Natural Gas
Appliances
Built In Gas Range, Energy Star Qualified Dishwasher, Stainless Steel Appliances
Window Features
Energy Star Qualified Windows
Cooling
Central Air, Energystar Qualified Ac Equipment
Construction
Year Built
Year Built: 2026
Home type
Single Family Residence
Roof
Asphalt
Foundation Details
Basement, Poured
Property Condition
New Construction, Site Condo
Architectural Style
Colonial
Construction Materials
Brick, Vinyl Siding
Utilities & Energy
Laundry Features
Gas Dryer Hookup
Parking Features
Two Car Garage, Attached, Driveway
Utilities
Cable Available
Basement
Unfinished
Pool Features
None
Water Source
Public
Security Features
Carbon Monoxide Detectors, Smoke Detectors
Other Features
Community Features
Sidewalks
Lot Features
Wooded
Disclosures
Taxes Not Homestead Exempt
Price History
| Date | Event | Price |
|---|---|---|
09/17/2026 Source: | Listed for Sale | $609,990 $248/sqft |

Nearby Homes

Find Homes by Property Features in New Hudson, MI
Nearby New Homes For Sale


Based on information from the Board/Association of REALTORS® (alternatively, from the Realcomp II Ltd. MLS) through Oct 07, 2026, 06:00AM. All information provided is deemed reliable, but is not guaranteed to be accurate and should be independently verified. IDX provided courtesy of Realcomp II Ltd. via Andover Real Estate & Houzeo, Copyright 2026 Realcomp II Ltd. Shareholders Any use of search facilities of data on the site, other than by a consumer looking to purchase real estate, is prohibited. IDX information is provided exclusively for consumers' personal, noncommercial use and may not be used for any purpose other than to identify prospective properties consumers may be interested in purchasing. The accuracy of all information, regardless of source, is not guaranteed or warranted. All information should be independently verified. Listing Information presented by local MLS brokerage: Andover Real Estate, local REALTOR®- Scott Rubin - (248)206-3666 . Any use of search facilities of data on the site, other than by a consumer looking to purchase real estate, is prohibited. © 2024 Realcomp II Ltd. MLS. All Rights Reserved.
 Advertising Broker: Andover Real Estate | Andover Real Estate