- Overview
- Description
- Property Details
- Location
- Facts & Features
- Getting Around
- Nearby Homes

Street View
$599,900
Monthly Est:$2,986
 2 Beds
 2 Baths
2 full baths
 1,540sqft
598 County Rd 405, Madisonville, TN 37354
$599,900
$2,986/moEst:
Get Pre-Approved
Single Family Residence
Built in 1999
$-- HOA
16.67 acres lot
$390/sq.ft
Description
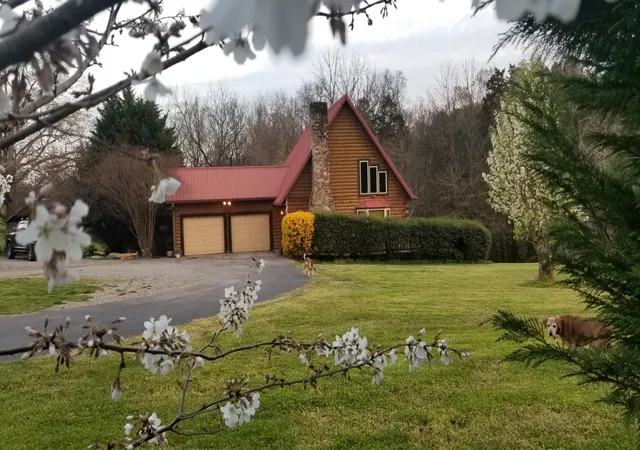
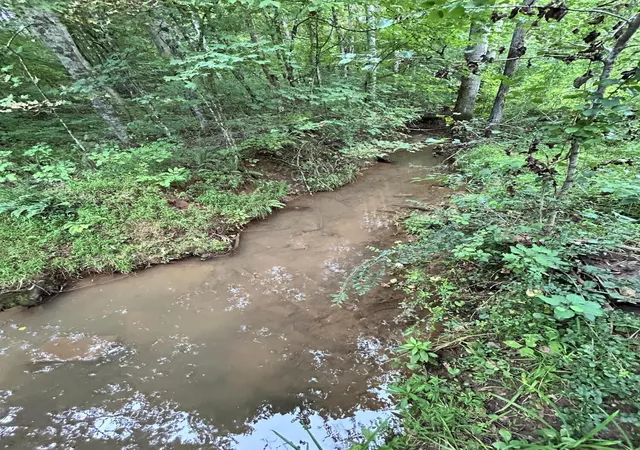
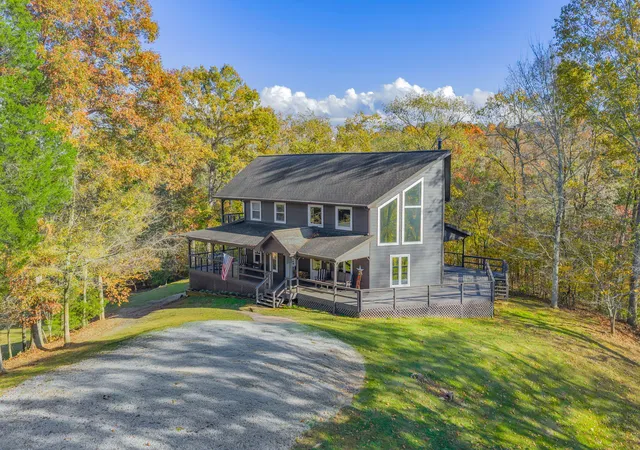
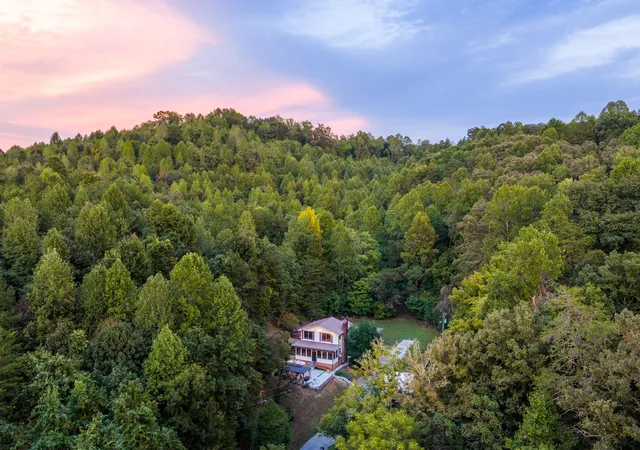
Acreage, privacy, and a one-of-a-kind A-frame log cabin! This beautiful A-frame log cabin offers a peaceful country setting on 16.67 level acres with a creek running through the property. The land is a wonderful combination of cleared and partially wooded areas, offering plenty of room to enjoy the outdoors, have animals, explore, or simply relax in your own private setting.
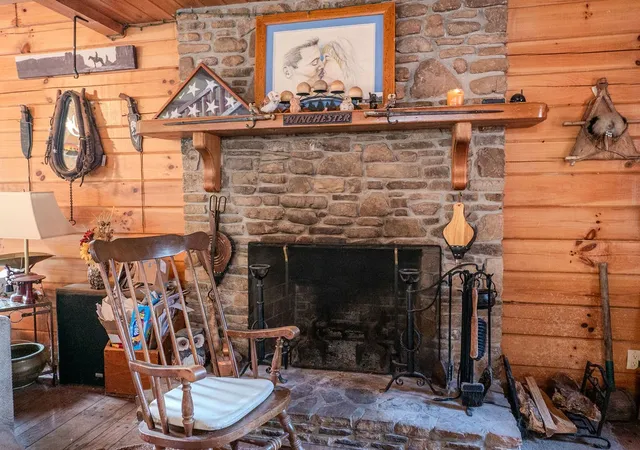
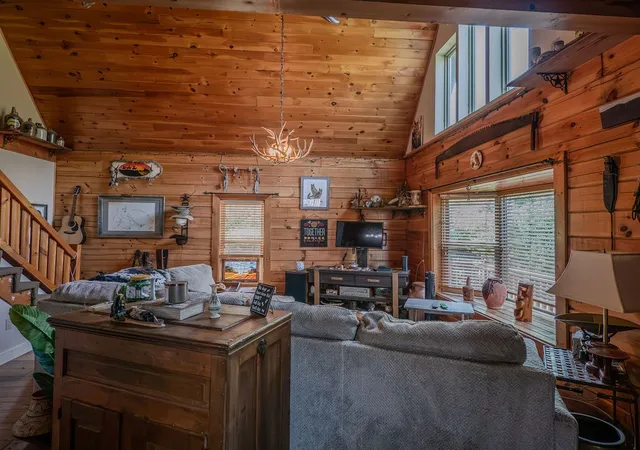
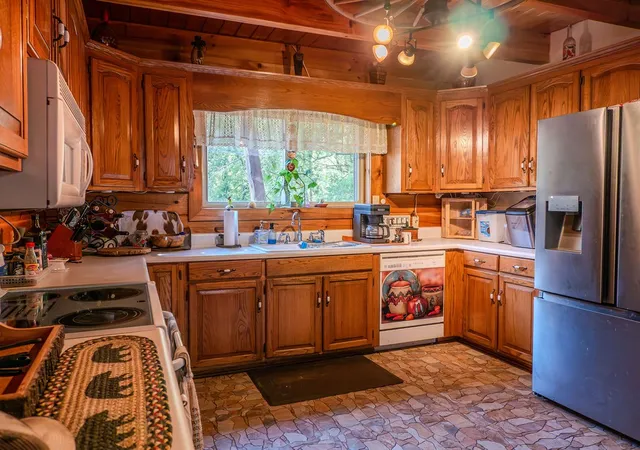
Inside, you’ll find hardwood flooring throughout much of the home, tile in the kitchen, a spacious living room with an wood burning stone fireplace, and a king-size primary bedroom located upstairs with its own private balcony overlooking the property. Both bathrooms have been completely remodeled with beautiful tile showers. The home also features a new water heater (2023, buyer to verify) and a 3-ton A/C system replaced in 2020. A custom solid-wood dining table adds a special touch and remains with the property.
Step outside to enjoy the back patio decking, perfect for relaxing, entertaining, or taking in the peaceful surroundings.
The property also offers a double garage plus a separate one-car garage with electricity, providing excellent space for vehicles, equipment, hobbies, or storage.
And there’s more! A separate tiny house is complete with its own A/C, full bathroom, mini refrigerator, cable TV wiring, and includes a 32" TV. A 50-amp RV hookup makes the property especially convenient for RV owners or additional guests.
With a creek, level acreage, private balcony, back decking, multiple garages, guest/tiny-house accommodations, and the character of an A-frame log cabin, this property offers a rare opportunity to enjoy space, privacy, and versatility all in one place.
- Houzeo last checked: 14 minutes ago
- Listing updated: October 6, 2026 at 5:19 pm
- Listing Provided by: Robin Manis (423) 252-7056 DRE #323030 | Crye-Leike, Inc., REALTORS (423) 746-0227
- Source: Nashville (RealTracs Mid) MLS-TN as distributed by MLS GRID | MLS#: 3594213

Property Details
Status
Active Under Contract
Type
Single Family Residence
No. of Stories
1
County
City
Neighborhood
--
Year Built
1999
HOA Fees
-
Finished Area
1,540 sqft
Lot Size
16.67 acres lot
Basement Area
- sqft
MLS Name
Nashville (RealTracs Mid) MLS
MLS Number
3594213
MLS Status
Under Contract - Showing
Days on Market
52

Continue Your Journey in App
Find your dream home, receive real-time updates, and many more!
Continue Your Journey in App
Find your dream home, receive real-time updates, and many more!
Location
Facts & Features
Rooms
Bedrooms & bathrooms
Bedrooms: 2
Bathrooms: 2
Interior
Exterior Features
Balcony
Heating
Central, Electric, Heat Pump
Flooring
Wood
Appliances
Electric Oven, Oven, Dishwasher
Sewer
Septic Tank
Interior Features
High Speed Internet
Cooling
Central Air, Electric
Construction
Year Built
Year Built: 1999
Home type
Single Family Residence
Roof
Metal
Architectural Style
A Frame
Foundation Details
Concrete Perimeter
Construction Materials
Log
Utilities & Energy
Parking Features
Attached, Detached, Circular Driveway
Fireplace Features
Living Room, Wood Burning
Water Source
Well
Basement
None
Utilities
Electricity Available
Laundry Features
Electric Dryer Hookup
Other Features
Lot Features
Level, Wooded
Subdivision Name
None
Patio And Porch Features
Deck, Covered, Patio
Price History
| Date | Event | Price |
|---|---|---|
10/06/2026 Source: | Pending | $599,900 $390/sqft |
10/06/2026 Source: | Contingent (Active Under Contract) | $599,900 $390/sqft |
09/18/2026 Source: | Listed for Sale | $599,900 $390/sqft |


Nearby Homes

Find Homes by Property Features in Madisonville, TN
Nearby New Homes For Sale

Based on information from Realtracs® through Nov 10, 2026, 04:31PM. Data courtesy of Realtracs® MLS as distributed by MLS GRID. Some IDX listings have been excluded from this website. All data is obtained from various sources and may not have been verified by the broker or MLS GRID. Supplied Open House Information is subject to change without notice. All information should be independently reviewed and verified for accuracy. Properties may or may not be listed by the office/agent presenting the information. IDX information is provided exclusively for consumers’ personal, noncommercial use. It may not be used for any purpose other than to identify prospective properties consumers may be interested in purchasing. The data is deemed reliable but is not guaranteed by MLS GRID. The use of the MLS GRID Data may be subject to an end-user license agreement prescribed by Realtracs® MLS. © 2026 RealTracs Solutions. All Rights Reserved. Angela Fowler Real Estate, LLC | 423.320.4620 | afowler@catt.com Mailing Address: 452 Kailors Cove Cir, Ringgold, GA 30736
 Advertising Broker: Angela Fowler | Angela Fowler Real Estate, LLC.
