- Overview
- Description
- Property Details
- Location
- Facts & Features
- Getting Around
- Nearby Homes

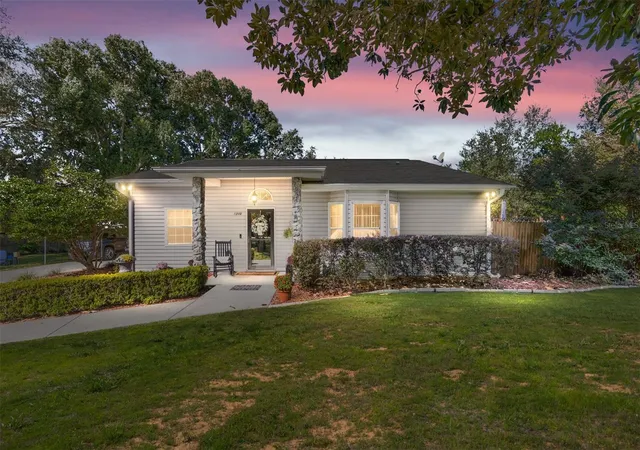


$1,900,000
Monthly Est:$9,457
 3 Beds
 2 Baths
2 full baths
 4,193sqft
5985 W Gulf To Lake Hwy, Crystal River, FL 34429
$1,900,000
$9,457/moEst:
Get Pre-Approved
Single Family Residence
Built in 1955
$-- HOA
11,867 sqft lot
$453/sq.ft
Description
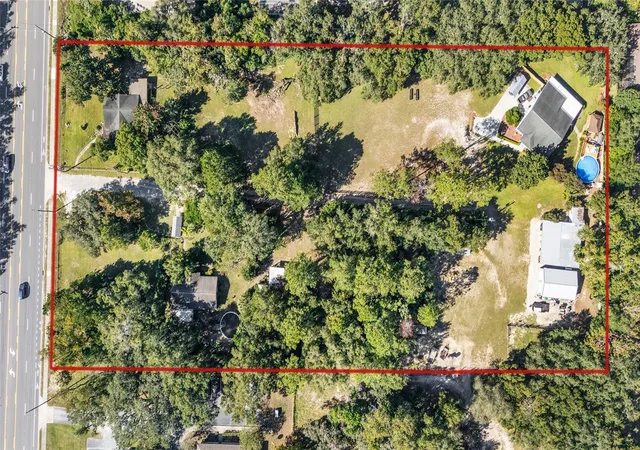
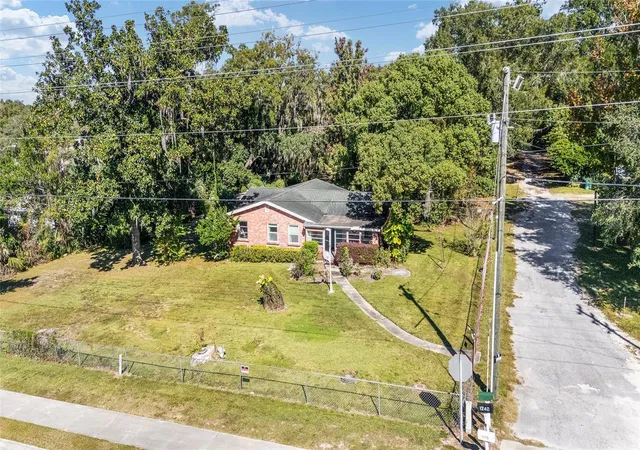
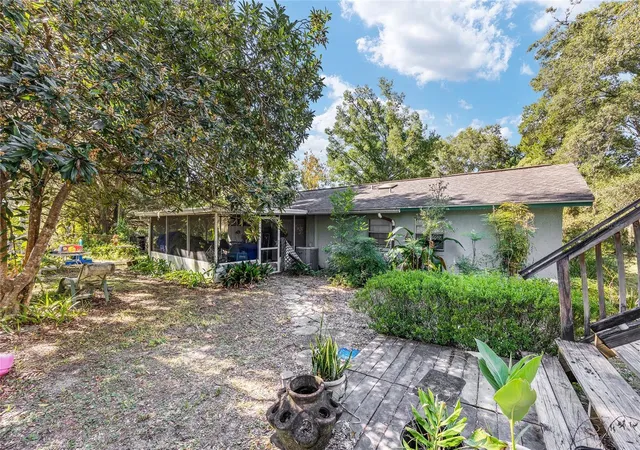
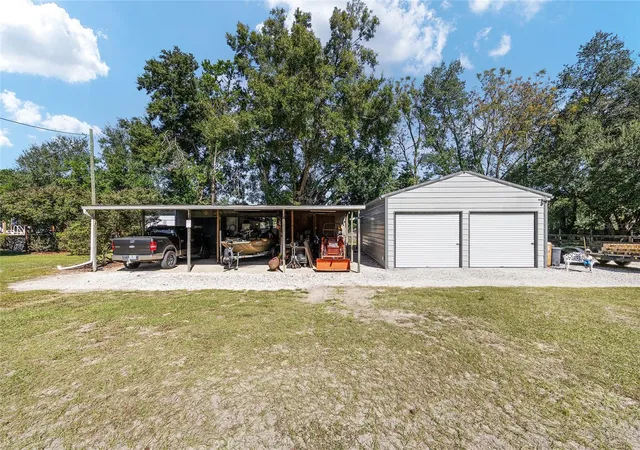
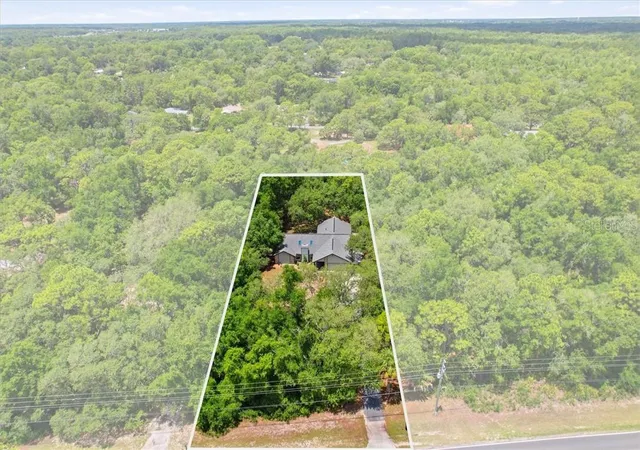
Along West Gulf to Lake Highway, this unique 3.38-acre property offers an exceptional opportunity for those seeking space, flexibility and a central location in Crystal River. With three homes across four parcels, the property presents a rare chance to create a private residential compound, multigenerational living arrangement or potential income-producing homestead. The residences provide flexibility for extended family living, guest accommodations or long-term rental opportunities, all while maintaining generous outdoor space and privacy. Mature surroundings and the expansive acreage create a setting that feels private while remaining conveniently connected to the city’s primary east-to-west corridor. The configuration of the parcels offers depth, multiple access points and room for future enhancements such as gardens, workshops, additional outbuildings or recreational amenities. Public utilities are available, adding convenience for future improvements. While the property retains zoning that allows certain professional service office uses for the front homes, its layout and acreage lend themselves equally well to residential living with the added benefit of potential live-work flexibility. Just minutes from the natural springs, boating and fishing that define the Crystal River area, and with convenient access to shopping, dining and medical services, this property offers a rare combination of residential space, investment potential and long-term flexibility in one of Citrus County’s accessible locations.
- Houzeo last checked: 2 hours ago
- Listing updated: August 31, 2026 at 2:52 pm
- Listing Provided by: Angela Rose (941) 302-9738 | PREMIER SOTHEBY'S INTERNATIONAL REALTY (352) 509-6455
- Source: Stellar MLS-FL | MLS#: OM720481

Property Details
Status
Active
Type
Single Family Residence
No. of Stories
1
County
City
Neighborhood
--
Year Built
1955
HOA Fees
-
Finished Area
4,193 sqft
Lot Size
11,867 sqft lot
Basement Area
- sqft
MLS Name
Stellar MLS
MLS Number
OM720481
MLS Status
Active
Days on Market
191
Cumulative Days on Market
52

Continue Your Journey in App
Find your dream home, receive real-time updates, and many more!
Download App
Continue Your Journey in App
Find your dream home, receive real-time updates, and many more!
Location
Facts & Features
Rooms
Bedrooms & bathrooms
Bedrooms: 3
Bathrooms: 2
Living Room
Level: First
Area: 285.00 Square Feet
Dimensions: 19x15
Dining Room
Level: First
Area: 240.00 Square Feet
Dimensions: 16x15
Kitchen
Level: First
Area: 128.00 Square Feet
Dimensions: 16x8
Family Room
Level: First
Area: 336.00 Square Feet
Dimensions: 21x16
Laundry
Level: First
Area: 128.00 Square Feet
Dimensions: 8x16
Primary Bedroom
Level: First
Area: 234.00 Square Feet
Dimensions: 13x18
Bedroom 2
Level: First
Area: 168.00 Square Feet
Dimensions: 14x12
Bedroom 3
Level: First
Area: 120.00 Square Feet
Dimensions: 10x12
Bonus Room
Level: First
Area: 108.00 Square Feet
Dimensions: 9x12
Interior
Sewer
Septic Tank
Interior Features
Ceiling Fans(s), Open Floorplan
Appliances
Cooktop, Microwave, Range, Refrigerator
Exterior Features
None, Other
Flooring
Luxury Vinyl
Cooling
Central Air
Heating
Central
Construction
Year Built
Year Built: 1955
Home type
Single Family Residence
Foundation Details
Slab
Roof
Shingle
Construction Materials
Concrete, Stucco
Utilities & Energy
Water Source
Well
Laundry Features
Laundry Room
Utilities
Bb/hs Internet Available, Electricity Connected
Pool Features
Above Ground, Deck
Other Features
Subdivision Name
Not On List
Price History
| Date | Event | Price |
|---|---|---|
08/31/2026 Source: | Listed for Sale | $1,900,000 $453/sqft |
05/23/2026 Source: | Listing Removed | $1,900,000 $453/sqft |
07/31/2024 Source: | Off Market | $1,900,000 $453/sqft |

Nearby Homes


Find Homes by Property Features in Crystal River, FL
Nearby New Homes For Sale

Based on information from Stellar MLS® through Oct 09, 2026, 02:30PM as submitted to and distributed by MLS GRID. All data is obtained from various sources and may not have been verified by the broker or MLS GRID. Supplied Open House Information is subject to change without notice. All information should be independently reviewed and verified for accuracy. Properties may or may not be listed by the office/agent presenting the information. IDX information is provided exclusively for consumers’ personal non-commercial use. It may not be used for any purpose other than to identify prospective properties consumers may be interested in purchasing. The data is deemed reliable but is not guaranteed by MLS GRID. The use of the MLS GRID Data may be subject to an end-user license agreement prescribed by the Member Participant’s applicable MLS, if any, and as amended from time to time. © 2026 Stellar MLS. All Rights Reserved.
 Advertising Broker: Fred McGill | Simple Showing, Inc