- Overview
- Description
- Property Details
- Location
- HOA Management
- Facts & Features
- Getting Around
- Nearby Homes



$410,000
Monthly Est:$2,041
 3 Beds
 2 Baths
2 full baths
 1,831sqft
5995 Cedar Lake Trl, Loganville, GA 30052
$410,000
$2,041/moEst:
Get Pre-Approved
Single Family Residence
Built in 1999
$-- HOA
32,670 sqft lot
$224/sq.ft
Description
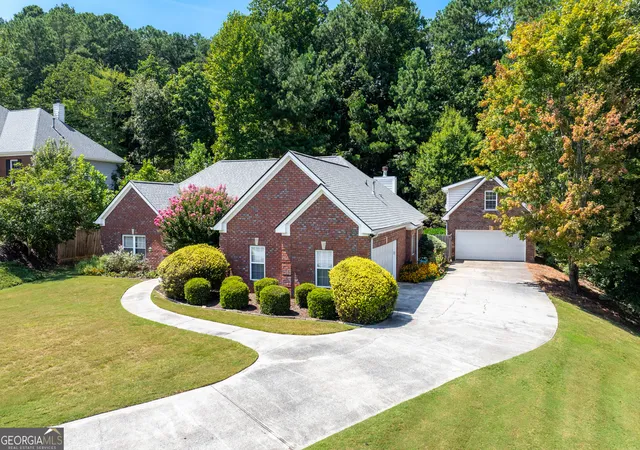
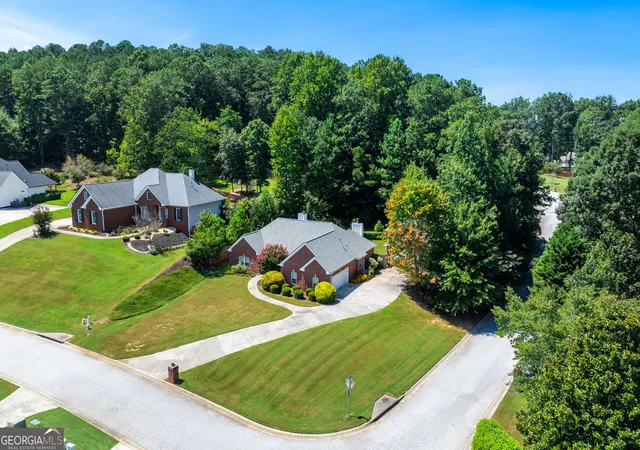
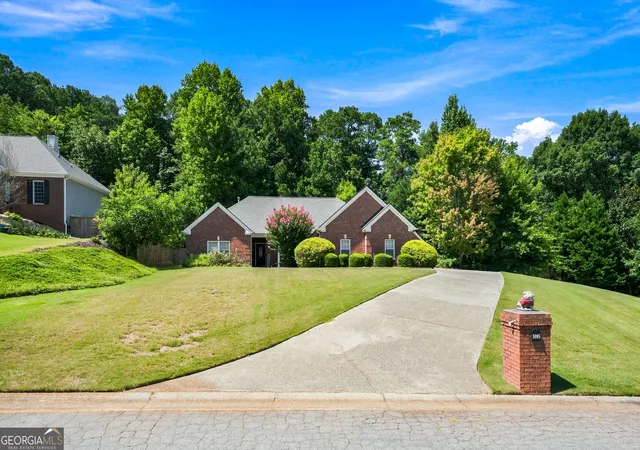
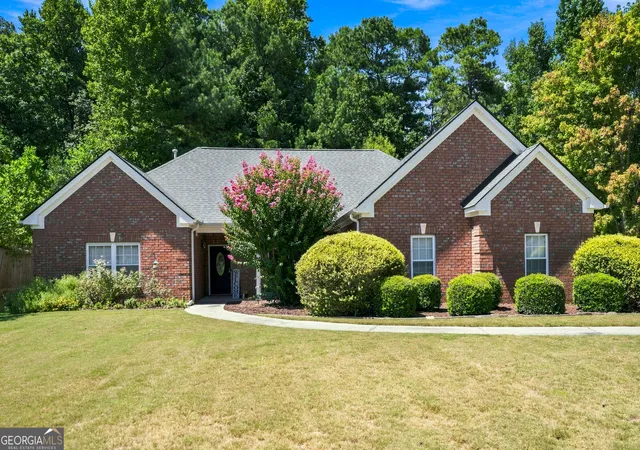
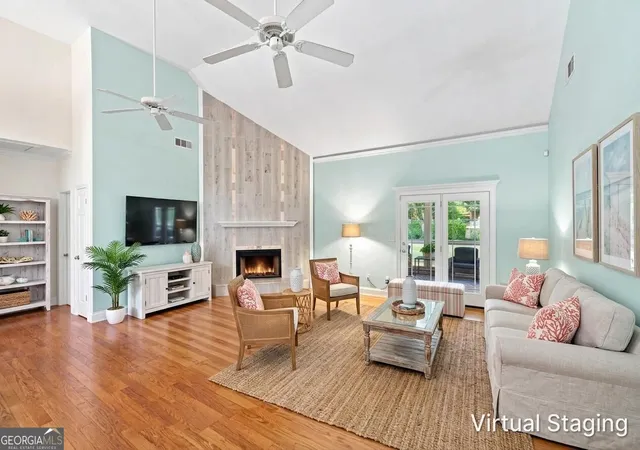
Seller offering a 2/1 Interest rate buy down. Start off with an interest rate 2 Percent less than the current rates. Welcome to this beautifully maintained brick front ranch, perfectly situated on a spacious corner lot with exceptional curb appeal and a private, tree lined backyard. A charming sidewalk leads to the covered front porch, while the flat driveway provides easy access to the side entry two car garage and additional detached garage. Established landscaping, generous front and side yards, and a spacious lot create a warm and inviting first impression. Step inside to an open concept interior filled with natural light, high ceilings, and beautiful wood floors. The family room is anchored by a cozy fireplace and offers a lovely view of the backyard. The well appointed kitchen features stained wood cabinetry, granite countertops, a textured backsplash, and a convenient breakfast bar, while the adjacent casual dining area seamlessly connects the kitchen and family room. Just off the kitchen, the laundry room offers additional pantry storage for added convenience. This true ranch floor plan offers a spacious primary suite with a double trey ceiling, cozy fireplace, and room for a sitting area. The oversized walk in closet provides abundant storage, while the ensuite bath features double vanities, an oversized shower, and a large soaking tub. Two additional generously sized bedrooms share a full hall bath with double sinks and a shower/tub combination. Outdoor living is a true highlight, with a screened in back patio that provides the perfect year round space for entertaining, dining, or relaxing while overlooking the private, fenced backyard. The property also features a second detached garage, bringing the total garage parking to four spaces, plus additional driveway parking. Above the detached garage is a finished bonus room offering flexible space for a game room, home gym, office, or hobby area. A backyard storage shed adds even more functionality. With its spacious corner lot, true ranch layout, multiple garage spaces, finished bonus room, and exceptional indoor/outdoor living, this home offers the space, flexibility, and convenience you've been looking for.
- Houzeo last checked: 9 minutes ago
- Listing updated: October 29, 2026 at 4:29 pm
- Listing Provided by: | Keller Williams Rlty. Partners (678) 569-4000
- Source: Georgia MLS-GA | MLS#: 10833943

Property Details
Status
Active
Type
Single Family Residence
No. of Stories
-
County
City
Neighborhood
--
Year Built
1999
HOA Fees
-
Finished Area
1,831 sqft
Lot Size
32,670 sqft lot
Basement Area
- sqft
MLS Name
Georgia MLS
MLS Number
10833943
MLS Status
Active
Days on Market
71
Cumulative Days on Market
63

Continue Your Journey in App
Find your dream home, receive real-time updates, and many more!
Continue Your Journey in App
Find your dream home, receive real-time updates, and many more!
Location
HOA Management
N/A
HOA Fees
$110/
Disclaimer: Amenities are based on third-party information and may vary; buyers must independently verify all amenities, as information is deemed reliable but not guaranteed.
Facts & Features
Rooms
Bedrooms & bathrooms
Bedrooms: 3
Bathrooms: 2
Interior
Interior Features
Double Vanity, High Ceilings, Master On Main Level, Other, Tray Ceiling(s)
Cooling
Ceiling Fan(s), Central Air, Other
Exterior Features
Other
Sewer
Septic Tank
Appliances
Dishwasher, Disposal, Microwave, Other, Refrigerator
Heating
Natural Gas, Other
Flooring
Carpet, Hardwood, Other, Tile
Construction
Year Built
Year Built: 1999
Home type
Single Family Residence
Property Condition
Resale
Roof
Composition, Other
Architectural Style
Brick Front, Other, Ranch, Traditional
Construction Materials
Other
Foundation Details
Slab
Utilities & Energy
Fireplace Features
Family Room, Gas Log, Gas Starter, Master Bedroom
Utilities
Cable Available, Electricity Available, High Speed Internet, Natural Gas Available, Other, Water Available
Water Source
Public
Parking Features
Garage, Attached, Detached, Side/rear Entrance
Laundry Features
Other
Basement
None
Other Features
Lot Features
Corner Lot, Other, Private
Vegetation
Wooded
Patio And Porch Features
Patio, Screened
Community Features
Sidewalks
Subdivision Name
Cedar Lake Estates
Price History
| Date | Event | Price |
|---|---|---|
08/27/2026 Source: | Listed for Sale | $410,000 +17.14% $224/sqft |
10/06/2021 Source: | Price Increased | $350,000 +16.71% $191/sqft |
04/29/2021 Source: | Price Decreased | $299,900 -3.26% $164/sqft |
04/29/2021 Source: | Sold | $310,000 $169/sqft |


Nearby Homes
Find Homes by Property Features in Loganville, GA
Nearby New Homes For Sale


Information Deemed Reliable But Not Guaranteed. © 2026 Georgia Multiple Listing Service. All Rights Reserved.
 Advertising Broker: Fred McGill | Simple Showing, Inc
