- Overview
- Description
- Property Details
- Location
- Facts & Features
- Getting Around
- Nearby Homes
 Hot
Hot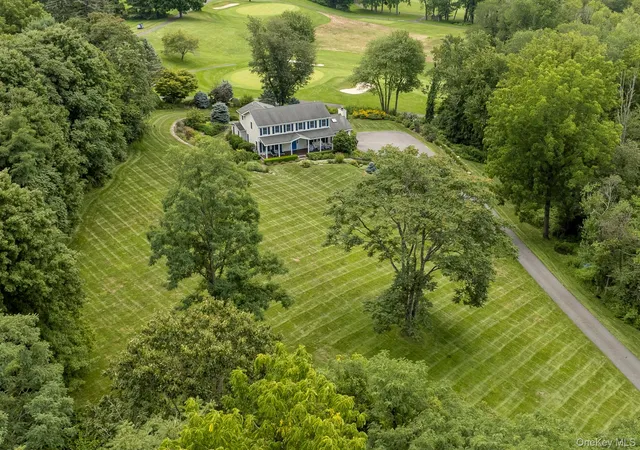

Street View
$1,050,000
Monthly Est:$5,226
 4 Beds
 4 Baths
2 full baths + 2 half baths
 3,433sqft
6 Bloomer Rd, North Salem, NY 10560
$1,050,000
$5,226/moEst:
Get Pre-Approved
Single Family Residence
Built in 1985
$-- HOA
2.03 acres lot
$306/sq.ft
Description
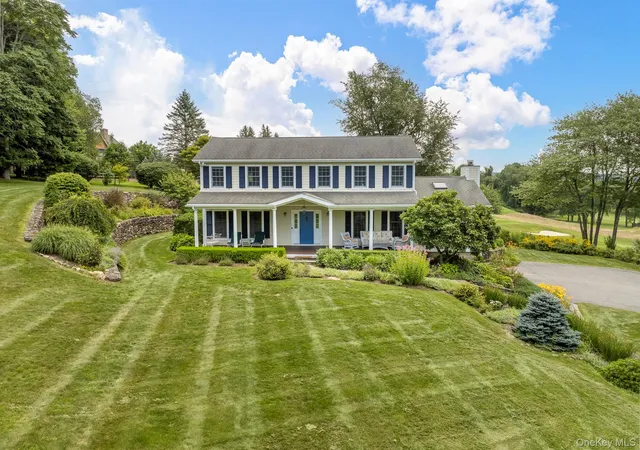
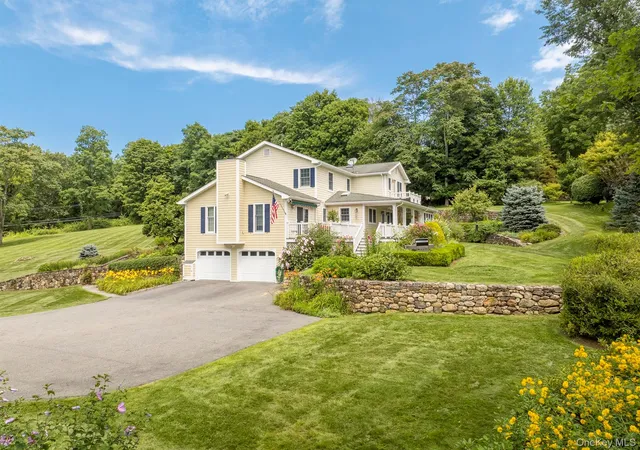
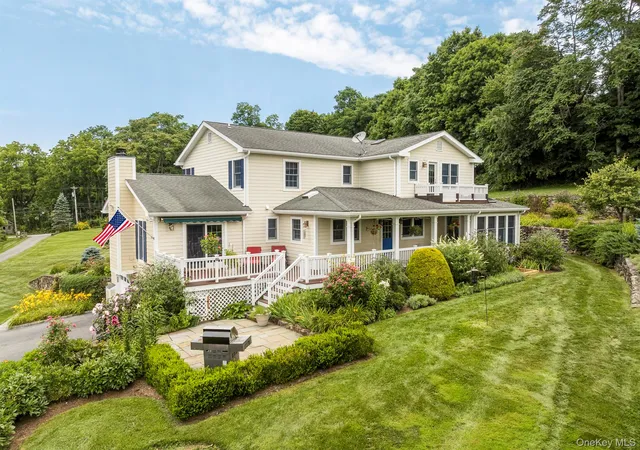
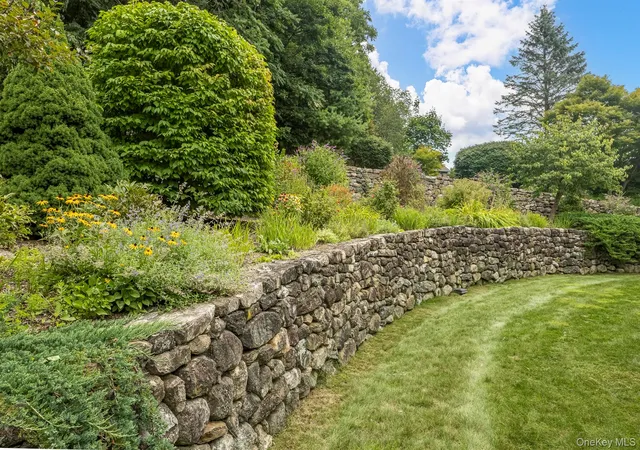
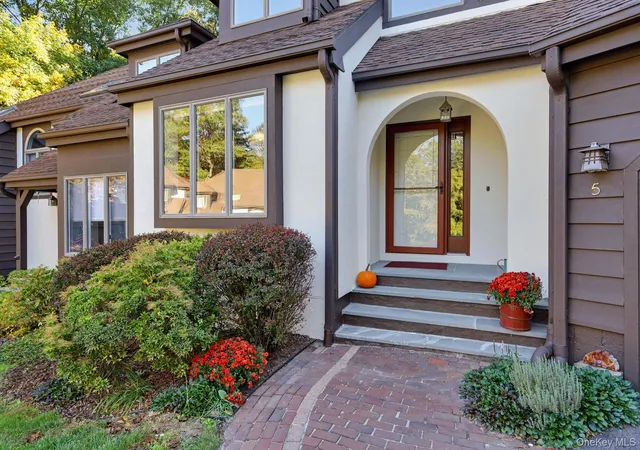
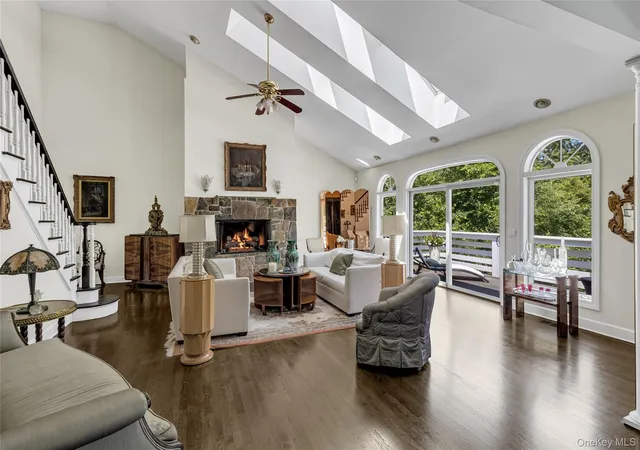
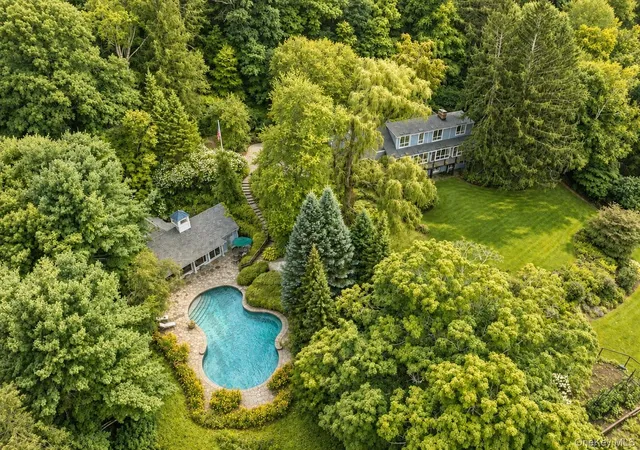
Turtle Hill. A rare and remarkable opportunity to own this gracious four-bedroom Colonial, set on more than two sweeping acres overlooking the rolling fairways of Salem Golf Club. The magnificent grounds are the heart of the property - a landscape shaped by years of thoughtful planning, devoted care, and masterful gardening. Handmade stone walls create a series of beautiful terraces filled with towering five-foot lilies, Montauk daisies, butterfly bushes, and an ever-changing display of mature plantings, often alive with fluttering monarchs and hummingbirds. A long, picturesque driveway leads through the manicured setting to a welcoming front porch - an idyllic place to relax in the peacefulness of the property. Inside, a versatile floor plan is perfectly suited to entertaining and effortless indoor-outdoor living. The spacious chef’s kitchen and eat-in area feature a massive center island, Wolf range, pantry, radiant-heated floors, and convenient laundry. The inviting front living room opens through French doors to a cheerful and bright sunroom, also with radiant heat. A dramatic family room offers vaulted ceilings, a wood-burning fireplace, a charming window seat, and sliding doors to the spacious mahogany deck and covered rear porch. A formal dining room and powder room complete the main level. Upstairs, the exceptional primary suite includes two large walk-in closets, a luxurious spa-like bath, and a private balcony overlooking the gardens and golf course vistas. Down the hall, there are three generous bedrooms and a beautifully renovated hall bath. The finished lower level provides approximately 950 square feet of additional living space, including a generous recreation room, office, half bath, and access to the two-car garage. Outside, sweeping lawns and a bluestone patio offer the perfect place to grill out and enjoy the privacy, gardens, and beautiful fairway views. More than a home, Turtle Hill is a setting years in the making - and an offering unlike any other. Just a hop, skip, and jump from North Salem's Award winning Restaurants, Top-Rated Schools, and Downtown Ridgefield. A must see.
- Houzeo last checked: 11 minutes ago
- Listing updated: September 28, 2026 at 4:16 pm
- Listing Provided by: William T. Stuart (203) 788-0641 | Berkshire Hathaway HS NE Prop (203) 438-9501
- Source: OneKey MLS-NY | MLS#: 1034118

Property Details
Status
Active
Type
Single Family Residence
No. of Stories
-
County
City
Neighborhood
--
Year Built
1985
HOA Fees
-
Finished Area
3,433 sqft
Lot Size
2.03 acres lot
Basement Area
- sqft
MLS Name
OneKey MLS
MLS Number
1034118
MLS Status
Active
Days on Market
16
Cumulative Days on Market
4

Continue Your Journey in App
Find your dream home, receive real-time updates, and many more!
Download App
Continue Your Journey in App
Find your dream home, receive real-time updates, and many more!
Location
Facts & Features
Rooms
Bedrooms & bathrooms
Bedrooms: 4
Bathrooms: 4
Interior
Flooring
Hardwood
Interior Features
Cathedral Ceiling(s), Ceiling Fan(s), Chefs Kitchen, Double Vanity, Eat In Kitchen, Entrance Foyer, Formal Dining, Granite Counters, His And Hers Closets, Kitchen Island, Open Kitchen, Pantry, Soaking Tub, Walk In Closet(s), Washer/dryer Hookup
Sewer
Septic Tank
Exterior Features
Awning(s), Balcony, Garden
Appliances
Convection Oven, Dishwasher, Dryer, Electric Water Heater, Gas Oven, Gas Range, Microwave, Oven, Range, Refrigerator, Stainless Steel Appliance(s), Washer
Heating
Electric, Propane, Radiant, Radiant Floor
Cooling
Central Air
Construction
Year Built
Year Built: 1985
Home type
Single Family Residence
Architectural Style
Colonial
Construction Materials
Frame
Utilities & Energy
Utilities
Electricity Connected
Basement
Finished, Walk Out Access
Water Source
Well
Laundry Features
Laundry Room
Parking Features
Attached, Driveway, Garage
Fireplace Features
Family Room
Other Features
Patio And Porch Features
Covered, Deck, Patio, Porch, Terrace
Price History
| Date | Event | Price |
|---|---|---|
09/24/2026 Source: | Listed for Sale | $1,050,000 $306/sqft |
09/22/2026 Source: | Coming Soon | $1,050,000 $306/sqft |

Nearby Homes
Find Homes by Property Features in North Salem, NY


Based on information from OneKey MLS, through Oct 09, 2026, 08:31AM. IDX information is provided exclusively for personal, non-commercial use, and may not be used for any purpose other than to identify prospective properties consumers may be interested in purchasing. Information is deemed reliable but not guaranteed. © 2026 OneKey® MLS. All rights reserved.
 Advertising Broker: Derek Greene | The Greene Realty Group