Realty Solution
Powered by 
- 0
- 2
- Overview
- Description
- Property Details
- Location
- HOA Management
- Facts & Features
- Getting Around
- Nearby Homes


Listed by: Ti Yeh (949) 993-6333 DRE #02022849, Fei Li DRE #02075610 | Latitude 33 Real Estate (949) 734-6581
$5,990,000
Monthly Est:$29,814
 4 Beds
 4 Baths
3 full baths + 1 half bath
 3,816sqft
6 Canyon Peak, Newport Coast, CA 92657
$5,990,000
$29,814/moEst:
Get Pre-Approved
Single Family Residence
Built in 2006
$560/mo HOA
7,554 sqft lot
$1,570/sq.ft
Description
Price Improvement – Now Offered at $5,990,000.
Experience refined coastal luxury in this beautifully reimagined residence located within the prestigious guard-gated community of Pacific Ridge in Newport Coast. Thoughtfully redesigned throughout, the home blends timeless architecture with modern sophistication and offers sweeping ocean, Catalina Island, canyon, and city-light views from multiple indoor and outdoor living spaces.
A gated loggia entry leads to a highly functional floor plan featuring a rare main-level ensuite bedroom with a private entrance, ideal for guests, extended family, home office, or au-pair accommodations.
Interior highlights include premium wood-look tile flooring, custom designer lighting, and an open-concept great room with wood-beamed ceilings, fireplace, and French doors opening to the serene backyard for seamless indoor-outdoor living.
The chef’s kitchen is appointed with top-tier appliances including a Wolf 6-burner range with BBQ, Sub-Zero refrigeration, Miele cappuccino station and convection oven, quartz countertops, and an expansive Calacatta marble center island.
Upstairs, the oversized primary suite captures panoramic ocean and Catalina views and features a private balcony, freestanding soaking tub, walk-in closet, makeup vanity, and soaring ceilings. Two additional guest bedrooms, a spacious laundry room, and a quiet office/library nook complete the upper level.
The wraparound backyard borders a peaceful canyon and is designed for entertaining with a covered loggia, Lynx outdoor kitchen with refrigerator and bar seating, built-in fire pit, and a saltwater pool and spa with waterfall feature. Pool equipment has been recently upgraded for improved efficiency.
Additional features include updated landscaping, designer finishes throughout, a 3-car attached garage, and exceptional privacy.
Residents of Pacific Ridge enjoy access to resort-style amenities including a heated Jr. Olympic pool, spa, clubhouse, parks, playgrounds, BBQ areas, and scenic hiking and biking trails leading toward Crystal Cove State Beach.
A rare turnkey coastal retreat offering ocean views, privacy, and elegant indoor-outdoor living—now offered at an improved price.
- Houzeo last checked: 6 hours ago
- Listing updated: August 28, 2026 at 6:11 am
- Source: California Regional MLS-CA | MLS#: OC26038937

Property Details
Status
Pending
Type
Single Family Residence
No. of Stories
2
County
City
Neighborhood
--
Year Built
2006
HOA Fees
$560/mo
Finished Area
3,816 sqft
Lot Size
7,554 sqft lot
Basement Area
- sqft
MLS Name
California Regional MLS
MLS Number
OC26038937
MLS Status
Pending
Days on Market
223
Cumulative Days on Market
286

Continue Your Journey in App
Find your dream home, receive real-time updates, and many more!
Download App
Continue Your Journey in App
Find your dream home, receive real-time updates, and many more!
Location
HOA Management
Powerstone
HOA Fees
$560.32/ Monthly
Amenities
 Amenities and services may be covered by one or multiple associations and service providers.
 Pool
Pool
 Security Guard
 Spa
Spa
 OutdoorCookingArea
Disclaimer: Amenities are based on third-party information and may vary; buyers must independently verify all amenities, as information is deemed reliable but not guaranteed.
Facts & Features
Rooms
Bedrooms & bathrooms
Bedrooms: 4
Bathrooms: 4
Interior
Sewer
Public Sewer
Cooling
Central Air
Flooring
Carpet, See Remarks, Tile
Interior Features
Eat In Kitchen, High Ceilings, Open Floorplan, Pantry, Quartz Counters, Stone Counters, Recessed Lighting, Storage, Tile Counters, Two Story Ceilings, Unfurnished, Primary Suite, Walk In Closets
Heating
Central
Appliances
Six Burner Stove, Built In Range, Barbecue, Convection Oven, Dishwasher, Gas Water Heater, Microwave, Refrigerator, Range Hood
Construction
Year Built
Year Built: 2006
Home type
Single Family Residence
Roof
Common Roof
Construction Materials
Stucco
Foundation Details
None
Utilities & Energy
Basement
Unfinished
Water Source
Public
Parking Features
Door Multi, Garage Faces Front, Garage
Security Features
Gated With Attendant
Electric
Standard
Laundry Features
Washer Hookup, Electric Dryer Hookup, Gas Dryer Hookup, Upper Level
Utilities
Electricity Available, Natural Gas Available, Sewer Available, Water Available
Fireplace Features
Family Room
Pool Features
Association
Association Amenities
Outdoor Cooking Area, Pool, Guard, Spa Hot Tub, Security
Other Features
Community Features
Park
Disclosures
Covenants Restrictions Disclosure, Hoa Disclosure
Lot Features
Zero To One Unit Acre, Back Yard
Subdivision Name
Pelican Ridge (ncpr)
Price History
| Date | Event | Price |
|---|---|---|
04/01/2026 Source: | Pending | $5,990,000 $1,570/sqft |
03/16/2026 Source: | Listed for Sale | $5,990,000 $1,570/sqft |
02/26/2026 Source: | Contingent (Active Under Contract) | $5,990,000 $1,570/sqft |
02/03/2026 Source: | Price Decreased | $5,990,000 -1.80% $1,570/sqft |
01/09/2026 Source: | Price Decreased | $6,100,000 -3.94% $1,599/sqft |

Show more
Nearby Homes


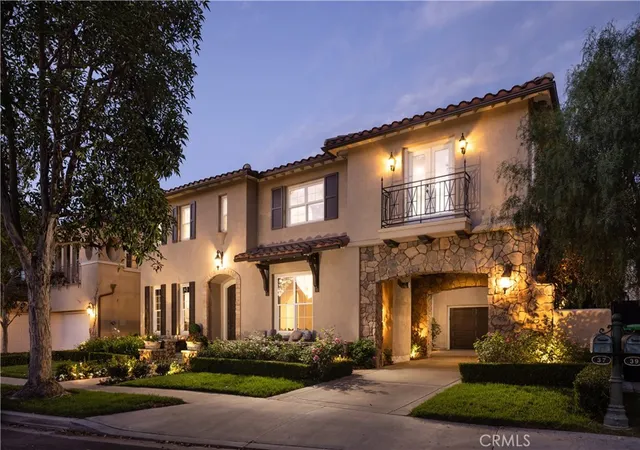


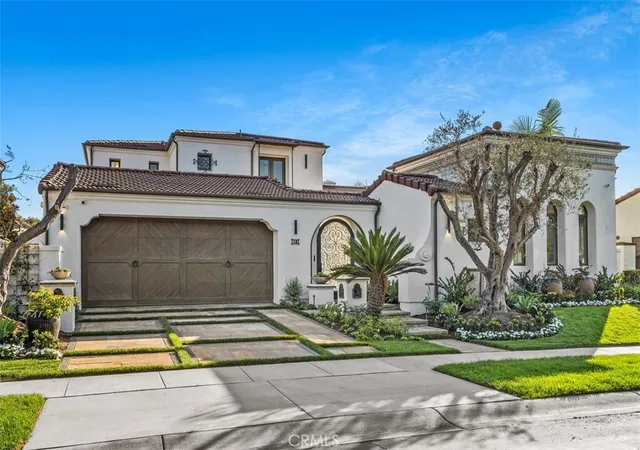


Find Homes by Property Features in Newport Coast, CA
Nearby New Homes For Sale


Based on information from California Regional Multiple Listing Service, Inc. as of Oct 08, 2026, 11:00AM and /or other sources. All data, including all measurements and calculations of area, is obtained from various sources and has not been, and will not be, verified by broker or MLS. All information should be independently reviewed and verified for accuracy. Properties may or may not be listed by the office/agent presenting the information. Information being provided is for consumers’ personal, non-commercial use and may not be used for any purpose other than to identify prospective properties consumers may be interested in purchasing. This website may not include listings or property addresses of sellers who have directed their listing brokers to withhold their listing or their property address from display on the Internet. © 2026 California Regional Multiple Listing Service. All Rights Reserved.
 Advertising Broker: William Johnson DRE #01463271 | William Johnson Brokerage