- Overview
- Description
- Property Details
- Location
- Facts & Features
- Getting Around
- Nearby Homes
 New Construction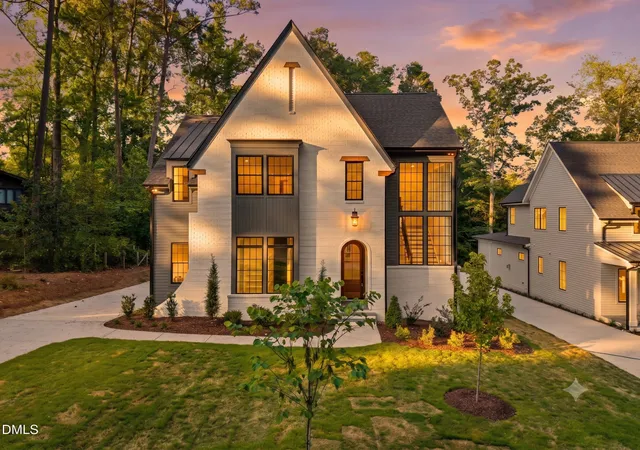
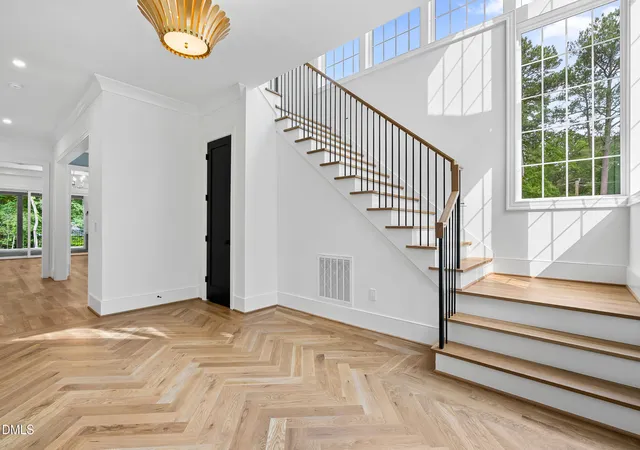

Street View
$1,859,000
Monthly Est:$9,253
 5 Beds
 4 Baths
3 full baths + 1 half bath
 4,782sqft
6 Chantilly Pl, Durham, NC 27707
$1,859,000
$9,253/moEst:
Get Pre-Approved
Single Family Residence
Built in 2026
$-- HOA
0.39 acre lot
$389/sq.ft
Description
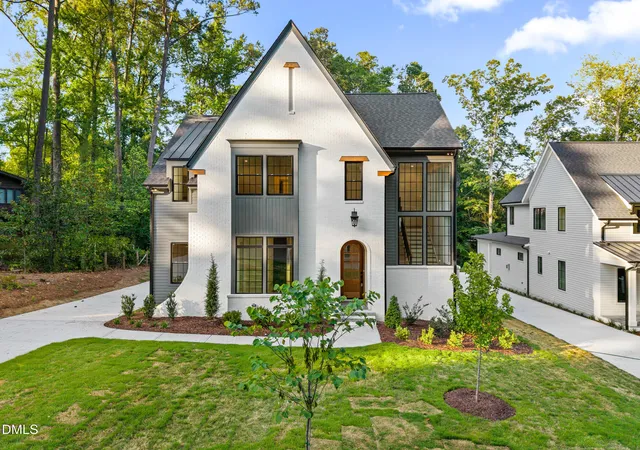
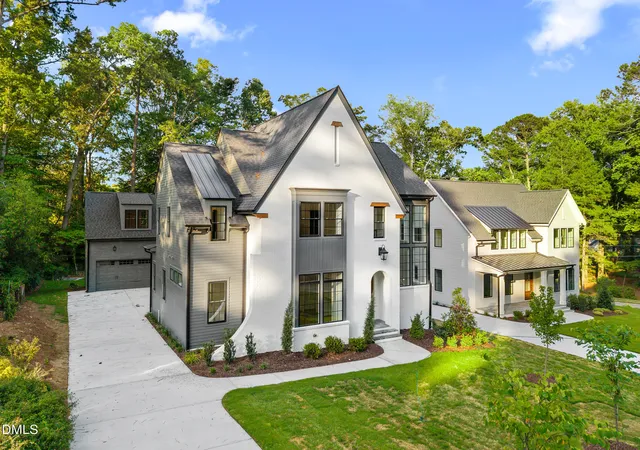
Discover a true one-of-one residence in the heart of Durham's historic Forest Hills--a masterclass in modern craftsmanship by Hayes Barton Homes, set for completion in May 2026. Spanning 4,782 square feet, this 5-bedroom, 3.5-bath home is quietly positioned on a rare, private lot that delivers a sense of retreat seldom found this close to the city's core.
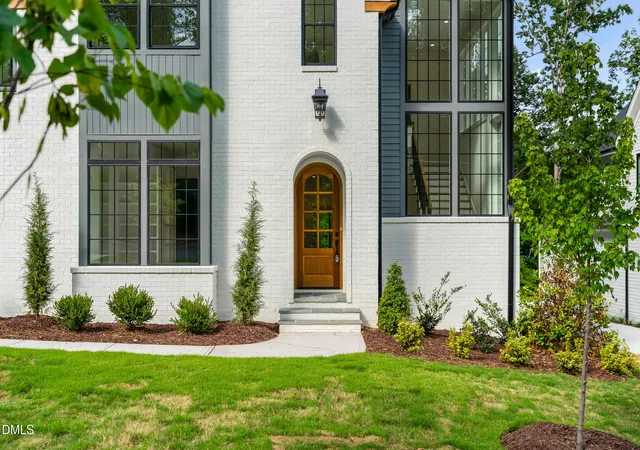
From the moment you arrive, the home distinguishes itself. A dramatic entry unfolds into a soaring wall of south-facing windows--an architectural centerpiece that floods the interior with natural light throughout the day and casts a warm, ever-changing glow across the home. The scale, symmetry, and intentionality of these windows create an immediate sense of openness while framing the surrounding greenery in a way that feels both curated and serene--an architectural experience rarely seen in Durham.
Tucked away on the main level, the primary suite is a true sanctuary--intentionally set apart to provide privacy, quiet, and retreat from the rest of the home. Generous in scale yet intimate in feel, the bedroom offers tranquil views and soft natural light. The en-suite bath is designed to rival a boutique spa, featuring a luxurious soaking tub, a spacious walk-in shower, dual vanities, and refined finishes throughout. A substantial walk-in closet completes the suite, offering both function and elegance with ample room for organization and display. Every detail of this space has been thoughtfully considered to create a daily experience of comfort and indulgence.
Designed for both elevated entertaining and effortless daily living, the heart of the home is the expansive kitchen and living area. This open-concept space flows seamlessly to the rear deck, allowing gatherings to spill outdoors with ease. The kitchen is complemented by a fully equipped scullery--complete with additional refrigeration, storage, and prep space--ensuring the main kitchen remains polished while hosting at any scale.
Upstairs, three generously sized bedrooms each feature their own en-suite bath, providing comfort and privacy for family and guests alike. A central loft offers flexible living space, while a finished bonus room tucked toward the rear of the home creates the perfect setting for a media room, fitness studio, or quiet office. Above the garage, a fully conditioned flex space adds yet another dimension--ideal for a guest suite, creative studio, or executive workspace completely separate from the main home.
Outdoors, a covered porch anchored by a fireplace becomes a year-round extension of the living space--perfect for quiet mornings, evening gatherings, or simply enjoying the peaceful, tree-lined surroundings of this exceptional lot. The privacy and natural setting here are truly rare, especially given the home's proximity to the best of Durham.
Just a short stroll away, Forest Hills Park offers one of the city's most beloved outdoor spaces, complete with tennis courts, a pool, walking trails, open fields, and a vibrant community atmosphere. Beyond the neighborhood, downtown Durham is less than a mile away--placing award-winning dining, local coffee shops, live music venues, and cultural destinations right at your fingertips. The nearby American Tobacco Trail adds even more lifestyle appeal, offering miles of scenic trails for running, biking, and connecting to the broader Triangle area.
6 Chantilly Place is not just a home--it's a statement of design, setting, and quality. With its remarkable architecture, rare lot, and unbeatable location, it stands alone as one of the most compelling new construction opportunities in Durham. There is simply nothing else like it.
- Houzeo last checked: 9 minutes ago
- Listing updated: October 5, 2026 at 6:44 am
- Listing Provided by: Johnny Chappell (919) 737-2247 , Matt Lunceford Blivin | Compass -- Raleigh (919) 726-6548
- Source: Doorify MLS-NC | MLS#: 10159207

Property Details
Status
Active
Type
Single Family Residence
No. of Stories
2
County
City
Neighborhood
--
Year Built
2026
HOA Fees
-
Finished Area
4,782 sqft
Lot Size
0.39 acre lot
Basement Area
- sqft
MLS Name
Doorify MLS
MLS Number
10159207
MLS Status
Active

Continue Your Journey in App
Find your dream home, receive real-time updates, and many more!
Download App
Continue Your Journey in App
Find your dream home, receive real-time updates, and many more!
Location
Facts & Features
Rooms
Bedrooms & bathrooms
Bedrooms: 5
Bathrooms: 4
Interior
Appliances
Dishwasher, Double Oven, Oven, Range, Range Hood
Flooring
Hardwood, Parquet, Tile, Wood
Interior Features
Beamed Ceilings, Ceiling Fan(s), Chandelier, Crown Molding, High Ceilings, Kitchen Island, Open Floorplan, Recessed Lighting, Soaking Tub, Stone Counters, Vaulted Ceiling(s), Walk In Closet(s)
Sewer
Public Sewer
Cooling
Central Air, Zoned
Heating
Forced Air, Zoned
Exterior Features
Rain Gutters
Construction
Year Built
Year Built: 2026
Home type
Single Family Residence
Property Condition
New Construction, Under Construction
Architectural Style
Contemporary, Cottage, Traditional
Roof
Asbestos Shingle, Metal, Shingle
Foundation Details
Block, Concrete Perimeter
Construction Materials
Block, Brick, Brick Veneer, Hardi Plank Type, Vertical Siding
Utilities & Energy
Laundry Features
Electric Dryer Hookup, Inside, Laundry Room, Sink, Washer Hookup
Security Features
Smoke Detector(s)
Basement
Walk In Crawl Space
Parking Features
Attached, Detached, Driveway, Garage, Garage Door Opener, On Site
Fireplace Features
Masonry, Outside
Water Source
Public
Other Features
Lot Features
Private
Community Features
Park, Pool, Sidewalks, Street Lights, Suburban, Tennis Court(s)
Subdivision Name
Forest Heights
Patio And Porch Features
Covered, Enclosed, Front Porch, Patio, Porch, Rear Porch, Screened
Price History
| Date | Event | Price |
|---|---|---|
04/10/2026 Source: | Price Decreased | $1,859,000 -7.00% $389/sqft |
04/10/2026 Source: | Listed for Sale | $1,999,000 $418/sqft |

Nearby Homes

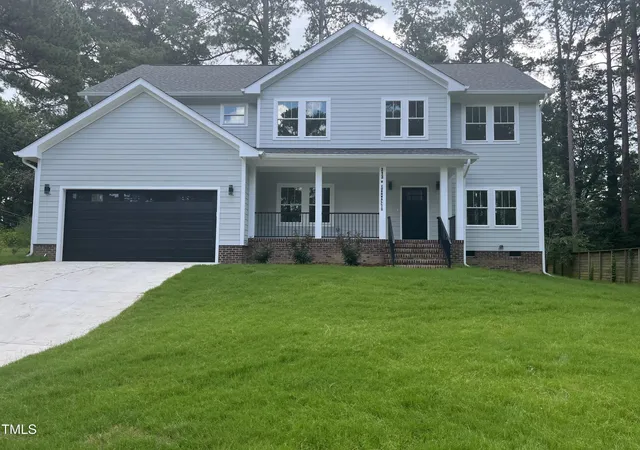

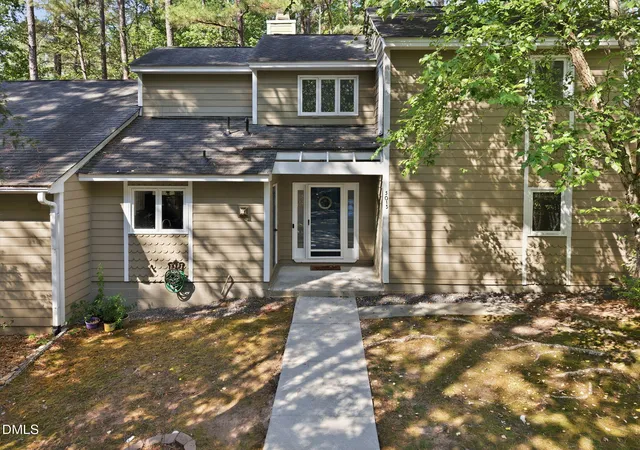

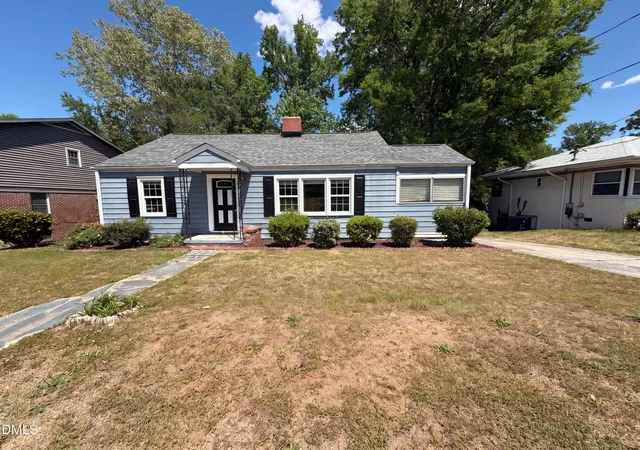
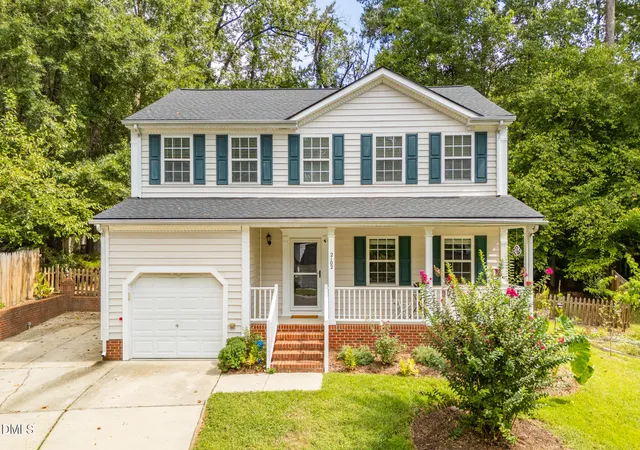


Find Homes by Property Features in Durham, NC
Nearby New Homes For Sale


Based on information from the Doorify MLS (Triangle MLS, Inc.) through Oct 09, 2026, 09:30AM. All information provided is deemed reliable but is not guaranteed and should be independently verified. Some IDX listings have been excluded from this IDX display. Brokers make an effort to deliver accurate information, but buyers should independently verify any information on which they will rely in a transaction. The listing broker shall not be responsible for any typographical errors, misinformation, or misprints, and they shall be held totally harmless from any damages arising from reliance upon this data. This data is provided exclusively for consumers’ personal, non-commercial use. Listings marked with an icon are provided courtesy of the Doorify MLS, Inc. of North Carolina, Internet Data Exchange Database. Closed (sold) listings may have been listed and/or sold by a real estate firm other than the firm(s) featured on this website. Closed data is not available until the sale of the property is recorded in the MLS. Home sale data is not an appraisal, CMA, competitive or comparative market analysis, or home valuation of any property. © 2026 Doorify MLS, Inc. of North Carolina. All rights reserved. Non-MLS properties are not included. Properties sold were listed/sold by various MLS participating offices. © 2026 Doorify MLS, Inc. of North Carolina. All Rights Reserved.
 Advertising Broker: Nicholas Huscroft | Chosen Realty