- Overview
- Description
- Property Details
- Location
- Facts & Features
- Getting Around
- Nearby Homes



Listed by: Jamieson Duston | Duston Leddy Real Estate (603) 610-8285
$2,250,000
Monthly Est:$11,199
 3 Beds
 3 Baths
1 full bath + 1 half bath
 1,838sqft
6 Dearborn St, Portsmouth, NH 03801
$2,250,000
$11,199/moEst:
Get Pre-Approved
Single Family Residence
Built in 1830
$-- HOA
1,742 sqft lot
$1,224/sq.ft
Description
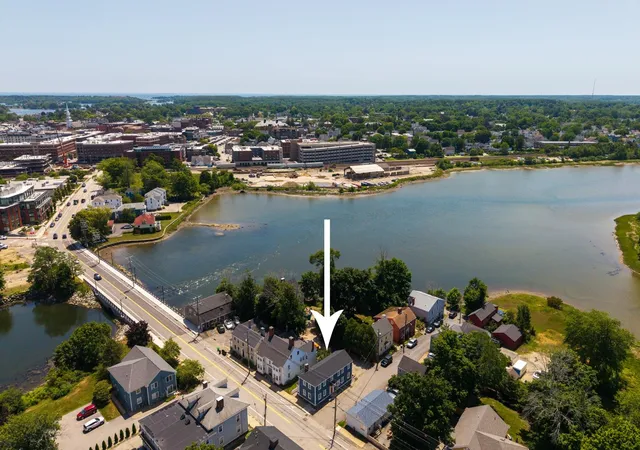
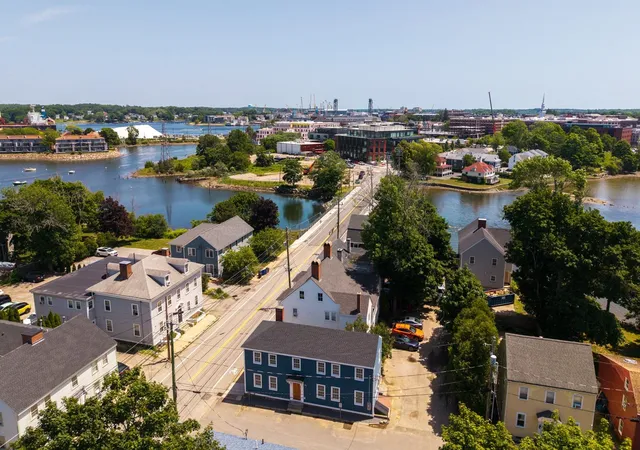
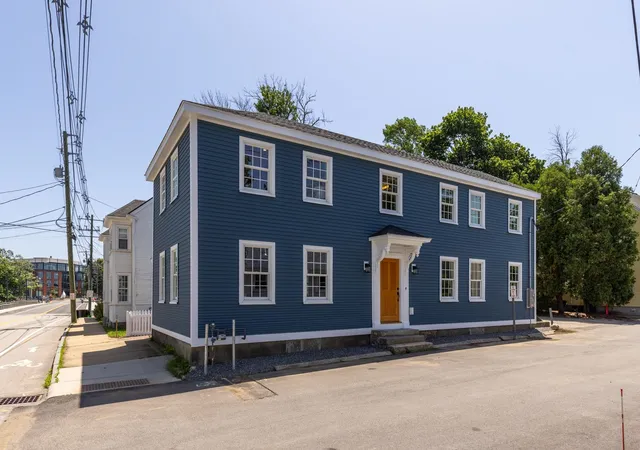
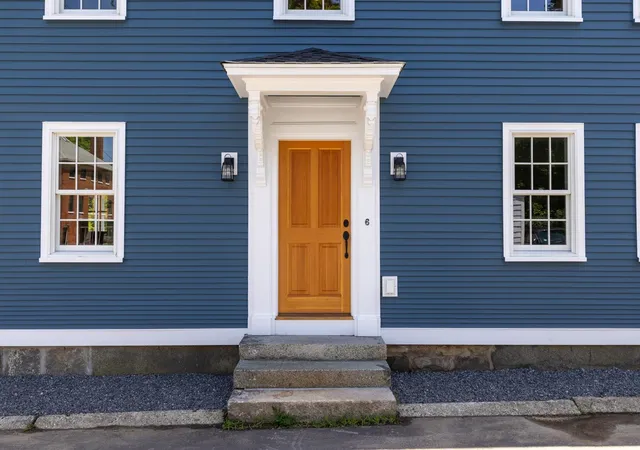
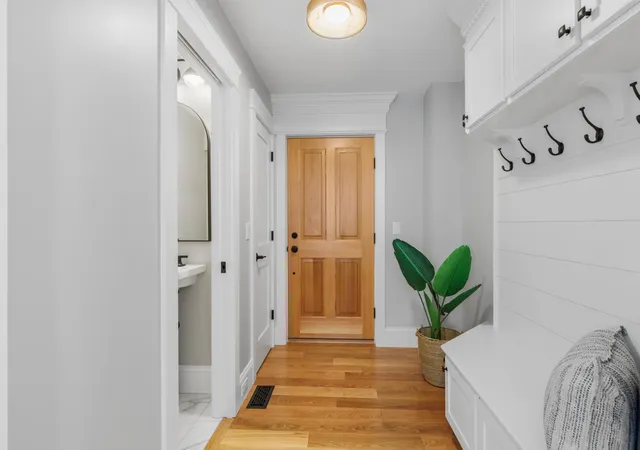
Steeped in Portsmouth history yet reimagined for modern living, this exquisitely restored 1830 Colonial at 6 Dearborn Street offers the rare opportunity to enjoy timeless character with the peace of mind of a complete renovation. Thoughtfully rebuilt from the inside out to meet strict historic preservation requirements, this exceptional residence encompasses approximately 1,850 square feet with three bedrooms and two-and-a-half baths. Virtually every component of the home has been renewed, including a new roof, cedar siding, wood windows, HVAC systems, plumbing, electrical, interior framing, and a full basement with a poured concrete floor, creating a truly turnkey property. Inside, historic charm and contemporary sophistication blend seamlessly. Original exposed beams and exceptional custom millwork complement beautifully curated finishes throughout. The stunning kitchen is designed to impress with premium Thermador appliances, a breakfast bar, and a dedicated dining area ideal for both casual meals and entertaining. The spacious living room features custom built-ins, while a private office, mudroom, and stylish half bath complete the main level. Upstairs, the luxurious primary suite serves as a private retreat, highlighted by custom-built closet cabinetry and a spa-inspired ensuite bath featuring an oversized walk-in shower with a rain head and striking large-format porcelain tile. Two additional bedrooms and a thoughtfully designed full bath provide comfortable accommodations for family and guests. Outside, enjoy the convenience of three off-street parking spaces and a charming, fenced courtyard, offering a private outdoor oasis just moments from Portsmouth's vibrant downtown, acclaimed restaurants, shops, and waterfront. A rare blend of historic pedigree, exceptional craftsmanship, and modern amenities, this fully transformed home is an extraordinary offering in one of Portsmouth's most desirable North End neighborhoods. Schedule your showing today!
- Houzeo last checked: 12 hours ago
- Listing updated: September 11, 2026 at 2:46 pm
- Source: NEREN/Prime MLS-NH | MLS#: 5098572

Property Details
Status
Active
Type
Single Family Residence
No. of Stories
-
County
City
Neighborhood
--
Year Built
1830
HOA Fees
-
Finished Area
1,838 sqft
Lot Size
1,742 sqft lot
Basement Area
- sqft
MLS Name
NEREN/Prime MLS
MLS Number
5098572
MLS Status
(10) Active - Active
Days on Market
94

Continue Your Journey in App
Find your dream home, receive real-time updates, and many more!
Download App
Continue Your Journey in App
Find your dream home, receive real-time updates, and many more!
Location
Facts & Features
Rooms
Bedrooms & bathrooms
Bedrooms: 3
Bathrooms: 3
Interior
Cooling
Central Air, Zoned
Flooring
Hardwood
Sewer
Public
Heating
Natural Gas, Forced Air, Hot Air, Zoned
Construction
Year Built
Year Built: 1830
Home type
Single Family Residence
Property Condition
Existing
Foundation Details
Fieldstone
Construction Materials
Cedar
Roof
Architectural Shingle
Architectural Style
Antique, Colonial
Utilities & Energy
Electric
200+ Amp Service, Circuit Breakers
Utilities
Cable, Underground Gas, Phone Connected
Basement
Bulkhead, Concrete Floor, Insulated, Basement Stairs
Parking Features
Parking Spaces 3
Water Source
Public
Other Features
Lot Features
City Lot, Corner Lot
Price History
| Date | Event | Price |
|---|---|---|
09/11/2026 Source: | Listed for Sale | $2,250,000 $1,224/sqft |

Nearby Homes


Find Homes by Property Features in Portsmouth, NH


Based on information from PrimeMLS Inc. through Oct 09, 2026, 02:32PM. This display of listings may or may not be the entire Compilation from the PrimeMLS database, and PrimeMLS does not guarantee the accuracy of such information. The listing broker's offer of compensation is made only to other real estate licensees who are participant members of PrimeMLS. This information is deemed reliable, but not guaranteed. The data relating to real estate displayed on this display comes in part from the IDX Program of PrimeMLS. The information being provided is for consumers' personal, non- commercial use and may not be used for any purpose other than to identify prospective properties consumers may be interested in purchasing. Data last updated Oct 09, 2026, 02:32PM. © 2026 PrimeMLS, Inc. All Rights Reserved.
 Advertising Broker: Derek Greene | The Greene Realty Group