- Overview
- Description
- Property Details
- Location
- HOA Management
- Facts & Features
- Getting Around
- Nearby Homes



$1,599,900
Monthly Est:$7,963
 5 Beds
 5 Baths
4 full baths + 1 half bath
 4,253sqft
6 Hardwicke Ln, Savannah, GA 31411
$1,599,900
$7,963/moEst:
Get Pre-Approved
Single Family Residence
Built in 1988
$216.17/mo HOA
0.58 acre lot
$376/sq.ft
Description
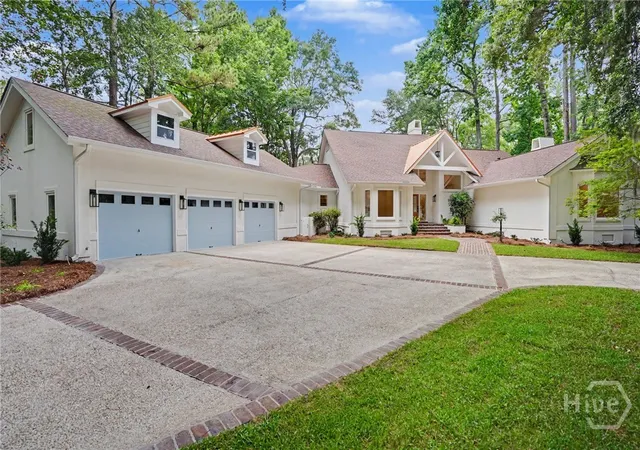
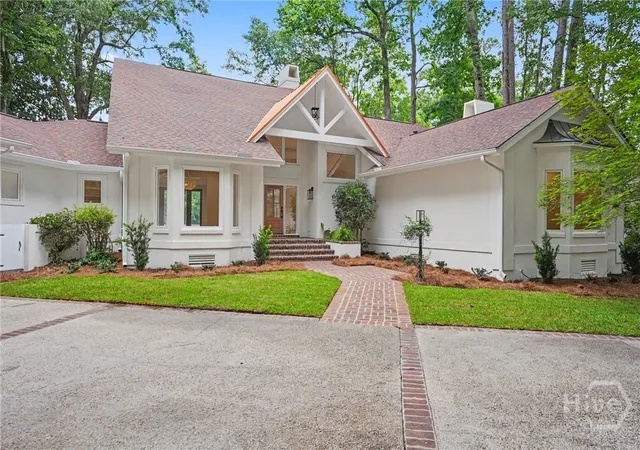
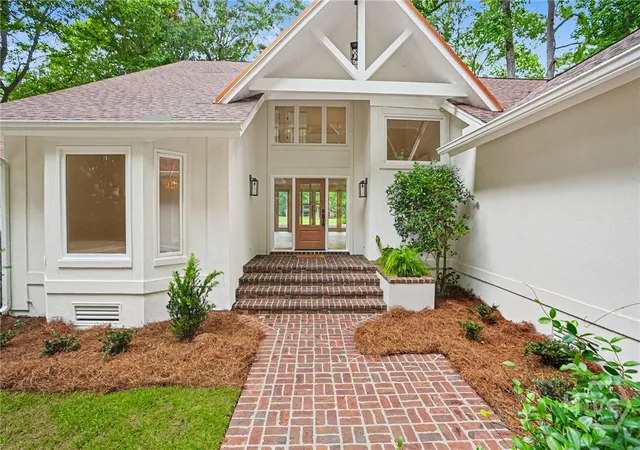
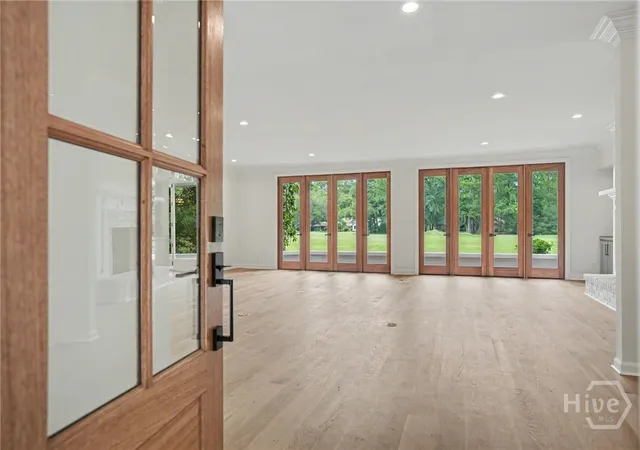
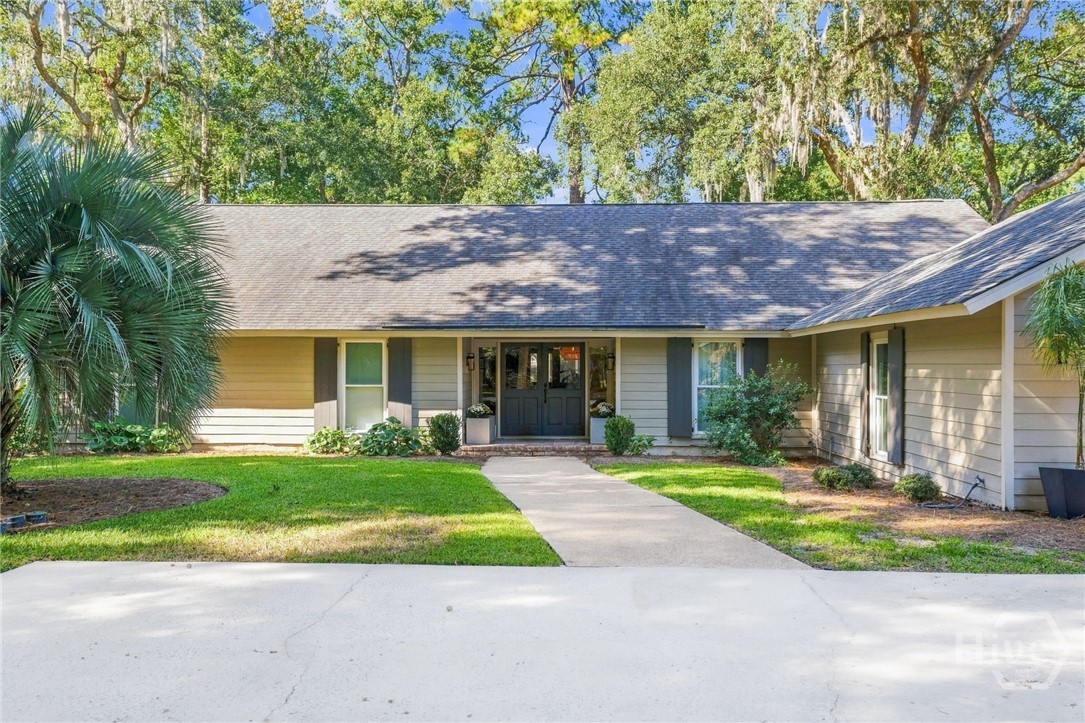
Located on the fairway of The Landings’ newly redesigned Magnolia Course, this fully renovated 5-bedroom, 4.5-bath home spans 4,253 square feet on .58 acres and has been reimagined from top to bottom. Three-quarter-inch solid white oak floors run throughout, complemented by soaring ceilings, custom mahogany entry doors, and exquisite custom millwork showcased in every room.
The chef’s kitchen features a 48-inch commercial-grade range, 60-inch built-in stainless refrigerator, full-height quartz backsplash, appliance garage with a pot filler for a dedicated coffee station, and a butler’s pantry complete with a beverage center, ice maker, dual-zone wine cooler, and filtered water bottle filler. The kitchen opens seamlessly to the great room, anchored by a gas/wood-burning fireplace framed by custom built-in cabinetry.
The primary suite is a true retreat, featuring a private wellness wing with an infrared sauna, five-zone spa shower, soaking tub, dual quartz-topped vanities with custom cabinetry, and heated smart mirrors. Of the five bedrooms, one is currently configured as a dedicated office and another as a bonus room, providing exceptional flexibility for today’s lifestyle.
Built for comfort and efficiency, the home includes an encapsulated crawlspace and four independently zoned HVAC systems. Outside, a brick terrace and upper balcony with a natural gas grill hookup overlook the fairway, while the oversized three-car garage includes a dedicated golf cart bay.
Located within The Landings, Savannah’s premier gated community on Skidaway Island, residents enjoy access to six championship golf courses, two deep-water marinas, tennis and pickleball facilities, a 52,000-square-foot fitness and wellness center, resort-style pools, and more than 40 miles of walking and biking trails—all behind a 24-hour staffed security gate. Club amenities require separate membership and applicable fees.
- Houzeo last checked: 13 minutes ago
- Listing updated: October 7, 2026 at 2:11 pm
- Listing Provided by: Matthew Waters (912) 536-6308 DRE #381389 | Seaport Real Estate Group (912) 210-4767
- Source: Hive MLS-NC | MLS#: SA360943

Property Details
Status
Active
Type
Single Family Residence
No. of Stories
2
County
City
Neighborhood
--
Year Built
1988
HOA Fees
$216.17/mo
Finished Area
4,253 sqft
Lot Size
0.58 acre lot
Basement Area
- sqft
MLS Name
Hive MLS
MLS Number
SA360943
MLS Status
Active
Days on Market
104

Continue Your Journey in App
Find your dream home, receive real-time updates, and many more!
Continue Your Journey in App
Find your dream home, receive real-time updates, and many more!
Location
HOA Management
N/A
HOA Fees
$2,594/ Annually
Disclaimer: Amenities are based on third-party information and may vary; buyers must independently verify all amenities, as information is deemed reliable but not guaranteed.
Facts & Features
Rooms
Bedrooms & bathrooms
Bedrooms: 5
Bathrooms: 5
Interior
Appliances
Electric Water Heater
Heating
Central, Electric
Cooling
Central Air, Electric
Construction
Year Built
Year Built: 1988
Home type
Single Family Residence
Construction Materials
Cedar
Utilities & Energy
Laundry Features
Washer Hookup, Dryer Hookup
Parking Features
Golf Cart Garage, Garage Door Opener, Storage
Water Source
Public
Utilities
Underground Utilities
Other Features
Lot Features
Sprinkler System
Community Features
Dock, Fitness Center, Golf, Marina, Tennis Court(s), Water Sports
Subdivision Name
Landings/skidaway Island Ph I
Price History
| Date | Event | Price |
|---|---|---|
09/23/2026 Source: | Price Decreased | $1,599,900 -5.88% $376/sqft |
07/22/2026 Source: | Price Increased | $1,699,900 +99.99% $400/sqft |
02/20/2026 Source: | Listed for Sale | $850,000 $200/sqft |
02/20/2026 Source: | Off Market | $850,000 $200/sqft |

Nearby Homes

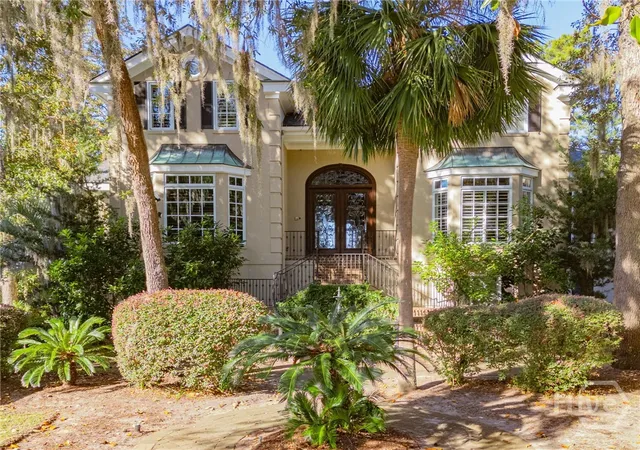
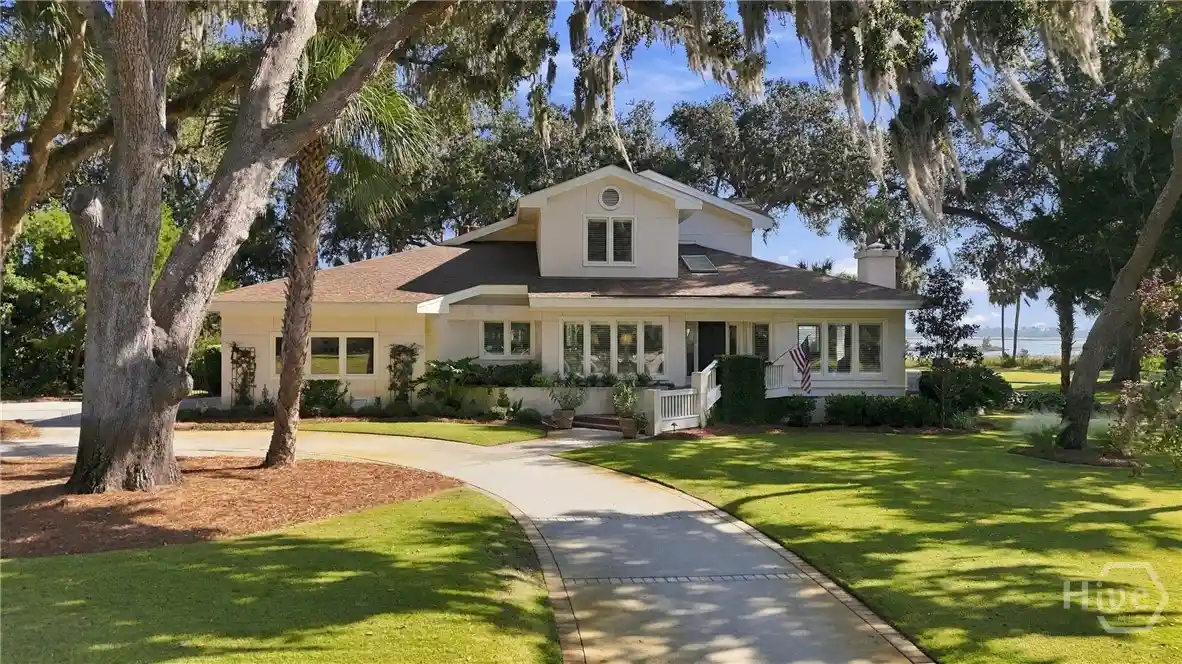
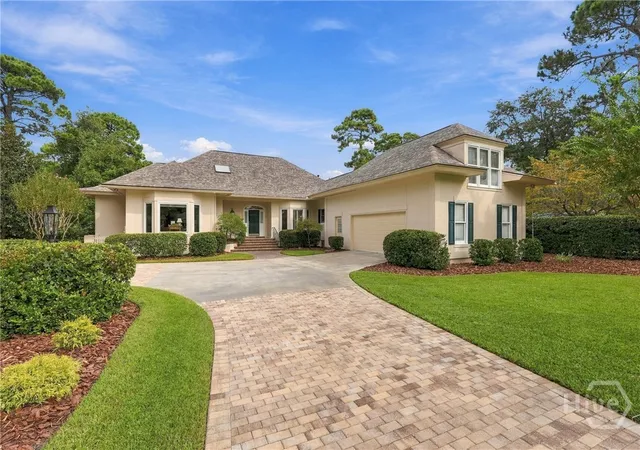
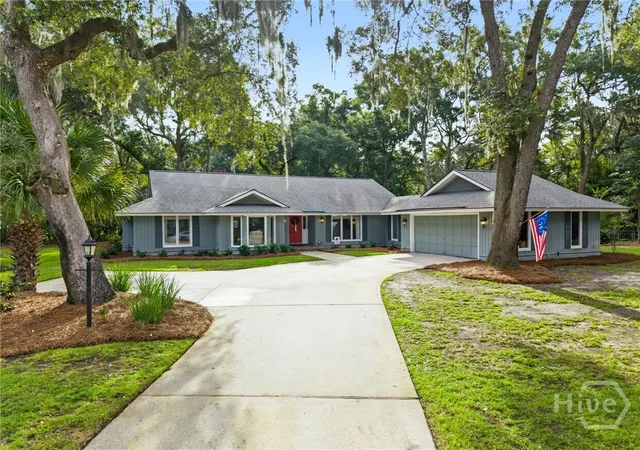
Find Homes by Property Features in Savannah, GA
Nearby New Homes For Sale

Based on information from the Hive MLS, through Nov 04, 2026, 10:00AM. This website may not include listings or property addresses of sellers who have directed their listing brokers to withhold their listing or their property address from display on the Internet. The data relating to real estate on this web site comes in part from the Internet Data Exchange program of Hive MLS, and is updated as of Nov 04, 2026, 10:00AM. All information is deemed reliable but not guaranteed and should be independently verified. All properties are subject to prior sale, change, or withdrawal. Neither listing broker(s) nor Chosen Realty LLC nor Houzeo shall be responsible for any typographical errors, misinformation, or misprints, and shall be held totally harmless from any damages arising from reliance upon these data. IDX information is provided exclusively for personal, non-commercial use, and may not be used for any purpose other than to identify prospective properties consumers may be interested in purchasing. © 2026 Hive MLS. All Rights Reserved.
 Advertising Broker: Nicholas Huscroft | Chosen Realty
