- Overview
- Description
- Property Details
- Location
- Facts & Features
- Getting Around
- Nearby Homes

Street View
Listed by: Betsy Adamovich | Real Broker LLC (802) 613-0729
$300,000
Monthly Est:$1,493
 4 Beds
 2 Baths
1 full bath
 1,144sqft
6 Juniper Hill Rd, Springfield, VT 05156
$300,000
$1,493/moEst:
Get Pre-Approved
Single Family Residence
Built in 1970
$-- HOA
23,522 sqft lot
$262/sq.ft
Description
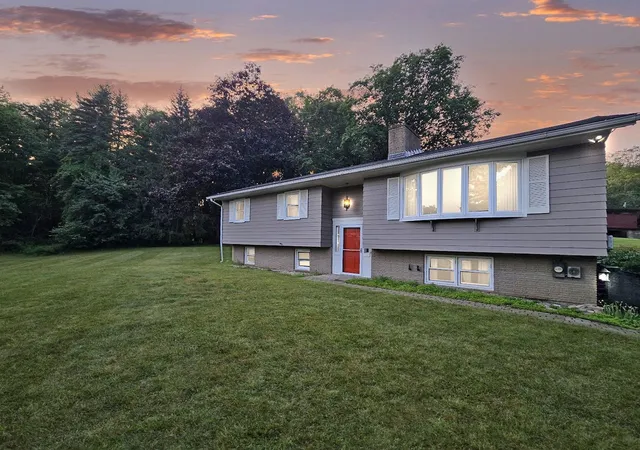
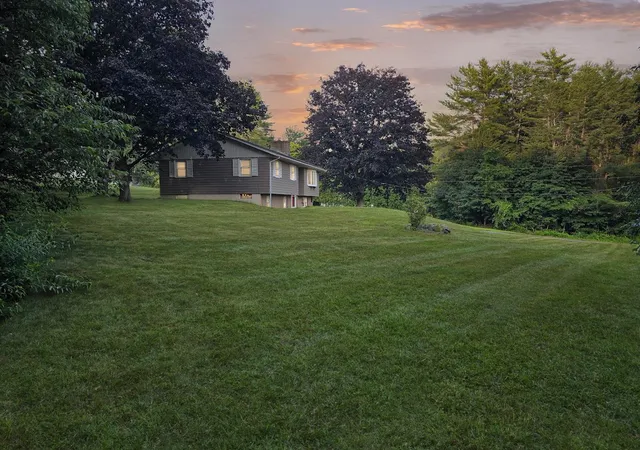
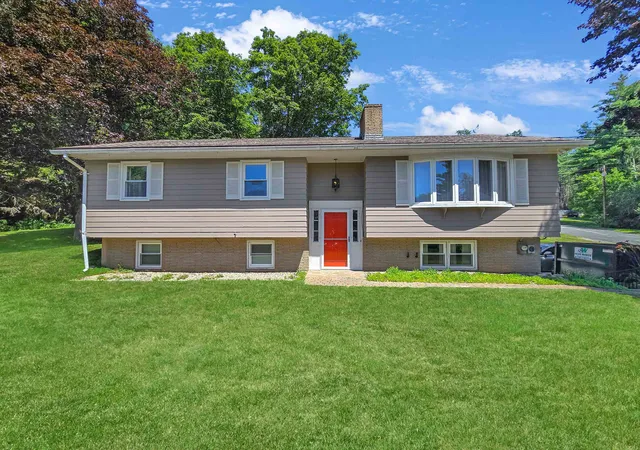
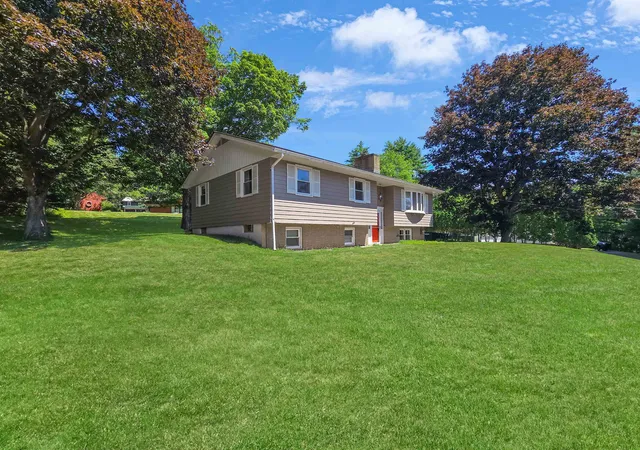
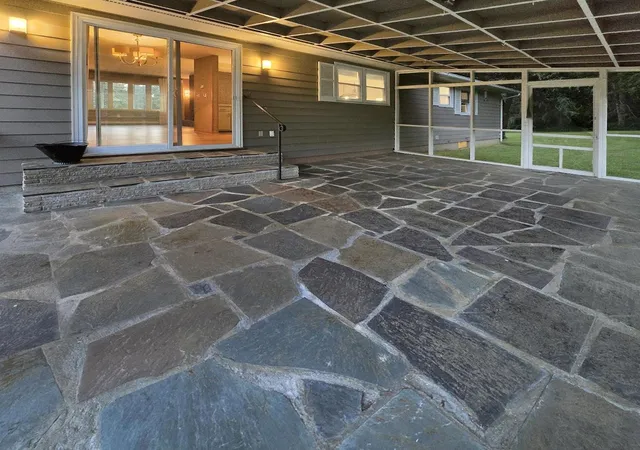
Perched on a hill in one of Springfield's most desirable neighborhoods, this well-maintained home offers a peaceful setting just minutes from downtown amenities. Tucked away from the hustle and bustle, 6 Juniper Hill Road has been lovingly cared for over the years and is ready for its next chapter. The flexible layout offers four bedrooms and two bathrooms, making it ideal for a variety of living arrangements. The lower level features a bedroom, a ¾ bath, laundry area, and direct access to the attached two-bay garage, creating an excellent setup for guests, extended family, or anyone seeking first-floor living options. Upstairs, you'll find three additional bedrooms, a full bath, along with comfortable living, dining, and kitchen spaces that flow nicely together. The recently renovated kitchen is a standout, featuring beautiful stone countertops and a fresh, updated feel that's ready for everything from busy weekday meals to holiday gatherings. The upstairs bathroom renovation has already been started, but the contractor was unable to complete the project. To help the next owner finish it to their taste, the seller is willing to work with buyers on mutually acceptable terms for completion after closing. One of the home's most inviting spaces is the spacious three-season screened porch with its gorgeous slate floor. Whether you're grilling dinner, enjoying your morning coffee, relaxing with an evening drink, listening to birdsong, or watching a summer thunderstorm roll through, this space is sure to become a favorite. Outside, the large lawn provides plenty of room for pets, games, gardening, or simply enjoying the outdoors. The attached two-bay garage keeps vehicles protected from Vermont's weather while adding valuable storage and convenience. If you've been looking for a home in a quiet, established neighborhood that offers space, thoughtful updates, and an outstanding location just outside the center of town, 6 Juniper Hill Road is one you won't want to miss.
- Houzeo last checked: 12 hours ago
- Listing updated: August 22, 2026 at 2:31 am
- Source: NEREN/Prime MLS-NH | MLS#: 5100642

Property Details
Status
Active Under Contract
Type
Single Family Residence
No. of Stories
-
County
City
Neighborhood
--
Year Built
1970
HOA Fees
-
Finished Area
1,144 sqft
Lot Size
23,522 sqft lot
Basement Area
- sqft
MLS Name
NEREN/Prime MLS
MLS Number
5100642
MLS Status
(31) Under Contract - Active Under Contract
Days on Market
80

Continue Your Journey in App
Find your dream home, receive real-time updates, and many more!
Download App
Continue Your Journey in App
Find your dream home, receive real-time updates, and many more!
Location
Facts & Features
Rooms
Bedrooms & bathrooms
Bedrooms: 4
Bathrooms: 2
Interior
Exterior Features
Garden, Natural Shade, Porch, Covered Porch, Screened Porch
Sewer
1000 Gallon, Leach Field On Site, Private Sewer, Septic Tank
Heating
Oil, Hot Water, Wood Stove
Appliances
Dishwasher, Disposal, Dryer, Refrigerator, Washer, Electric Stove, Domestic Water Heater, Water Heater
Flooring
Carpet, Ceramic Tile, Slate/stone, Tile, Vinyl
Interior Features
Blinds, Cedar Closet(s), Dining Area, Draperies, Fireplace Screens/equip, Wood Fireplace, 1 Fireplace, Hearth, Kitchen Island, Living/dining, Indoor Storage, Programmable Thermostat, Basement Laundry
Cooling
Whole House Fan
Construction
Year Built
Year Built: 1970
Home type
Single Family Residence
Foundation Details
Concrete
Construction Materials
Masonite
Roof
Membrane, Asphalt Shingle
Architectural Style
Raised Ranch
Property Condition
Existing
Utilities & Energy
Electric
Circuit Breakers
Basement
Concrete, Concrete Floor, Daylight, Full, Partially Finished, Interior Stairs, Storage Space, Walk Out Access, Interior Entry, Exterior Entry, Basement Stairs
Utilities
Cable Available, Phone Available
Parking Features
Attached
Water Source
Public
Other Features
Lot Features
Hilly, Landscaped, Open Lot, Sloped, Street Lights, Near Shopping, Near Skiing, Neighborhood, Near Hospital
Price History
| Date | Event | Price |
|---|---|---|
08/22/2026 Source: | Contingent (Active Under Contract) | $300,000 $262/sqft |

Nearby Homes


Find Homes by Property Features in Springfield, VT


Based on information from PrimeMLS Inc. through Oct 07, 2026, 06:00AM. This display of listings may or may not be the entire Compilation from the PrimeMLS database, and PrimeMLS does not guarantee the accuracy of such information. The listing broker's offer of compensation is made only to other real estate licensees who are participant members of PrimeMLS. This information is deemed reliable, but not guaranteed. The data relating to real estate displayed on this display comes in part from the IDX Program of PrimeMLS. The information being provided is for consumers' personal, non- commercial use and may not be used for any purpose other than to identify prospective properties consumers may be interested in purchasing. Data last updated Oct 07, 2026, 06:00AM. © 2026 PrimeMLS, Inc. All Rights Reserved.
 Advertising Broker: Derek Greene | The Greene Realty Group