- Overview
- Description
- Property Details
- Location
- Facts & Features
- Getting Around
- Nearby Homes



Listed by: Julie Buffum | Buffum Realty (802) 885-3000
$745,500
Monthly Est:$3,711
 3 Beds
 3 Baths
2 full baths + 1 half bath
 2,140sqft
844 Greeley Rd, Springfield, VT 05156
$745,500
$3,711/moEst:
Get Pre-Approved
Single Family Residence
Built in 2021
$-- HOA
10.1 acres lot
$348/sq.ft
Description
MOTIVATED SELLERS!
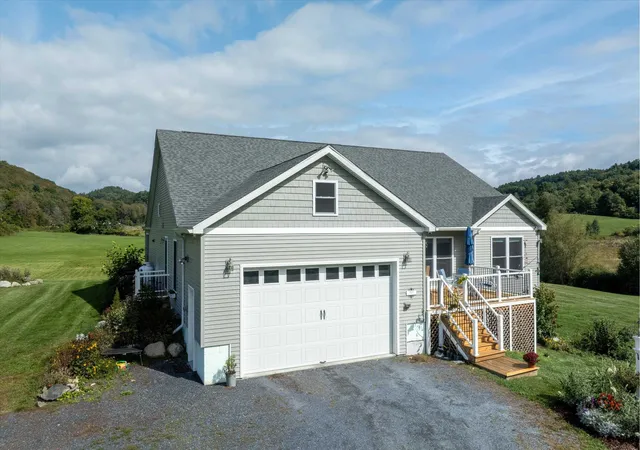
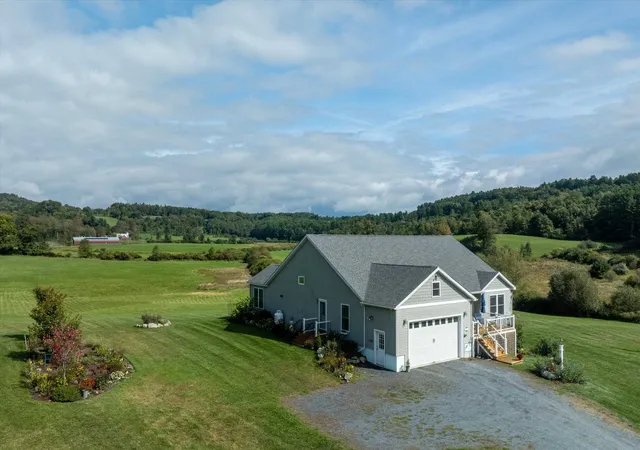
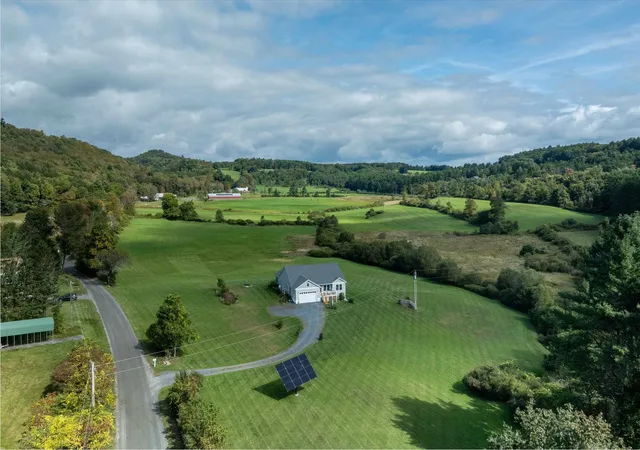
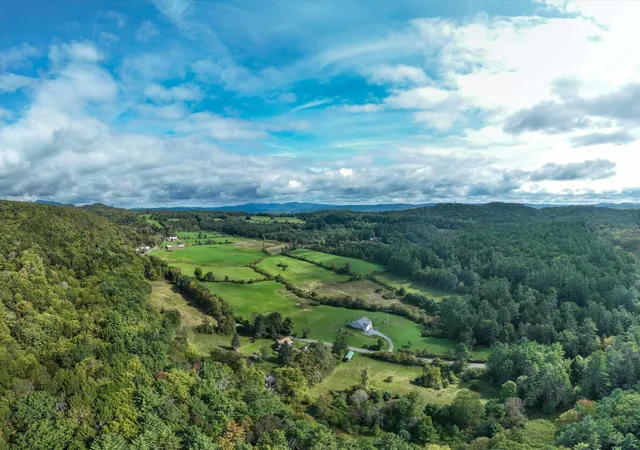
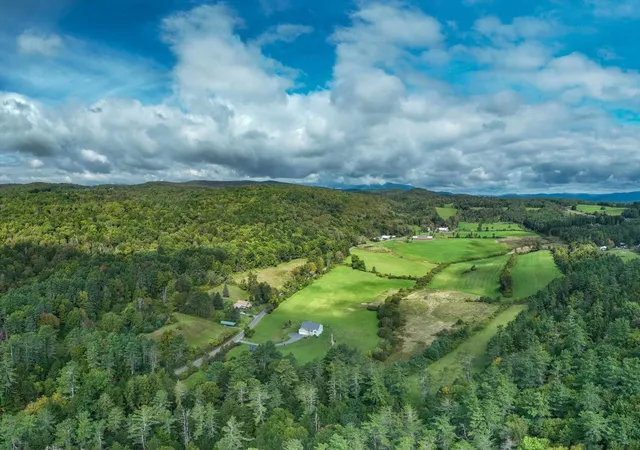
Pastoral views abound with this newer built home in a farming neighborhood. This beautiful, energy efficient home was built for family, friends and entertainment. From the moment you enter the large foyer you aren't sure where to look first; straight ahead and out the French doors to the deck and onto the fields and mountains beyond, to the dream kitchen with stunning cabinetry and granite countertops all around and the large island that seats 6, perfect for cooking and entertaining at the same time. The mud/laundry room and garage entrance have natural brick floors adding warmth to hardwood floors that run throughout the home while the two full baths have custom tiles in each. The Primary bedroom also shares the beautiful views with the same oversized windows as the rest of the home. Large walk-in closet, custom tiled bath with jetted tub and separate shower designed for pampering. The two guest rooms are generous in size with lots of natural light and closet space. The unfinished second floor would be a perfect spot for craft or hobby room, additional living space or just great storage space. Speaking of storage, you will not believe the amount of space in the basement of this home! This area would make a great gym, woodworking shop, home business or whatever else you could imagine. The basement and main floor and garage of the home have radiant heat, keeping the home warm all winter long with consistent heat. Back up Tesla battery for power outages with electric generated from your own Solar panel.
So, lets recap: 10.10 mostly open and level country setting, oversized windows to take in the views from each room, Cook's kitchen, spa-like primary suite, room to expand both inside and out, heated attached garage, radiant heat in basement and main floor, owned solar with battery backup, front and back open decks, just minutes from I91 and the upper valley. Did I forget anything? Most likely because you need to see this home in person.
- Houzeo last checked: 12 hours ago
- Listing updated: October 24, 2026 at 12:07 am
- Source: NEREN/Prime MLS-NH | MLS#: 5108458

Property Details
Status
Active
Type
Single Family Residence
No. of Stories
-
County
City
Neighborhood
--
Year Built
2021
HOA Fees
-
Finished Area
2,140 sqft
Lot Size
10.1 acres lot
Basement Area
- sqft
MLS Name
NEREN/Prime MLS
MLS Number
5108458
MLS Status
(10) Active - Active
Days on Market
58

Continue Your Journey in App
Find your dream home, receive real-time updates, and many more!
Continue Your Journey in App
Find your dream home, receive real-time updates, and many more!
Location
Facts & Features
Rooms
Bedrooms & bathrooms
Bedrooms: 3
Bathrooms: 3
Interior
Flooring
Brick, Hardwood, Tile
Sewer
Leach Field, Private
Cooling
None
Appliances
Dishwasher, Dryer, Microwave, Gas Range, Refrigerator, Washer, Heat Pump Water Heater
Heating
Radiant Electric, Radiant Floor
Interior Features
Blinds, Ceiling Fan(s), Dining Area, Kitchen Island, Kitchen/dining, Natural Light, Soaking Tub, Walk In Closet(s), 1st Floor Laundry
Construction
Year Built
Year Built: 2021
Home type
Single Family Residence
Roof
Architectural Shingle
Property Condition
Existing
Foundation Details
Concrete, Insulated Concrete Forms
Architectural Style
Contemporary
Construction Materials
Wood Frame, Vinyl Siding
Utilities & Energy
Water Source
Drilled Well
Parking Features
Heated Garage, Driveway, Parking Spaces 1 10
Utilities
Cable Available, Propane, Phone Available
Electric
200+ Amp Service, Circuit Breakers, Energy Storage Device
Basement
Concrete, Concrete Floor, Daylight, Exterior Entry, Insulated, Interior Entry, Basement Stairs, Interior Stairs, Unfinished, Walk Out Access
Other Features
Lot Features
Country Setting, Pasture, Landscaped, Open Lot, Views
Price History
| Date | Event | Price |
|---|---|---|
10/24/2026 Source: | Price Decreased | $745,500 -1.32% $348/sqft |
10/07/2026 Source: | Price Decreased | $755,500 -1.31% $353/sqft |
09/25/2026 Source: | Listed for Sale | $765,500 $358/sqft |

Nearby Homes


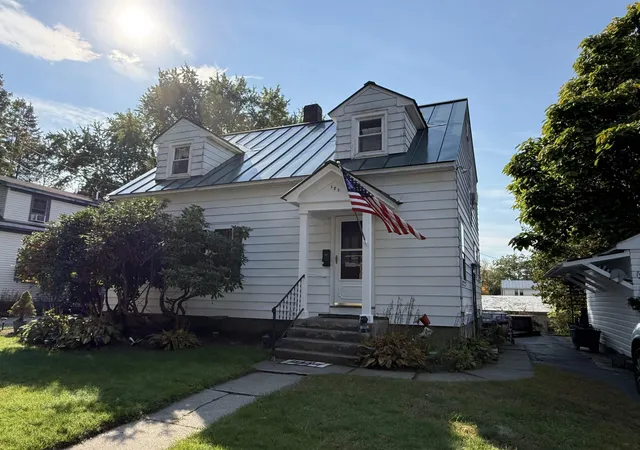
Find Homes by Property Features in Springfield, VT


Based on information from PrimeMLS Inc. through Nov 02, 2026, 02:16PM. This display of listings may or may not be the entire Compilation from the PrimeMLS database, and PrimeMLS does not guarantee the accuracy of such information. The listing broker's offer of compensation is made only to other real estate licensees who are participant members of PrimeMLS. This information is deemed reliable, but not guaranteed. The data relating to real estate displayed on this display comes in part from the IDX Program of PrimeMLS. The information being provided is for consumers' personal, non- commercial use and may not be used for any purpose other than to identify prospective properties consumers may be interested in purchasing. Data last updated Nov 02, 2026, 02:16PM. © 2026 PrimeMLS, Inc. All Rights Reserved.
 Advertising Broker: Derek Greene | The Greene Realty Group
