- Overview
- Description
- Property Details
- Location
- HOA Management
- Facts & Features
- Getting Around
- Nearby Homes
 Price Drop: $30K (10/01)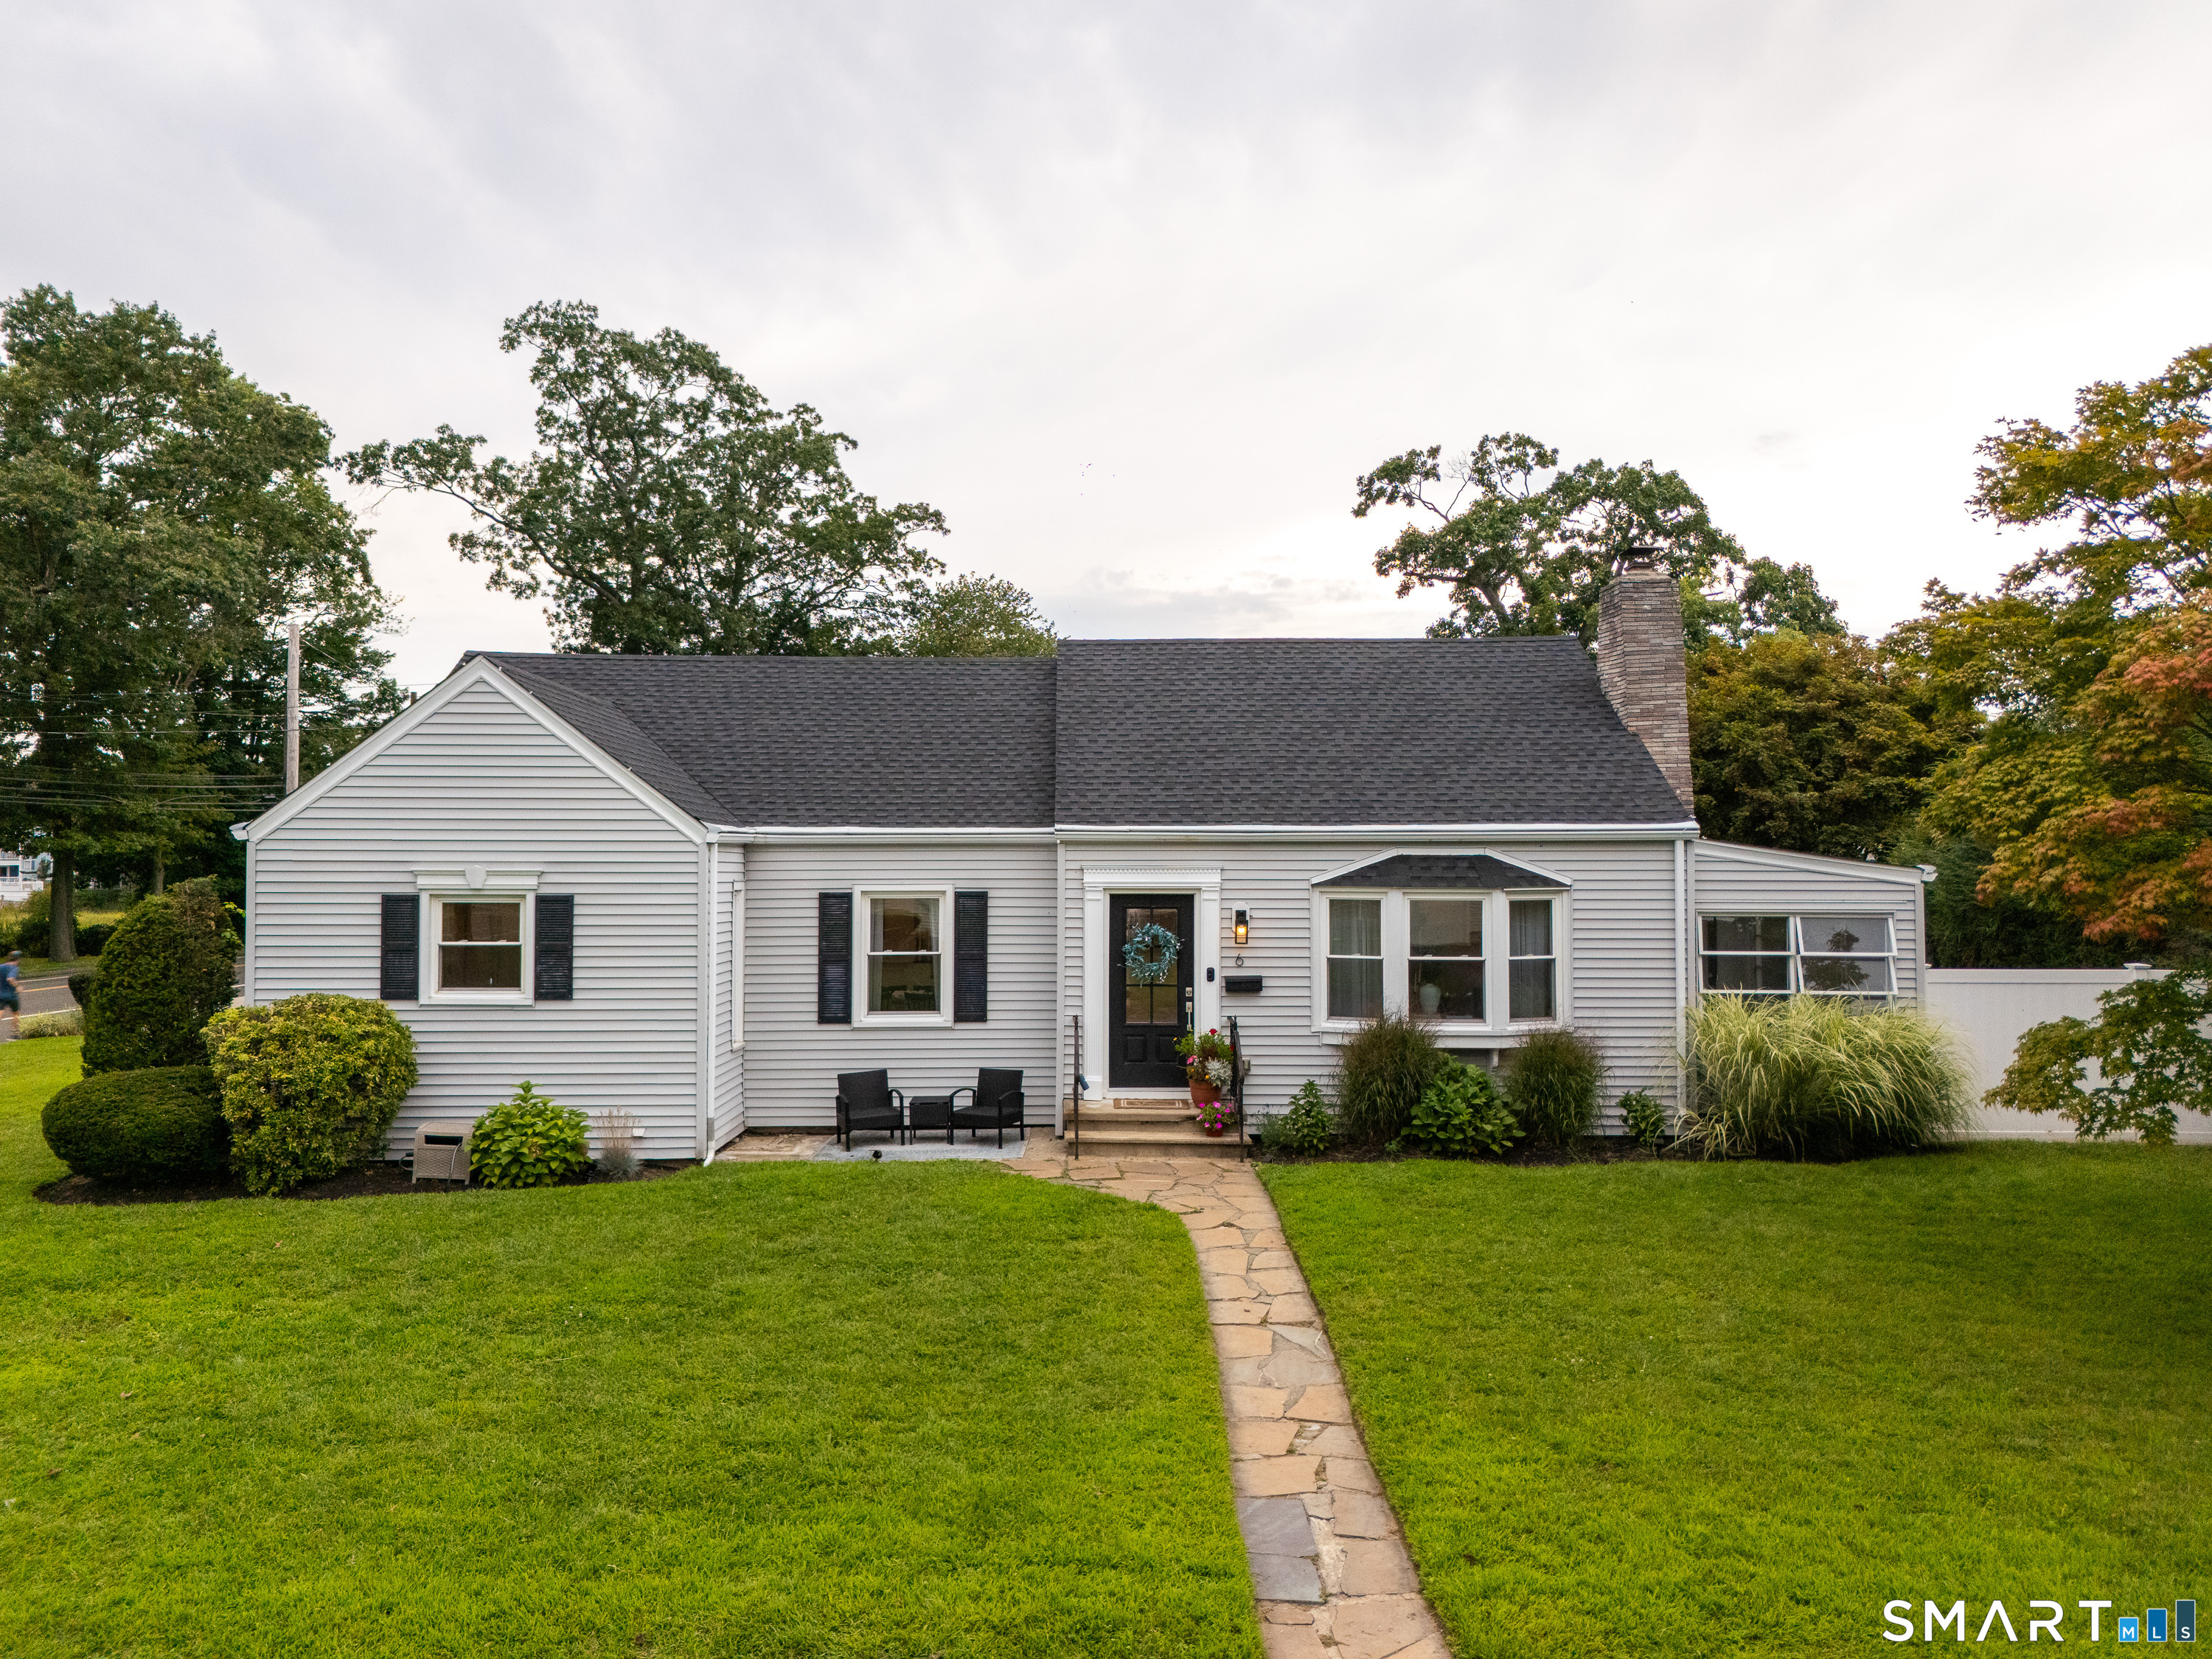

Street View
$619,000
Monthly Est:$3,081
 2 Beds
 2 Baths
2 full baths
 1,396sqft
6 Liberty St, Milford, CT 06460
$619,000
$3,081/moEst:
Get Pre-Approved
Single Family Residence
Built in 1945
$-- HOA
10,018.8 sqft lot
$443/sq.ft
Description
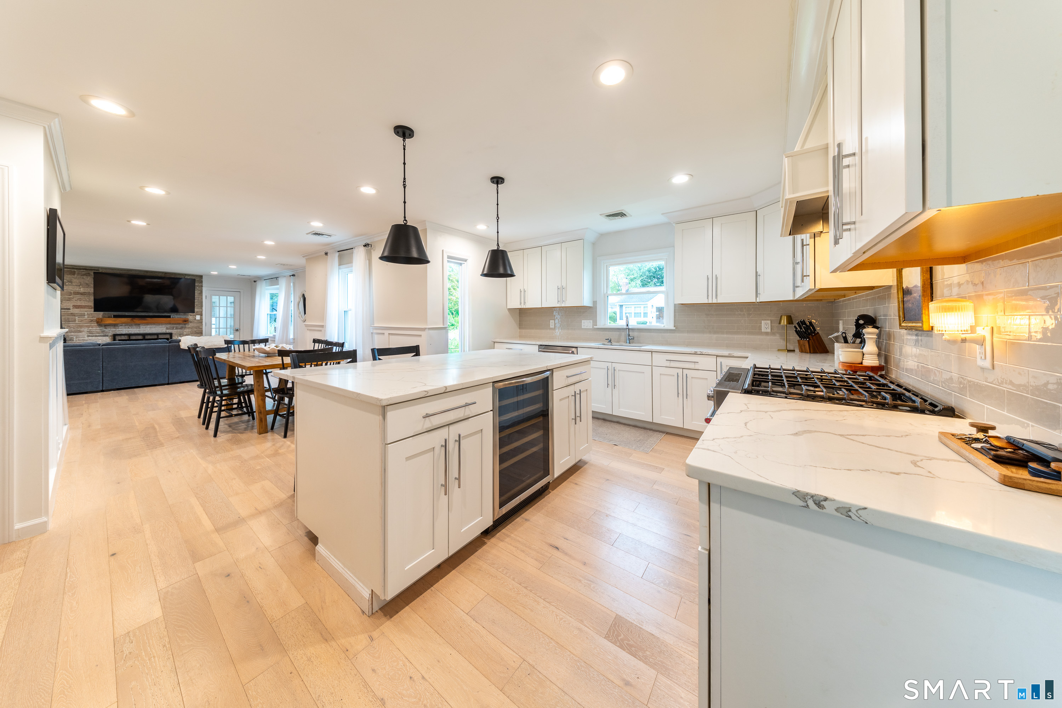
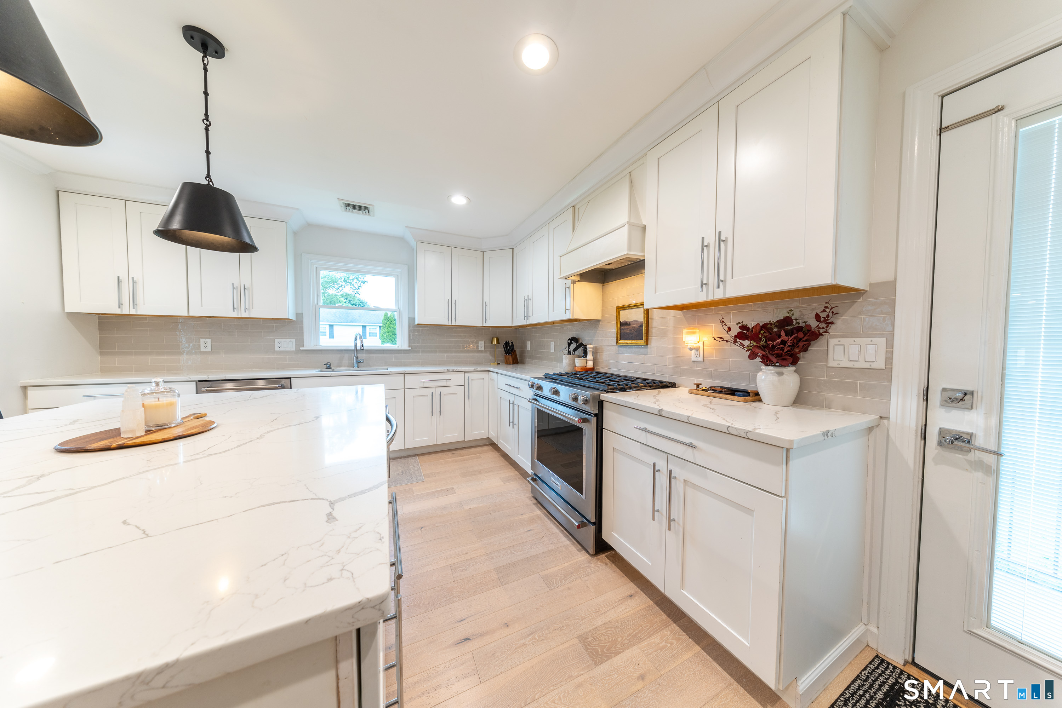
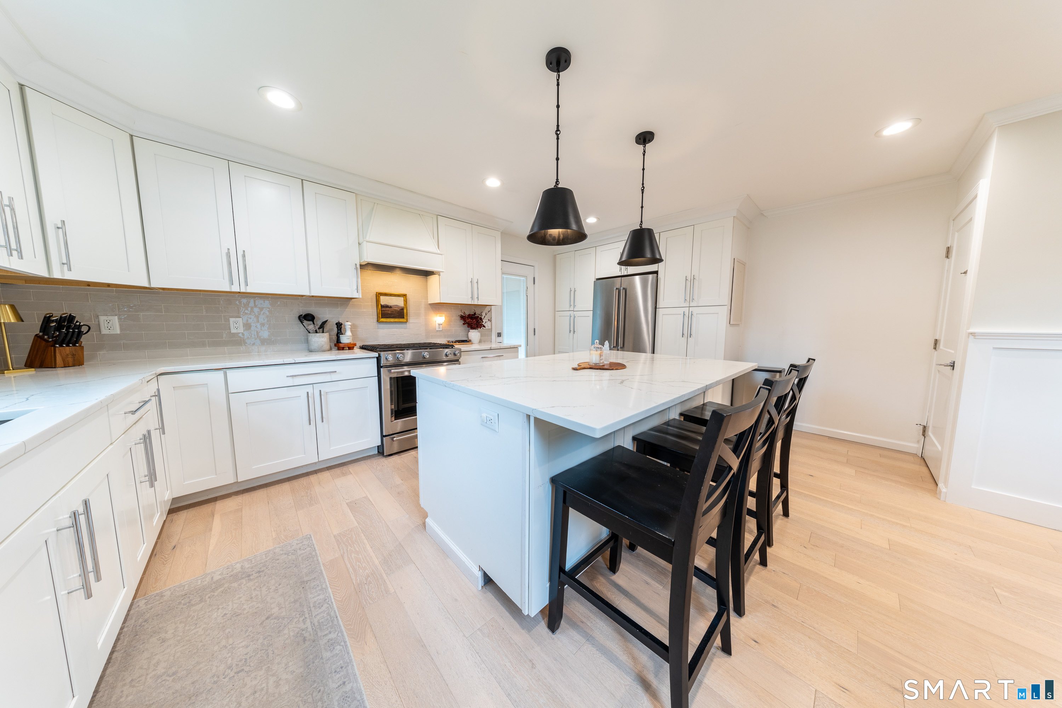
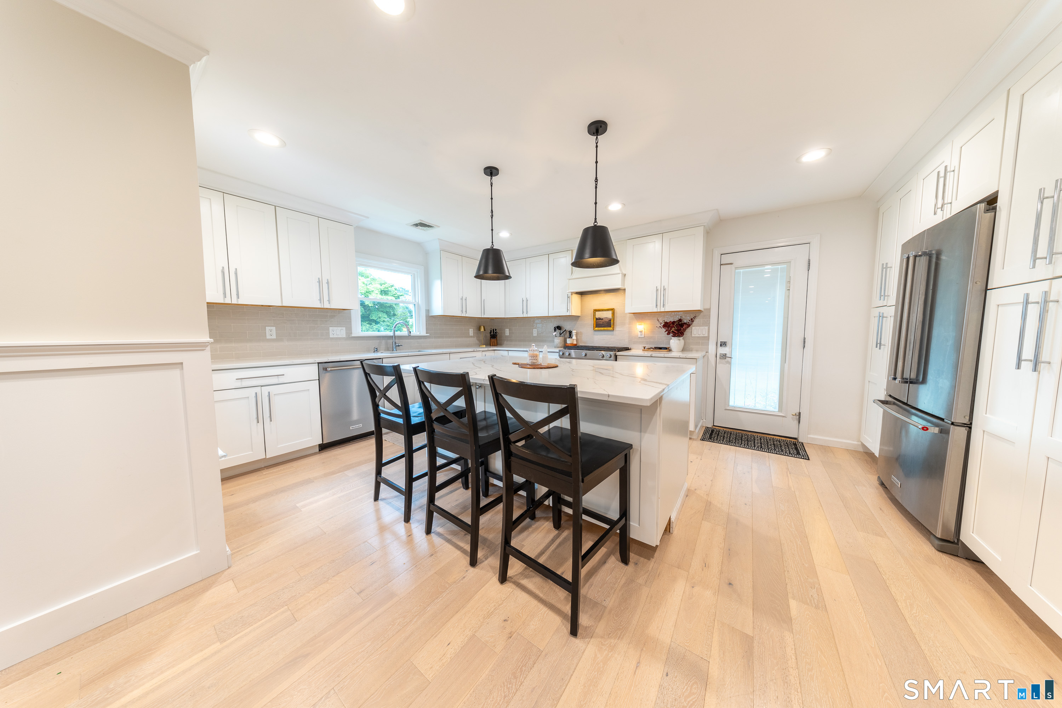
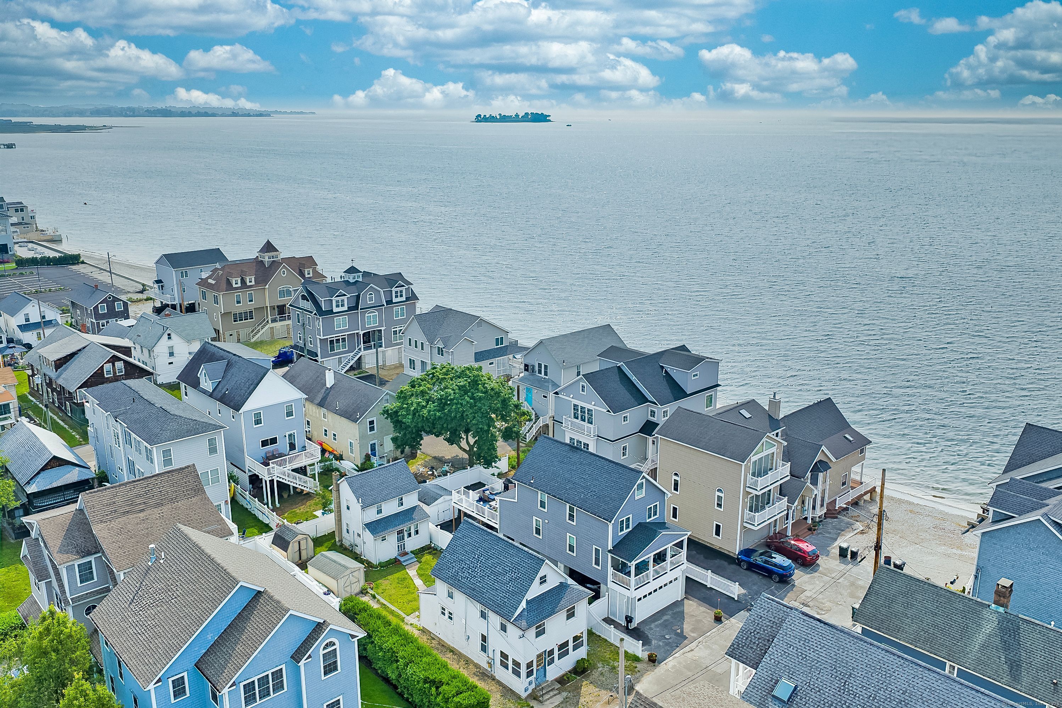
Seller very motivated! Absolutely stunning, fully renovated home offering modern style, thoughtful design, and true move-in-ready convenience. The bright open-concept layout creates an inviting flow between the kitchen, dining, and living areas-ideal for daily living and entertaining. The beautifully appointed kitchen features abundant white custom soft-close cabinetry, stainless-steel appliances, a stylish custom range hood, and an oversized white quartz island with added storage, a built-in wine cooler, and seating for casual meals or guests. Framed-millwork pass-through dining area comfortably accommodates a table for six to eight. The living room adds warmth and character with a bay window, fireplace, and natural wood-beam mantel. The primary suite includes a walk-in closet and a striking en-suite bath with a custom herringbone-tile glass shower, double marble vanity, and updated lighting. A second bedroom offers a large closet space and backyard views, while the guest bath includes tile flooring and a tub/shower combination. A sunroom provides flexible added space and opens to the fenced backyard, featuring a white-stone entertainment area with mounted TV. Additional highlights include a detached two-car garage with stair-accessed storage, irrigation system, tankless hot-water system, new 2025 roof, and appliances under five years old. Short walk to Beaches, playgrounds, Calf Pen Elementary, restaurants, and shops.
- Houzeo last checked: 3 hours ago
- Listing updated: October 1, 2026 at 11:07 am
- Listing Provided by: Dena Liberman | Weichert, Realtors-On The Mark
- Source: SMART MLS-CT | MLS#: 24201634

Property Details
Status
Active Under Contract
Type
Single Family Residence
No. of Stories
-
County
City
Neighborhood
--
Year Built
1945
HOA Fees
-
Finished Area
1,396 sqft
Lot Size
10,018.8 sqft lot
Basement Area
- sqft
MLS Name
SMART MLS
MLS Number
24201634
MLS Status
Under Contract
Days on Market
44

Continue Your Journey in App
Find your dream home, receive real-time updates, and many more!
Download App
Continue Your Journey in App
Find your dream home, receive real-time updates, and many more!
Location
HOA Management
0
HOA Fees
$-/
Disclaimer: Amenities are based on third-party information and may vary; buyers must independently verify all amenities, as information is deemed reliable but not guaranteed.
Facts & Features
Rooms
Bedrooms & bathrooms
Bedrooms: 2
Bathrooms: 2
Interior
Sewer
Public Sewer Connected
Exterior Features
Gutters, Lighting, Underground Sprinkler
Interior Features
Auto Garage Door Opener, Cable Available, Open Floor Plan
Heating
Propane
Cooling
Central Air
Appliances
Gas Range, Microwave, Range Hood, Refrigerator, Icemaker, Dishwasher, Disposal, Washer, Gas Dryer, Wine Chiller
Construction
Year Built
Year Built: 1945
Home type
Single Family Residence
Roof
Asphalt Shingle
Architectural Style
Ranch
Foundation Details
Concrete
Utilities & Energy
Basement
Full, Storage, Hatchway Access, Interior Access, Concrete Floor
Parking Features
Detached Garage, Paved, Driveway
Laundry Features
Lower Level
Water Source
Public Water Connected
Other Features
Lot Features
Corner Lot, Cleared
Subdivision Name
Pond Point
Price History
| Date | Event | Price |
|---|---|---|
10/01/2026 Source: | Contingent (Active Under Contract) | $619,000 $443/sqft |
09/02/2026 Source: | Price Decreased | $619,000 -4.62% $443/sqft |
08/28/2026 Source: | Listed for Sale | $649,000 $465/sqft |
08/24/2026 Source: | Coming Soon | $649,000 $465/sqft |

Nearby Homes


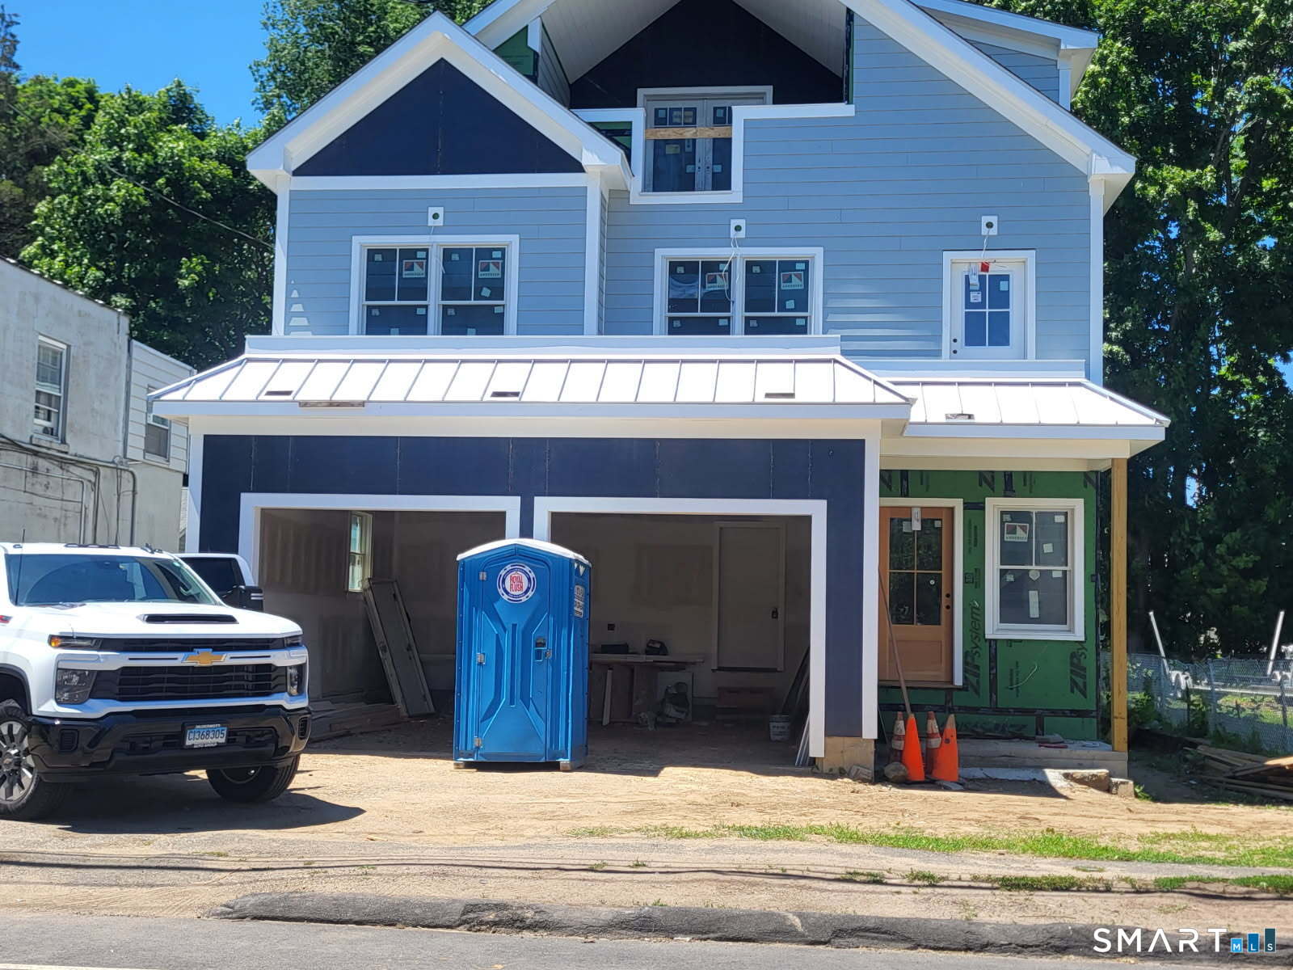
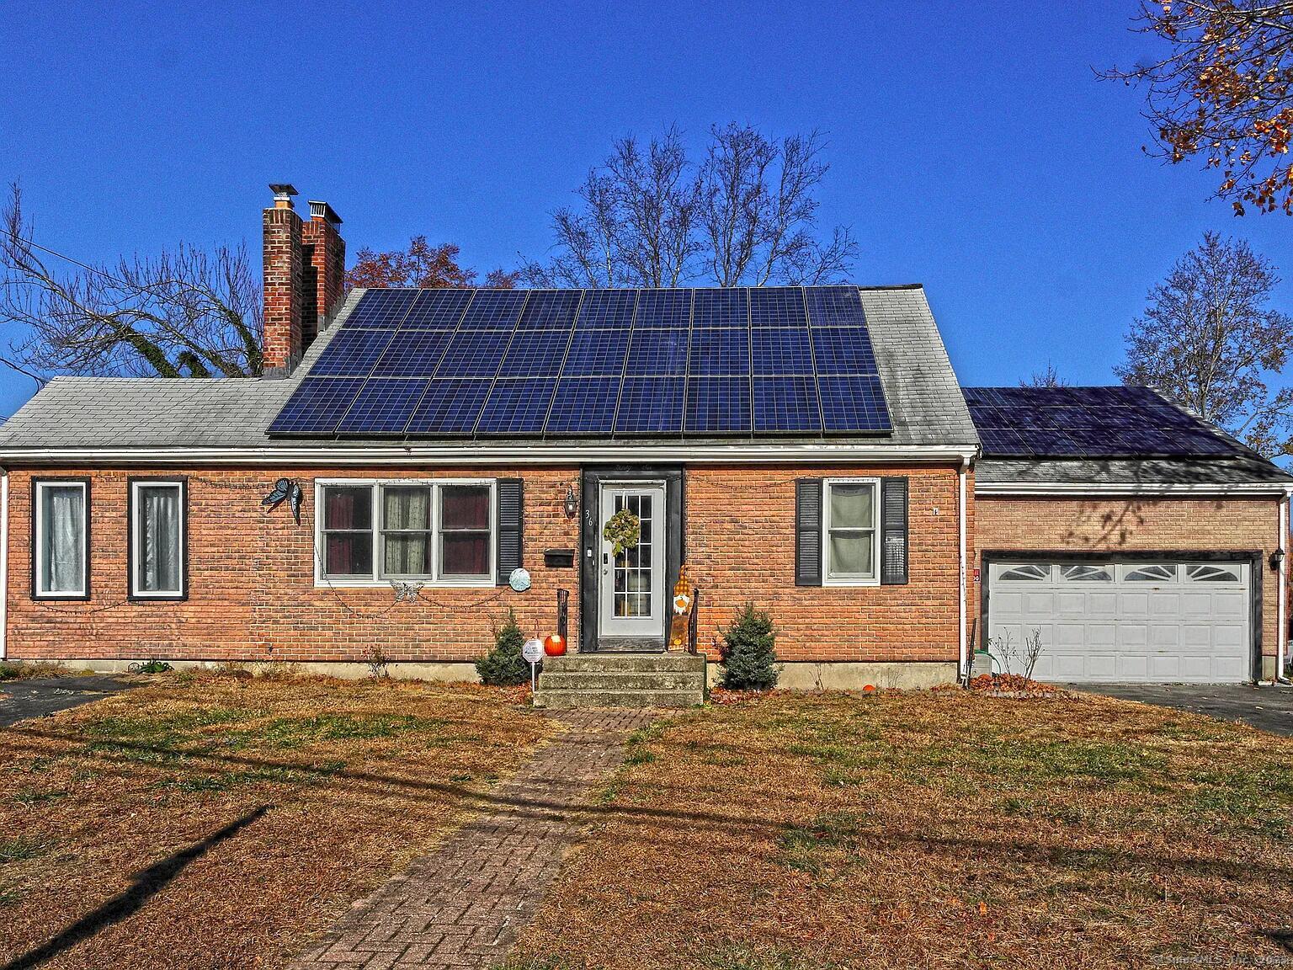

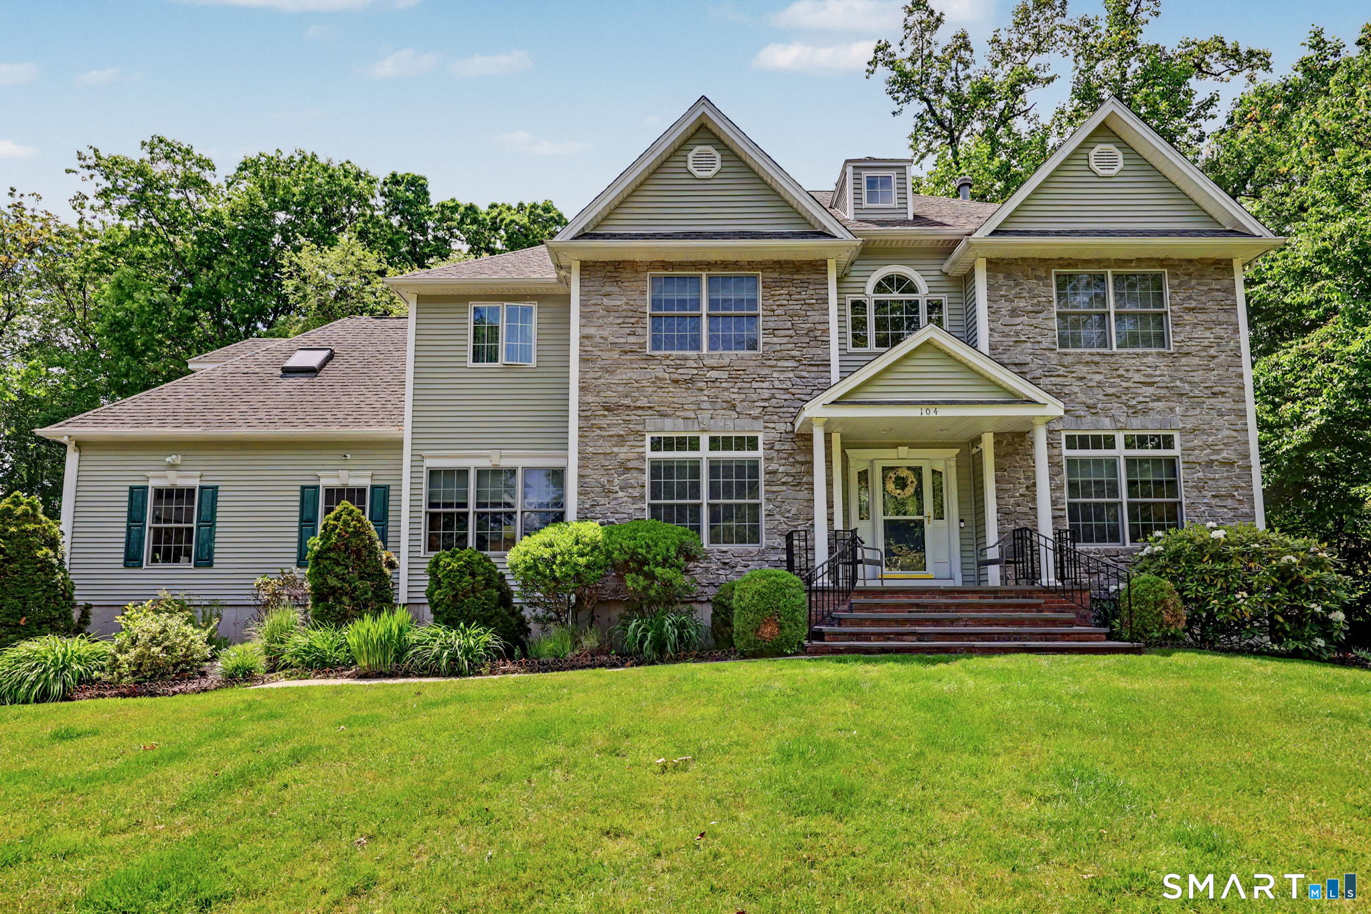
Find Homes by Property Features in Milford, CT


Based on information provided to and compiled by the SMART MLS, Inc. through Oct 08, 2026, 11:00AM. IDX information is provided exclusively for consumers’ personal, non-commercial use. It may not be used for any purpose other than to identify prospective properties consumers may be interested in purchasing. The data is deemed reliable but is not guaranteed accurate by the MLS. ©2026 SMART MLS, Inc. All Rights Reserved.
 Advertising Broker: Derek Greene | The Greene Realty Group