- Overview
- Description
- Property Details
- Location
- HOA Management
- Facts & Features
- Getting Around
- Nearby Homes

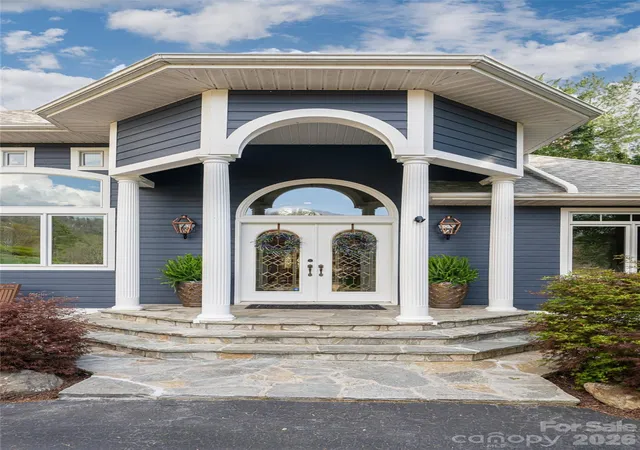


$1,685,000
Monthly Est:$8,387
 4 Beds
 5 Baths
3 full baths + 2 half baths
 5,644sqft
6 Oxford Ct, Asheville, NC 28804
$1,685,000
$8,387/moEst:
Get Pre-Approved
Single Family Residence
Built in 2001
$-- HOA
0.83 acre lot
$299/sq.ft
Description
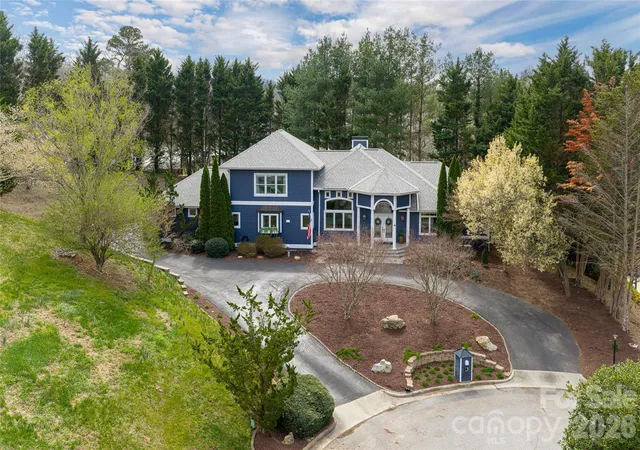
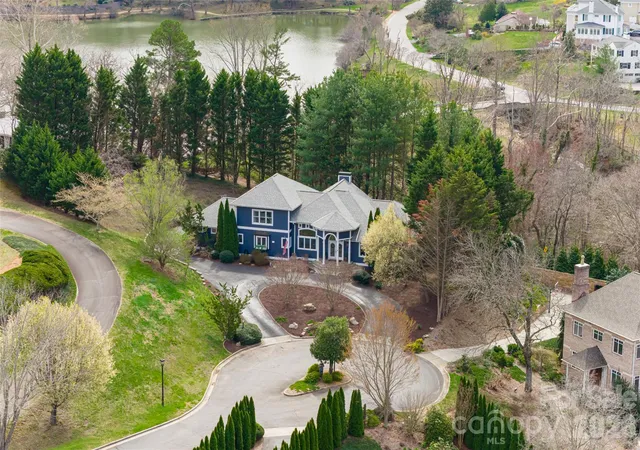
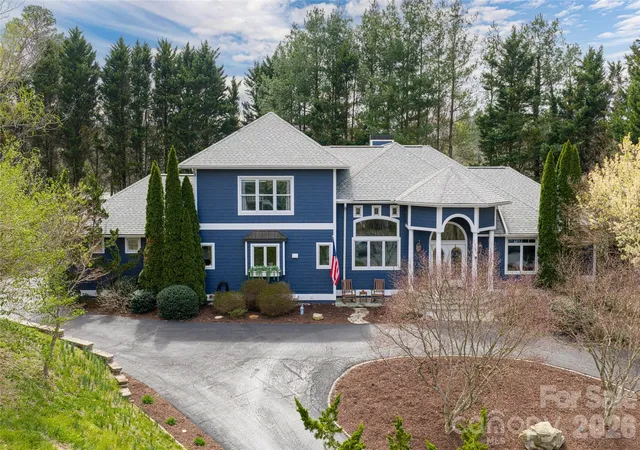
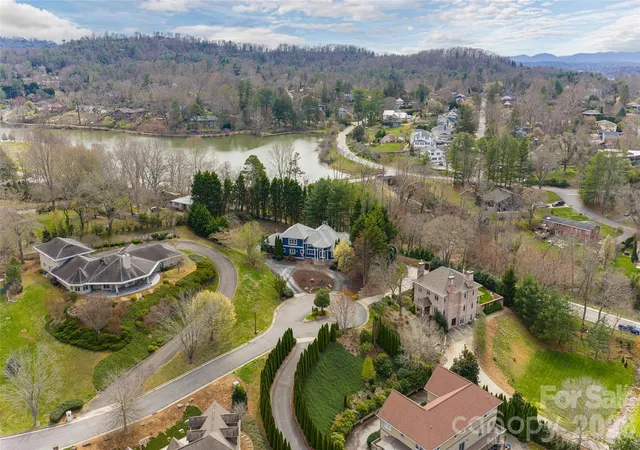
Welcome to the Midlands, an upscale, tranquil neighborhood adjacent to Lakeview Park and near all the amenities of North Asheville – without the restrictions of a fixed HOA. Tucked away on a quiet cul-du-sac, a true rariety in WNC, this home greets you with tall white columns, natural masonry, and beautiful mountain views.
Come inside and marvel at the opulent architecture and flowing space from the inviting entryway, elegant dining area, and living room with fireplace and custom TV space. The main level master suite is complete with crown molding, a garden tub, and an unparalleled massive closet with vanity. Truly every fashionista’s dream! The vast, recently updated, chef’s kitchen is a delight for all tastes. Upstairs, 2 comfortable bedrooms share a Jack-and-Jill bathroom, and present the flexibility for a multi-generational living arrangement. Live your lifestyle with ease with an abundance of versatile living space: a luminous sunroom, a breakfast area, and a large basement main room perfect for fitness and recreation. The basement, finished in 2019, also features a hand-crafted bar, stylish full bathroom, and two large multipurpose rooms. Imagine anything from arts and crafts, media/gaming, quiet office for remote work, or offer your guest undoubtedly the best night of sleep in their life. Your future backyard features a custom Trex deck (2023) with a full sized hot tub, outdoor shower, gas fireplace, and covered outdoor living area. Relax or entertain with an outdoor speaker system, a custom, wood-burning fire pit overlooking the lake, and natural surroundings giving privacy from all neighbors. Landscaping is designed for low maintenance and year-round aesthetics. An over-sized rear paved driveway with adjacent artificial turf playground allows for plenty of hobby/sporting activities. Just a short walk away, Beaver Lake recreational area offers water sports, grassy fields, and the best walking path in the area. Storage is abundant with generous closet space, a basement storeroom, outdoor shed, and 2 car garage. Recent improvements include a new roof and new main-level flooring in 2024, along with numerous updates completed since 2017. Priced with value in mind, this home presents a unique opportunity for a future owner to enjoy a thoughtfully updated, expansive property while still able to add their personalized finishing touches. Schedule a showing today!
- Houzeo last checked: 9 minutes ago
- Listing updated: October 11, 2026 at 8:06 pm
- Listing Provided by: Anna Grace (828) 273-5052 , Rebecca Fisher | Ivester Jackson Blackstream (828) 367-9001
- Source: Canopy MLS as distributed by MLS GRID | MLS#: 4359269

Property Details
Status
Active
Type
Single Family Residence
No. of Stories
-
County
City
Neighborhood
--
Year Built
2001
HOA Fees
-
Finished Area
5,644 sqft
Lot Size
0.83 acre lot
Basement Area
- sqft
MLS Name
Canopy MLS as distributed by MLS GRID
MLS Number
4359269
MLS Status
Active
Days on Market
210
Cumulative Days on Market
186

Continue Your Journey in App
Find your dream home, receive real-time updates, and many more!
Continue Your Journey in App
Find your dream home, receive real-time updates, and many more!
Location
HOA Management
The Midlands
HOA Fees
$-/
Disclaimer: Amenities are based on third-party information and may vary; buyers must independently verify all amenities, as information is deemed reliable but not guaranteed.
Facts & Features
Rooms
Bedrooms & bathrooms
Bedrooms: 4
Bathrooms: 5
Interior
Flooring
Carpet, Tile, Vinyl
Interior Features
Breakfast Bar, Built In Features, Central Vacuum, Hot Tub, Kitchen Island, Open Floorplan, Pantry, Storage, Walk In Closet(s), Wet Bar
Sewer
Public Sewer
Exterior Features
Fire Pit, Hot Tub, Outdoor Shower
Appliances
Convection Oven, Dishwasher, Disposal, Double Oven, Dryer, Exhaust Hood, Induction Cooktop, Microwave, Refrigerator, Refrigerator With Ice Maker, Washer/dryer
Cooling
Central Air, Ductless
Heating
Forced Air, Natural Gas
Window Features
Insulated Window(s)
Construction
Year Built
Year Built: 2001
Home type
Single Family Residence
Architectural Style
Contemporary, Traditional
Foundation Details
Basement
Construction Materials
Fiber Cement
Roof
Architectural Shingle
Utilities & Energy
Security Features
Security System, Smoke Detector(s)
Laundry Features
Laundry Chute, Laundry Room, Main Level
Utilities
Cable Available, Fiber Optics, Natural Gas
Basement
Finished, Full, Interior Entry, Storage Space
Water Source
City
Fireplace Features
Gas, Living Room
Parking Features
Circular Driveway, Driveway, Attached Garage, Garage Door Opener, Garage Faces Rear, Keypad Entry
Other Features
Community Features
Lake Access, Street Lights, Walking Trails
Lot Features
Corner Lot, Cul De Sac, Level, Paved, Views
Subdivision Name
The Midlands
Patio And Porch Features
Covered, Deck, Front Porch, Porch, Rear Porch
Price History
| Date | Event | Price |
|---|---|---|
08/31/2026 Source: | Price Decreased | $1,685,000 -7.67% $299/sqft |
07/08/2026 Source: | Price Decreased | $1,825,000 -7.59% $323/sqft |
06/08/2026 Source: | Price Decreased | $1,975,000 -7.06% $350/sqft |
05/11/2026 Source: | Price Decreased | $2,125,000 -3.41% $377/sqft |
04/15/2026 Source: | Price Increased | $2,200,000 +20.55% $390/sqft |

Show more
Nearby Homes
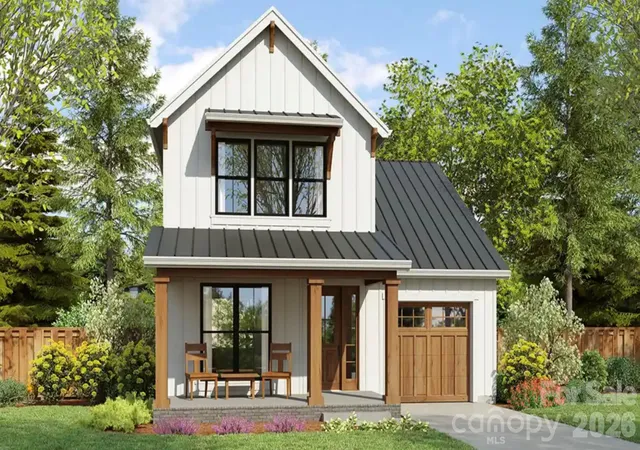
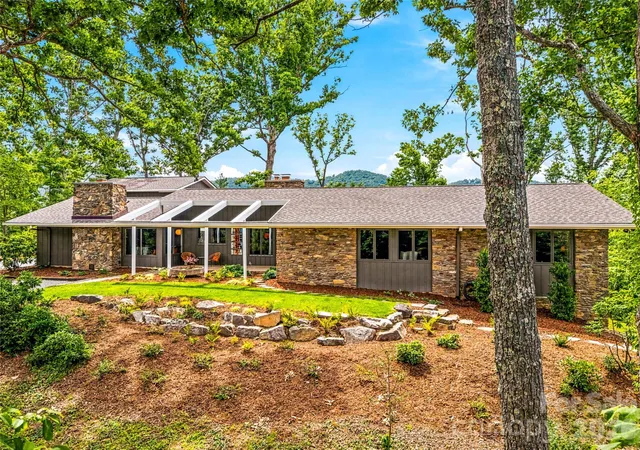
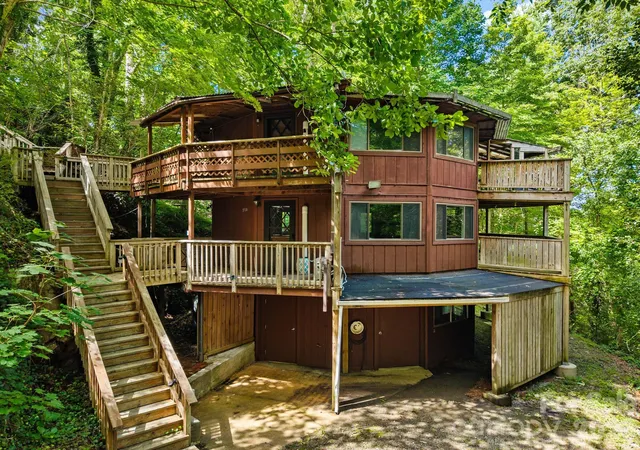
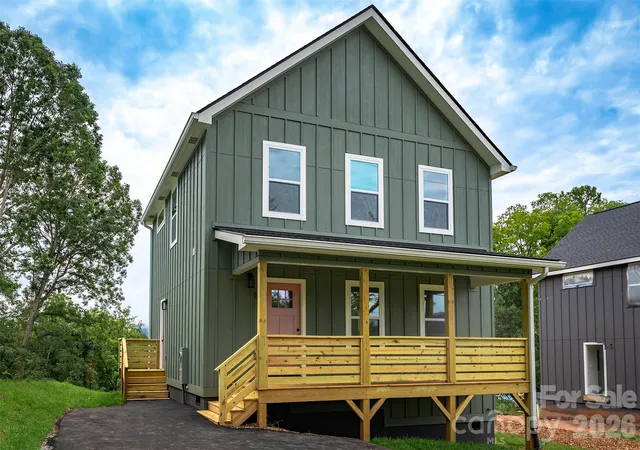
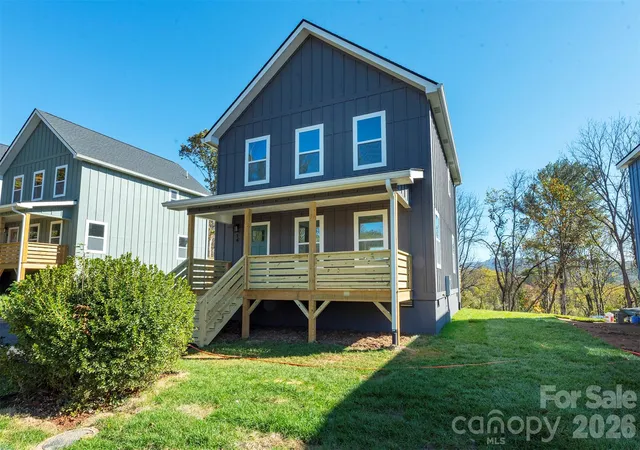
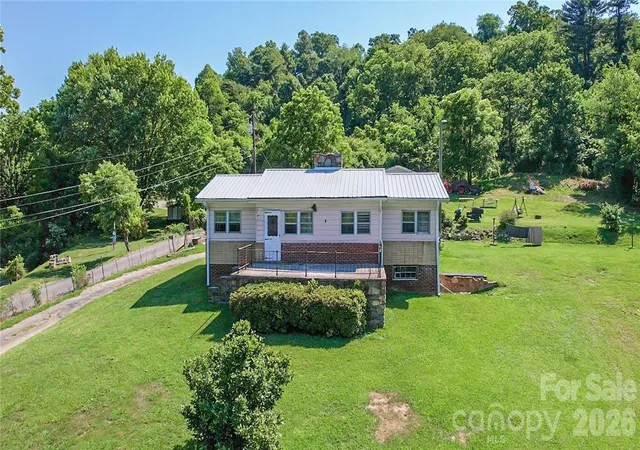
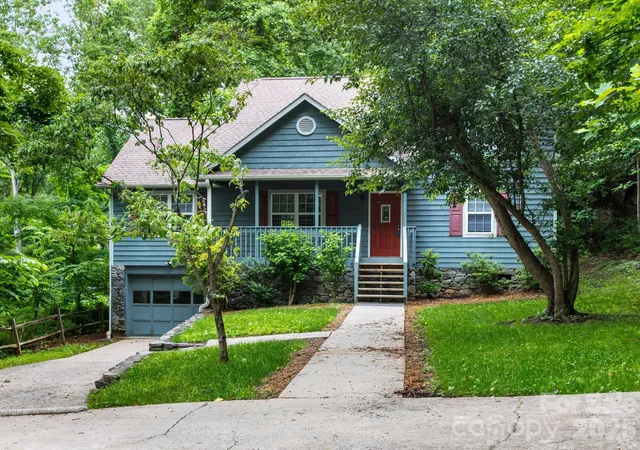
Find Homes by Property Features in Asheville, NC
Nearby New Homes For Sale

Based on information from Canopy MLS through Nov 04, 2026, 06:31PM as submitted to and distributed by MLS GRID. All data is obtained from various sources and may not have been verified by the broker or MLS GRID. Supplied Open House Information is subject to change without notice. All information should be independently reviewed and verified for accuracy. Properties may or may not be listed by the office/agent presenting the information. IDX information is provided exclusively for consumers’ personal, noncommercial use. It may not be used for any purpose other than to identify prospective properties which the consumers may be interested in purchasing. The data is deemed reliable but is not guaranteed by MLS GRID. The use of the MLS GRID Data may be subject to an end-user license agreement prescribed by the Member Participant’s applicable MLS, if any, and as amended from time to time. ©2026 Canopy MLS. All Rights Reserved.
 Advertising Broker: Nicholas Huscroft | Chosen Realty
