Realty Solution
Powered by 
- 11
- Overview
- Description
- Property Details
- Location
- HOA Management
- Facts & Features
- Getting Around
- Nearby Homes
 No HOA


Street View
Listed by: Derek LeBon (949) 422-5937 DRE #02045275 | Bon Life Real Estate Corporation (949) 422-5937
$5,595,000
Monthly Est:$27,848
 4 Beds
 5 Baths
4 full baths + 1 half bath
 3,981sqft
6 Pacific Vista, Laguna Beach, CA 92651
$5,595,000
$27,848/moEst:
Get Pre-Approved
Single Family Residence
Built in 2006
$-- HOA
8,276 sqft lot
$1,405/sq.ft
Description
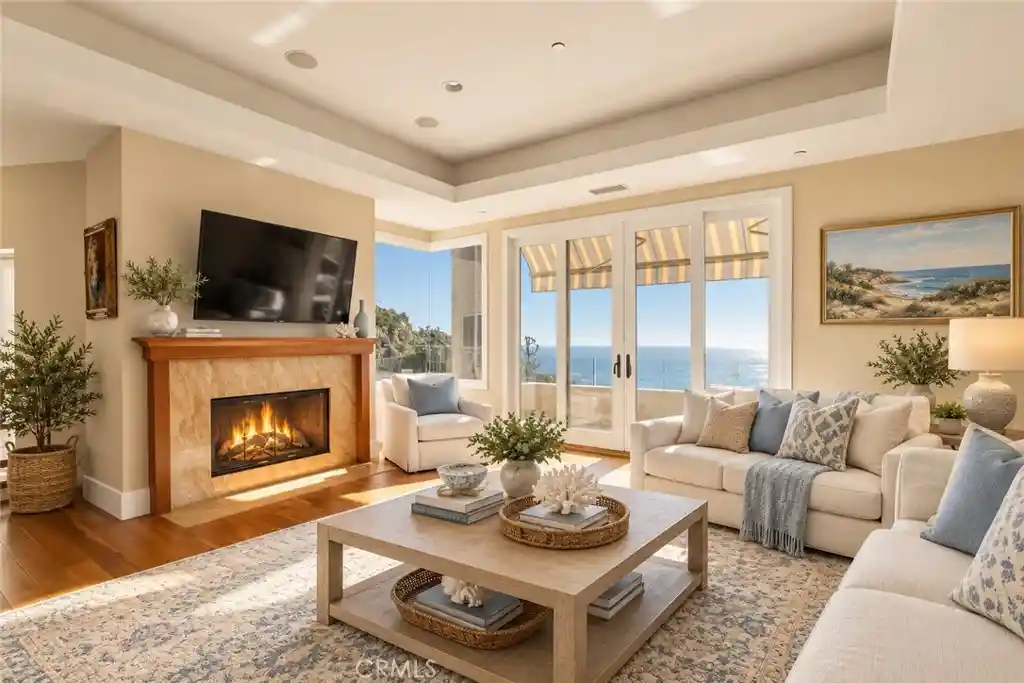
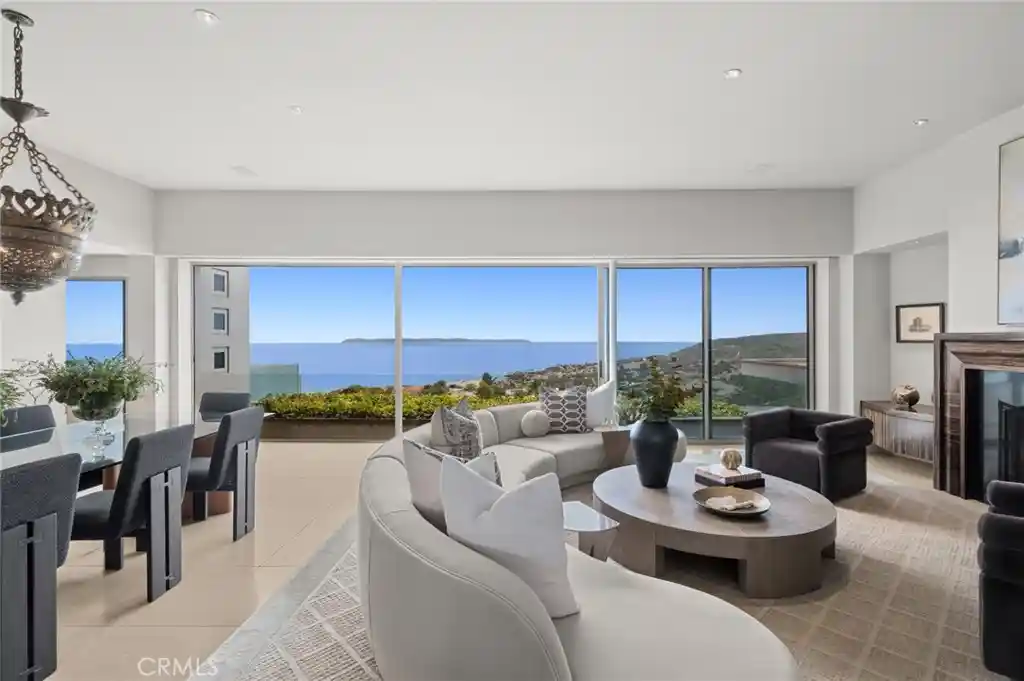
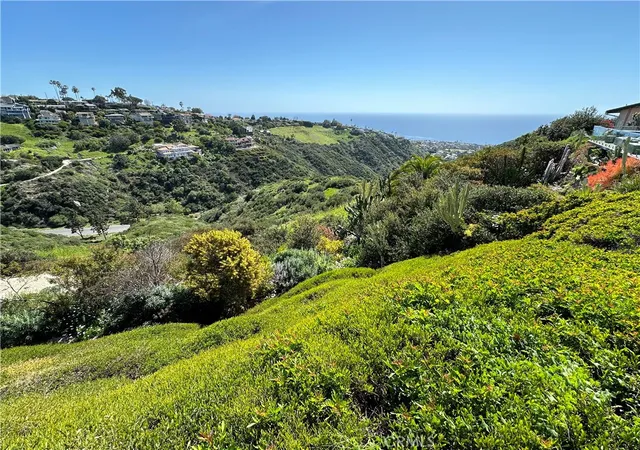
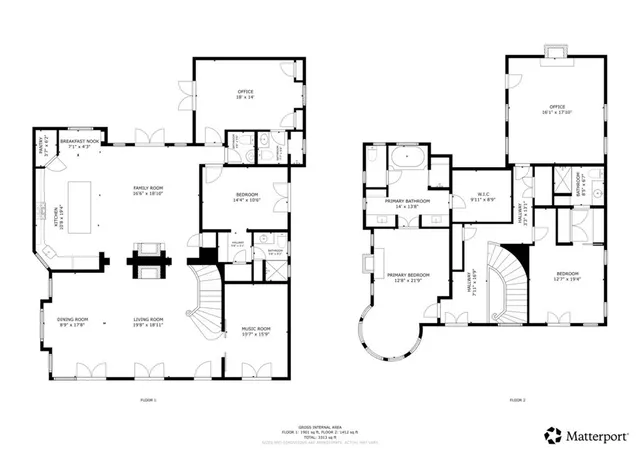
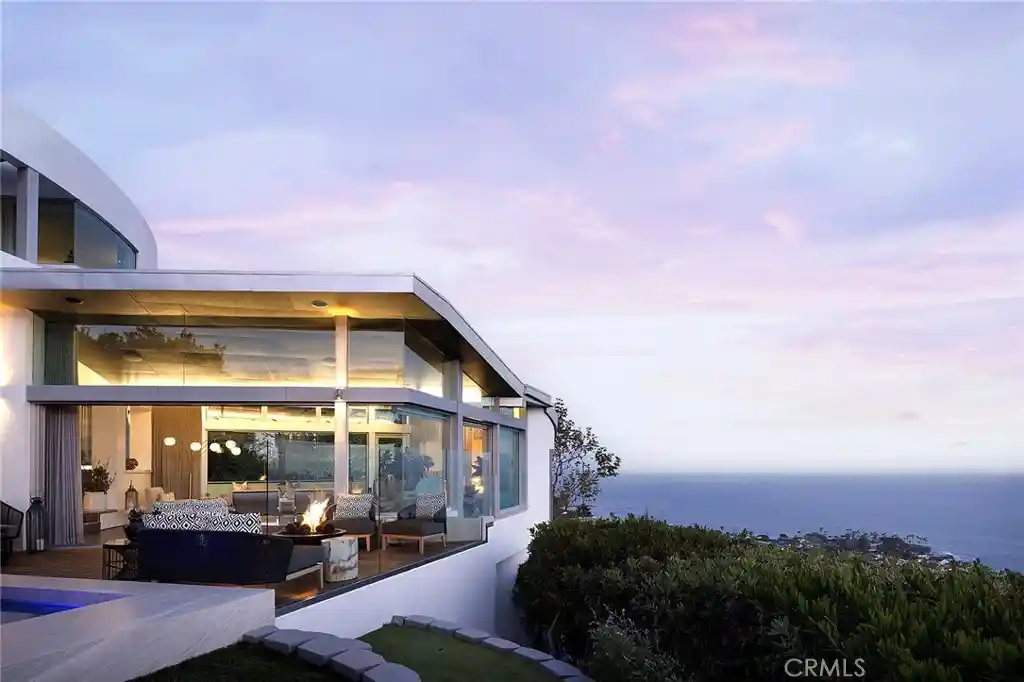
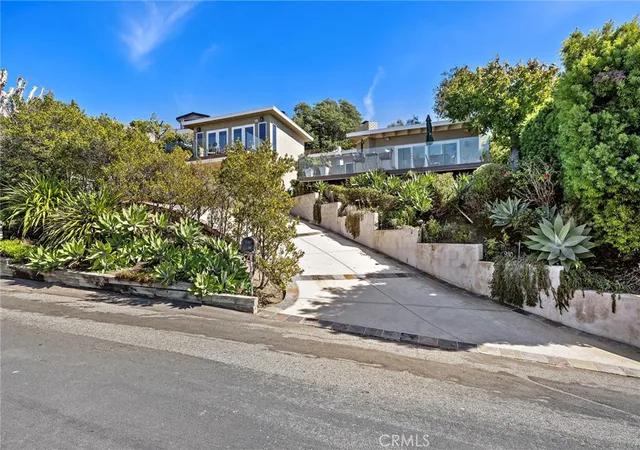
On a quiet cul-de-sac in Laguna Beach's Diamond Crestview neighborhood, this home looks out over the Pacific to Catalina and San Clemente Island, north to the Palos Verdes Peninsula, and along the coastline to downtown Laguna. You can watch the waves break at Agate, Bluebird and Brooks Street, and you'll never miss a day when Second Reef at Brooks is breaking. The home has 3,981 square feet of living space, with four bedrooms and four and a half baths. Every bedroom has its own en suite bath, so each guest or family member gets a private retreat. There's also a separate office for working from home.
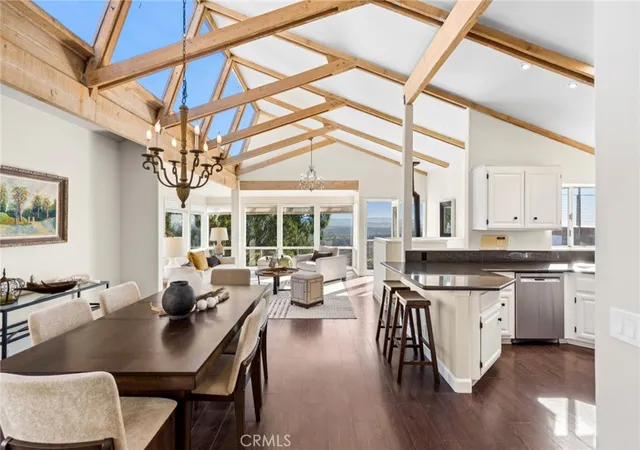
High ceilings run throughout the home, which keeps it bright and makes the most of the views. There are three fireplaces, in the living room, the family room and the primary suite, for cool coastal evenings. On warm days, dual-zone air conditioning keeps the home comfortable. An elevator makes it easy to get between the two levels. The rooftop ocean-view deck is made for sunset gatherings with the whole coastline in front of you.
The home is also very practical. It has a large walk-in laundry room and plenty of storage throughout. The oversized three-car garage has room to add a car lift in each bay, which is rare in Laguna and a big plus for collectors. The driveway holds two more cars.
The layout works like a compound. It suits multigenerational living, long visits from friends and family, or anyone who wants a lot of space with privacy built into every suite. Woods Cove and Moss Point beaches are just minutes away, along with everything the village has to offer.
- Houzeo last checked: 12 hours ago
- Listing updated: October 21, 2026 at 8:13 pm
- Source: California Regional MLS-CA | MLS#: LG26219881

Property Details
Status
Active
Type
Single Family Residence
No. of Stories
3
County
City
Neighborhood
--
Year Built
2006
HOA Fees
-
Finished Area
3,981 sqft
Lot Size
8,276 sqft lot
Basement Area
- sqft
MLS Name
California Regional MLS
MLS Number
LG26219881
MLS Status
Active
Days on Market
21
Cumulative Days on Market
9

Continue Your Journey in App
Find your dream home, receive real-time updates, and many more!
Continue Your Journey in App
Find your dream home, receive real-time updates, and many more!
Location
HOA Management
N/A
HOA Fees
$-/
Disclaimer: Amenities are based on third-party information and may vary; buyers must independently verify all amenities, as information is deemed reliable but not guaranteed.
Facts & Features
Rooms
Bedrooms & bathrooms
Bedrooms: 4
Bathrooms: 5
Interior
Interior Features
All Bedrooms Up, Entrance Foyer, Loft, Primary Suite
Flooring
Wood
Sewer
Public Sewer
Cooling
Central Air, Dual, Zoned
Utilities & Energy
Pool Features
None
Laundry Features
Laundry Room
Parking Features
Concrete, Door Multi, Direct Access, Door Single, Driveway, Garage Faces Front, Garage, Garage Door Opener, On Site, Off Street
Fireplace Features
Family Room, Living Room, Primary Bedroom
Water Source
Public
Other Features
Subdivision Name
Upper Diamond (ud)
Community Features
Biking, Hiking, Storm Drains
Lot Features
Zero To One Unit Acre, Cul De Sac
Price History
| Date | Event | Price |
|---|---|---|
10/12/2026 Source: | Price Decreased | $5,595,000 -6.67% $1,405/sqft |
12/01/2025 Source: | Off Market | $5,995,000 -4.83% $1,506/sqft |
12/01/2025 Source: | Listed for Sale | $6,299,000 +52391.67% $1,582/sqft |
09/25/2025 Source: | Off Market | $12,000 -25.00% $3/sqft |
09/25/2025 Source: | Listed for Sale | $16,000 +18.52% $4/sqft |

Show more
Nearby Homes

Find Homes by Property Features in Laguna Beach, CA


Based on information from California Regional Multiple Listing Service, Inc. as of Nov 02, 2026, 02:15PM and /or other sources. All data, including all measurements and calculations of area, is obtained from various sources and has not been, and will not be, verified by broker or MLS. All information should be independently reviewed and verified for accuracy. Properties may or may not be listed by the office/agent presenting the information. Information being provided is for consumers’ personal, non-commercial use and may not be used for any purpose other than to identify prospective properties consumers may be interested in purchasing. This website may not include listings or property addresses of sellers who have directed their listing brokers to withhold their listing or their property address from display on the Internet. © 2026 California Regional Multiple Listing Service. All Rights Reserved.
 Advertising Broker: William Johnson DRE #01463271 | William Johnson Brokerage
