- Overview
- Description
- Property Details
- Location
- Facts & Features
- Getting Around
- Nearby Homes



Listed by: Anne Erwin Real Estate | Anne Erwin Sothebys International Rlty (207) 363-6640
$2,625,000
Monthly Est:$13,066
 2 Beds
 3 Baths
2 full baths + 1 half bath
 2,352sqft
6 Pebble Cvs, Cape Neddick, ME 03902
$2,625,000
$13,066/moEst:
Get Pre-Approved
Single Family Residence
Built in 2009
$-- HOA
1.26 acres lot
$1,116/sq.ft
Description
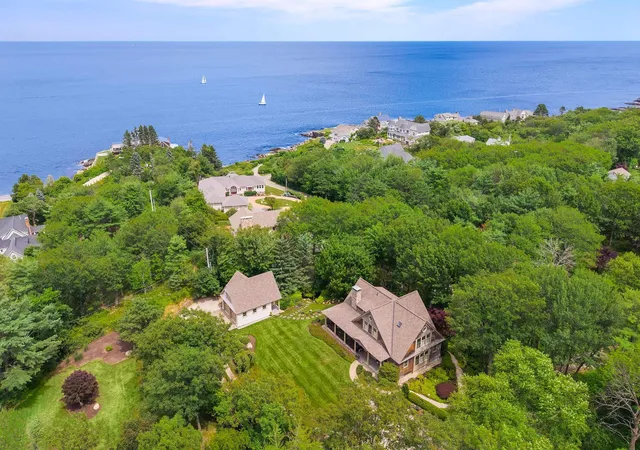
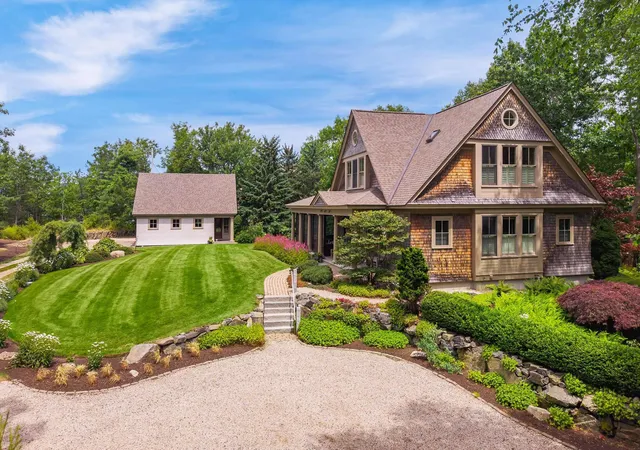
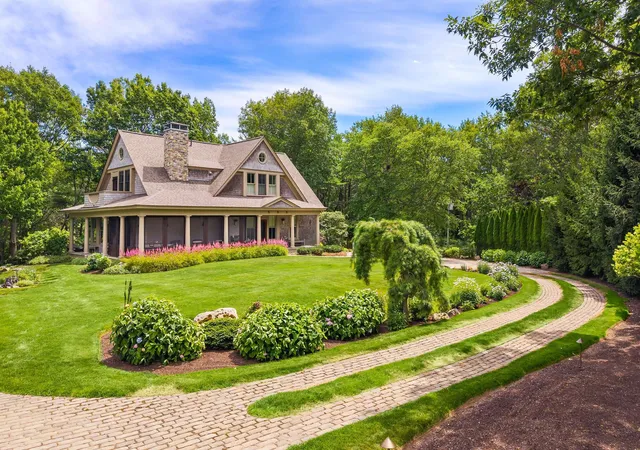
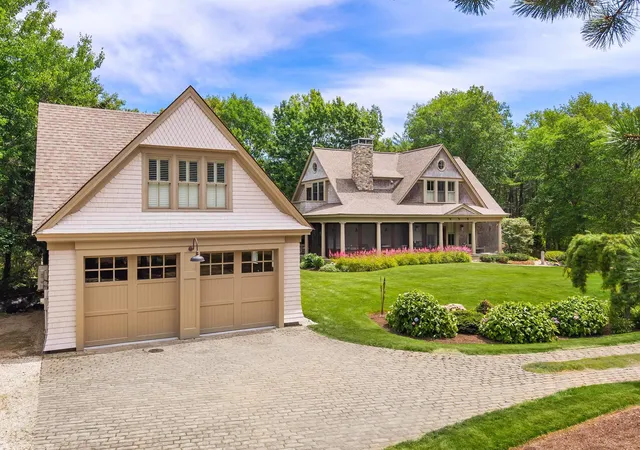
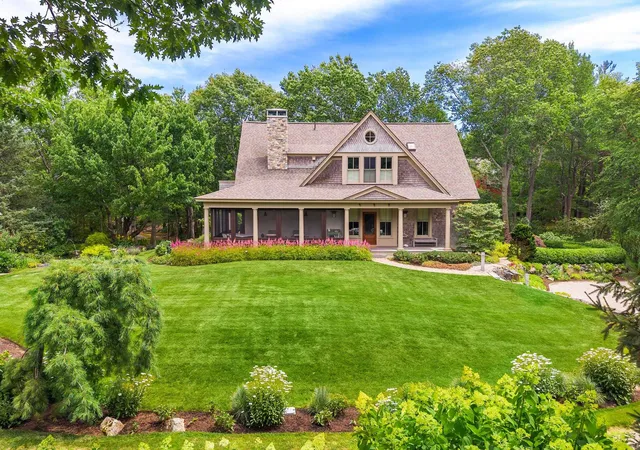
Nestled on 1.26 acres of private, resort-like grounds, this timeless Shingle-style home offers the charm of a secluded retreat. Located in the Braeburn Park neighborhood, where an oceanfront picnic bench could easily become part of your daily routine, the setting invites peaceful strolls along scenic trails that wind through the natural landscape. Custom-built, this residence perfectly balances classic design with modern amenities on every level, all conveniently accessed via an elevator. The open floor plan showcases thoughtfully designed spaces, including a foyer adorned with large granite-inlaid stone and a striking newel post that adds elegance to the decorative stairwell. The chef's kitchen, complete with a breakfast island, seamlessly flows into a dining area and a living room accentuated by a fireplace, flanked by built-ins. An adjoining three-season sunroom makes for effortless indoor and outdoor living and entertaining. The first level also features a guest suite and a half bath. Upstairs, you'll find a luxurious primary suite complete with a den. This striking space boasts a dramatic entryway with custom closets, a vaulted ceiling, and an area designed for art display. The suite further includes an office, a cozy fireplace, and a private balcony that overlooks the serene grounds. The indulgent bathroom features a BainUltra soaking tub with heated floors and an oversized tiled shower. The lower level is equipped with a gym, storage, and utility spaces. Step outside to discover meticulously planned landscapes, complete with an Astilbe hedge, and a pond adorned with a stone statue of a seal spouting water. Additionally, a separate two-car carriage building features a shiplap wood interior and a home office entry with a two-story glass entrance. Upstairs, is a beautifully crafted library. The entire home is fitted with a whole-house generator, making it a private sanctuary that feels worlds away, yet is minutes from the centers and beaches of Ogunquit & York.
- Houzeo last checked: 1 hour ago
- Listing updated: September 8, 2026 at 1:42 pm
- Source: NEREN/Prime MLS-NH | MLS#: 5101921

Property Details
Status
Pending
Type
Single Family Residence
No. of Stories
-
County
City
Neighborhood
--
Year Built
2009
HOA Fees
-
Finished Area
2,352 sqft
Lot Size
1.26 acres lot
Basement Area
- sqft
MLS Name
NEREN/Prime MLS
MLS Number
5101921
MLS Status
(30) Under Contract - Pending
Days on Market
93

Continue Your Journey in App
Find your dream home, receive real-time updates, and many more!
Continue Your Journey in App
Find your dream home, receive real-time updates, and many more!
Location
Facts & Features
Rooms
Bedrooms & bathrooms
Bedrooms: 2
Bathrooms: 3
Interior
Cooling
Central Air
Interior Features
Blinds, Cathedral Ceiling(s), Dining Area, Elevator, Passenger Elevator, Gas Fireplace, 2 Fireplaces, Kitchen Island, Kitchen/family, Living/dining, Primary Br W/ Ba, Natural Woodwork, 1st Floor Laundry
Flooring
Tile, Wood
Appliances
Dishwasher, Dryer, Gas Range, Refrigerator, Washer
Exterior Features
Balcony, Deck, Garden, Outbuilding, Porch, Enclosed Porch, Screened Porch, Row To Water
Sewer
Private, Septic Design Available
Heating
Propane, Radiant
Construction
Year Built
Year Built: 2009
Home type
Single Family Residence
Construction Materials
Wood Frame, Shingle Siding, Wood Siding
Property Condition
Existing
Architectural Style
Multi Level
Roof
Shingle
Foundation Details
Poured Concrete
Utilities & Energy
Utilities
Other
Basement
Full, Interior Stairs
Parking Features
Auto Open, Heated Garage, Driveway, Garage, On Site, Parking Spaces 11 20, Detached
Water Source
Private, Public
Electric
Circuit Breakers, Generator
Other Features
Lot Features
Landscaped, Level, Open Lot, Wooded
Price History
| Date | Event | Price |
|---|---|---|
09/08/2026 Source: | Pending | $2,625,000 $1,116/sqft |

Nearby Homes



Find Homes by Property Features in Cape Neddick, ME


Based on information from PrimeMLS Inc. through Oct 29, 2026, 02:16PM. This display of listings may or may not be the entire Compilation from the PrimeMLS database, and PrimeMLS does not guarantee the accuracy of such information. The listing broker's offer of compensation is made only to other real estate licensees who are participant members of PrimeMLS. This information is deemed reliable, but not guaranteed. The data relating to real estate displayed on this display comes in part from the IDX Program of PrimeMLS. The information being provided is for consumers' personal, non- commercial use and may not be used for any purpose other than to identify prospective properties consumers may be interested in purchasing. Data last updated Oct 29, 2026, 02:16PM. © 2026 PrimeMLS, Inc. All Rights Reserved.
 Advertising Broker: Derek Greene | The Greene Realty Group
