- Overview
- Description
- Property Details
- Location
- Facts & Features
- Getting Around
- Nearby Homes
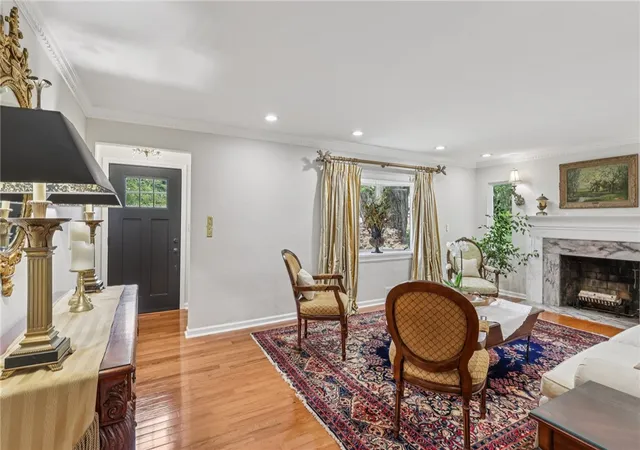


$849,900
Monthly Est:$4,230
 4 Beds
 4 Baths
2 full baths + 2 half baths
 3,490sqft
6 Timberlane Dr, Pittsburgh, PA 15238
$849,900
$4,230/moEst:
Get Pre-Approved
Single Family Residence
Built in 1945
$-- HOA
0.74 acre lot
$244/sq.ft
Description
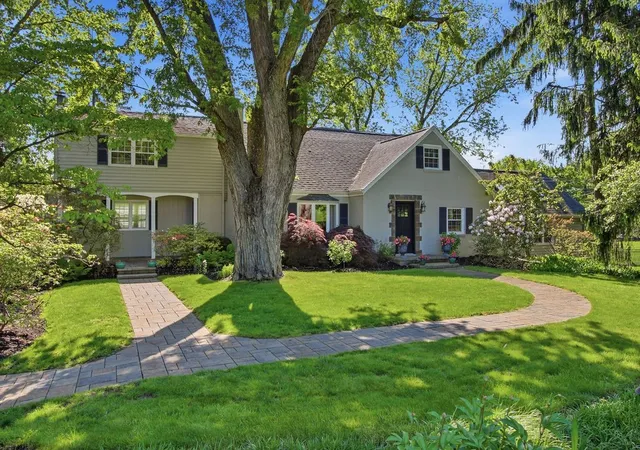
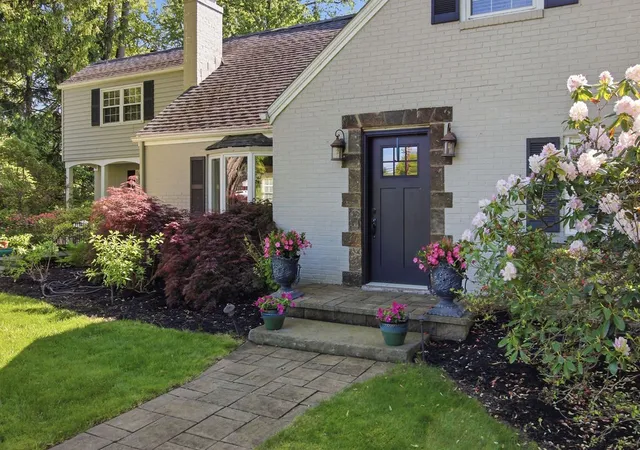
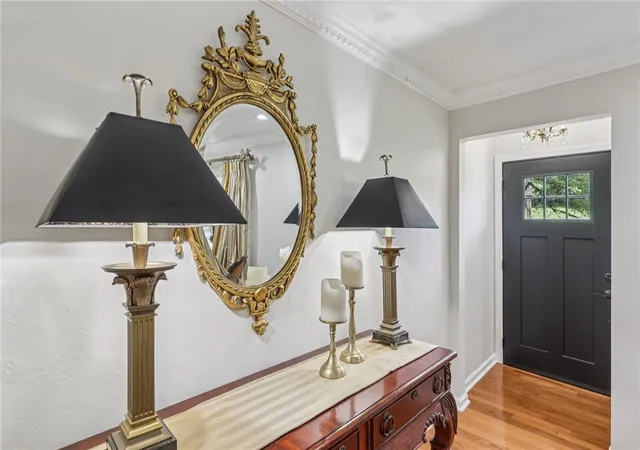
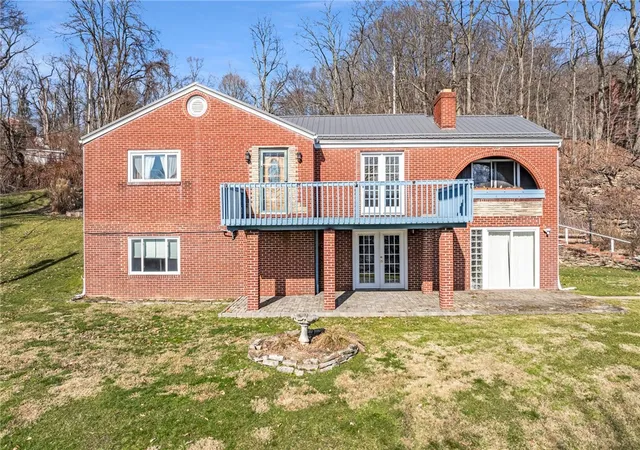
Nestled in a premier Fox Chapel location, this enchanting showplace offers exceptional living spaces, stunning architectural details, and an incredible setting directly across from Fox Chapel High School and the park. A beautifully landscaped walkway leads to the welcoming front entrance, setting the stage for the impressive interior that awaits.
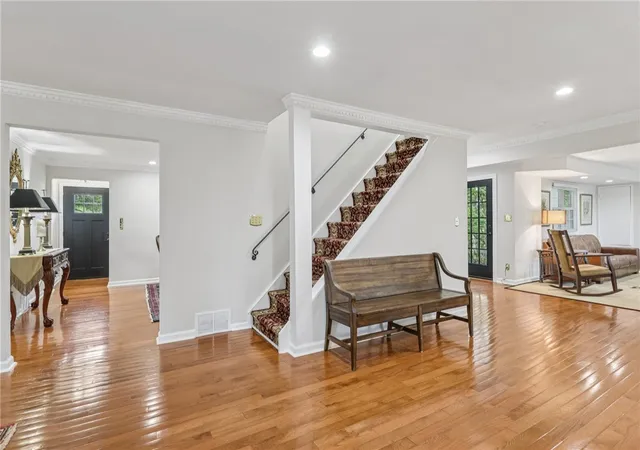
The open and flowing floor plan is filled with natural light and designed for both everyday living and entertaining. The formal living room features a bay window, gleaming hardwood flooring, and a striking marble fireplace, creating an elegant gathering space. At the heart of the home is the fabulous chef's kitchen, appointed with granite countertops, abundant cabinetry with decorative glass doors, double sinks, stainless steel appliances, double ovens, cooktop with hood, skylights, recessed lighting, and beautiful tile flooring. The adjoining breakfast room is a true highlight, featuring floor-to-ceiling windows, a charming stained-glass window, and glass doors leading to the screened-in porch.
The spacious family room offers recessed lighting, a cozy fireplace, and access to the rear deck, while the first-floor home office with custom built-in bookcases provides the perfect work-from-home space. Just beyond, the breathtaking great room showcases a dramatic vaulted and beamed ceiling, walls of windows, and French doors opening to the backyard, creating a spectacular space for entertaining and family gatherings.
The luxurious primary suite offers a private retreat with a wall of closets and an ensuite bath featuring a whirlpool tub, walk-in shower, and spacious vanity area. Three additional bedrooms and an updated main bath complete the second floor.
The finished lower level provides valuable additional living space with a convenient half bath, making it ideal for a game room, fitness area, media room, or recreation space.
Step outside to enjoy the large, level, professionally landscaped yard with cascading decks that create multiple areas for outdoor entertaining, dining, and relaxation. Located minutes from Route 28, shopping, dining, and all the amenities Fox Chapel has to offer, this exceptional home combines timeless elegance, functional living spaces, and an unbeatable location. A true dream home!
- Houzeo last checked: 4 minutes ago
- Listing updated: June 23, 2026 at 8:50 pm
- Listing Provided by: Deborah Kane (412) 856-8800 DRE #RS182234L | HOWARD HANNA REAL ESTATE SERVICES (412) 856-8800
- Source: West Penn MLS-PA | MLS#: 1726139

Property Details
Status
Active Under Contract
Type
Single Family Residence
No. of Stories
2
County
City
Neighborhood
--
Year Built
1945
HOA Fees
-
Finished Area
3,490 sqft
Lot Size
0.74 acre lot
Basement Area
- sqft
MLS Name
West Penn MLS
MLS Number
1726139
MLS Status
Contingent
Days on Market
379

Continue Your Journey in App
Find your dream home, receive real-time updates, and many more!
Continue Your Journey in App
Find your dream home, receive real-time updates, and many more!
Location
Facts & Features
Rooms
Bedrooms & bathrooms
Bedrooms: 4
Bathrooms: 4
BonusRoom
Level: Lower
Area: 320.00 Square Feet
Dimensions: 20x16
Bedroom4
Level: Upper
Area: 140.00 Square Feet
Dimensions: 14x10
Bedroom3
Level: Upper
Area: 165.00 Square Feet
Dimensions: 15x11
Bedroom2
Level: Upper
Area: 285.00 Square Feet
Dimensions: 19x15
PrimaryBedroom
Level: Upper
Area: 374.00 Square Feet
Dimensions: 22x17
GameRoom
Level: Main
Area: 360.00 Square Feet
Dimensions: 24x15
Kitchen
Level: Main
Area: 374.00 Square Feet
Dimensions: 34x11
Den
Level: Main
Area: 130.00 Square Feet
Dimensions: 13x10
FamilyRoom
Level: Main
Area: 320.00 Square Feet
Dimensions: 20x16
LivingRoom
Level: Main
Area: 273.00 Square Feet
Dimensions: 21x13
EntryFoyer
Level: Main
Area: 20.00 Square Feet
Dimensions: 5x4
Interior
Window Features
Window Treatments
Interior Features
Jetted Tub, Window Treatments
Appliances
Dryer, Dishwasher, Microwave, Refrigerator, Washer
Flooring
Hardwood, Tile, Carpet
Heating
Forced Air, Gas
Cooling
Central Air, Electric
Sewer
Public Sewer
Construction
Year Built
Year Built: 1945
Home type
Single Family Residence
Architectural Style
French Provincial, Two Story
Property Condition
Resale
Roof
Asphalt
Construction Materials
Brick
Utilities & Energy
Fireplace Features
Family Living Great Room
Parking Features
Built In, Off Street, Garage Door Opener
Basement
Finished, Walk Out Access
Water Source
Public
Price History
| Date | Event | Price |
|---|---|---|
06/23/2026 Source: | Contingent (Active Under Contract) | $849,900 $244/sqft |
05/14/2026 Source: | Price Decreased | $849,900 -2.30% $244/sqft |
10/17/2025 Source: | Off Market | $869,900 $249/sqft |
10/17/2025 Source: | Listed for Sale | $869,900 $249/sqft |

Nearby Homes


Find Homes by Property Features in Pittsburgh, PA
Nearby New Homes For Sale

Based on information from the West Penn Mutli-List, INC through Nov 01, 2026, 04:45AM. Information is provided exclusively for consumers’ personal, non-commercial use and may not be used for any purpose other than to identify prospective properties consumers may be interested in purchasing. Information is deemed reliable but not guaranteed. © 2026 West Penn Multi-List, Inc. All Rights Reserved.
 Advertising Broker: Daniel Demers | Sell Your Home Services
