

- Overview
- Description
- Property Details
- Location
- Facts & Features
- Getting Around
- Nearby Homes

$4,599,000
Monthly Est:$22,891
 5 Beds

4 full baths + 2 half baths
 6,995sqft
6 White Gate Dr, Oyster Bay, NY 11545
$4,599,000
$22,891/moEst:
Single Family Residence
Built in 1994
$-- HOA
3 acres lot
$657/sq.ft
Description
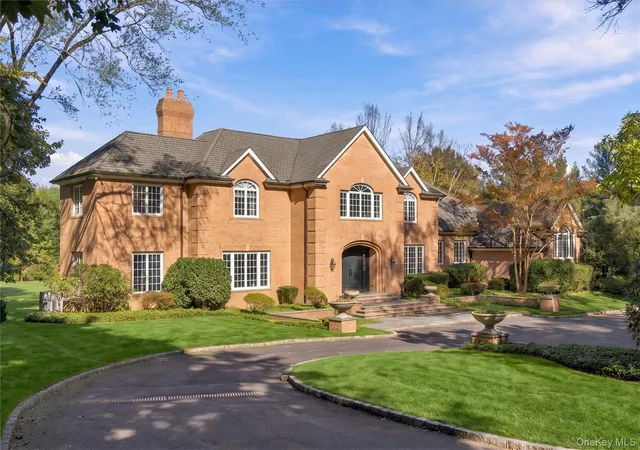
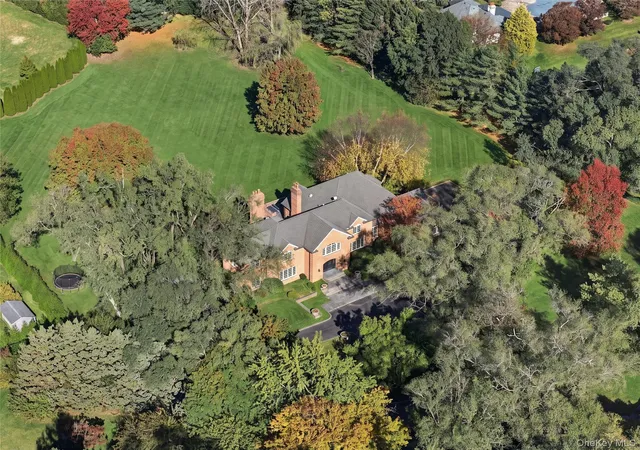
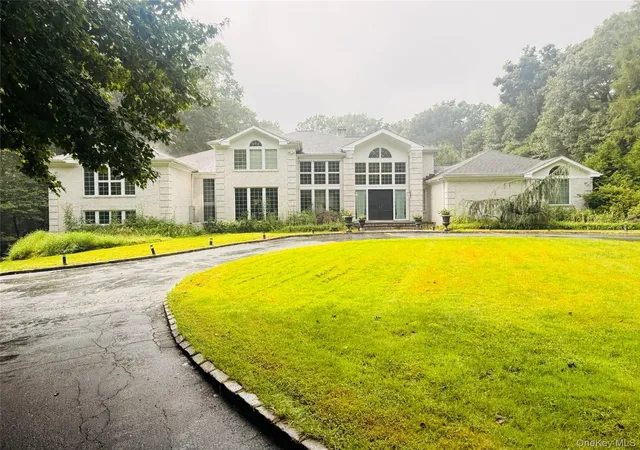
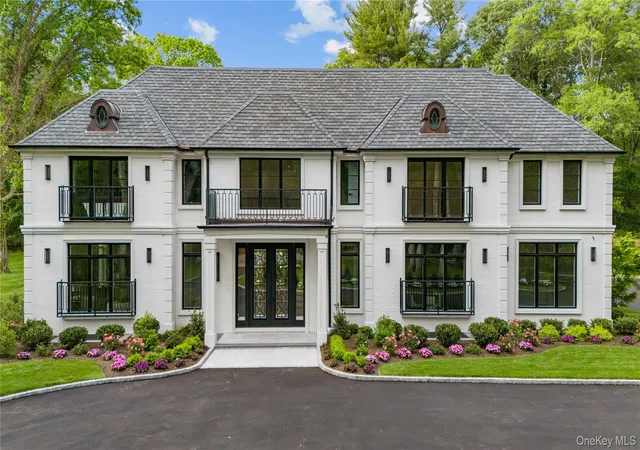
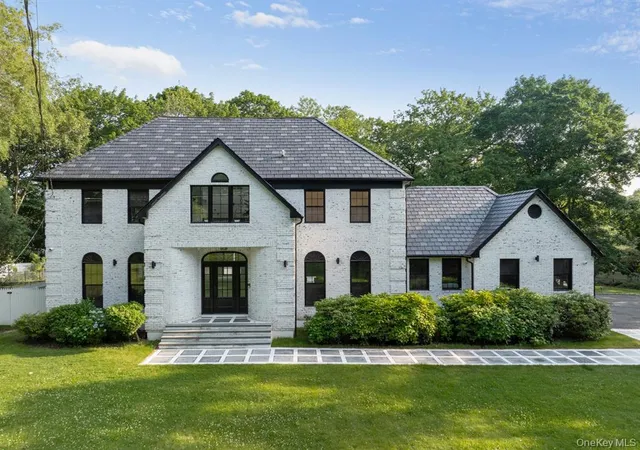
Old Brookville - Choice of Locust Valley or North Shore Schools | Nestled along one of Old Brookville’s most picturesque tree-lined roads, this timeless brick Center-Hall Colonial embodies the elegance, charm, and tranquility of Long Island’s coveted North Shore. Surrounded by scenic country roads, neighboring equestrian estates, and beloved Young’s Farm, the setting captures the quintessential Gold Coast lifestyle. Set on three beautifully landscaped acres, a graceful winding driveway leads through mature trees and lush greenery to two charming courtyards and an impressive brick residence offering exceptional privacy and timeless appeal.
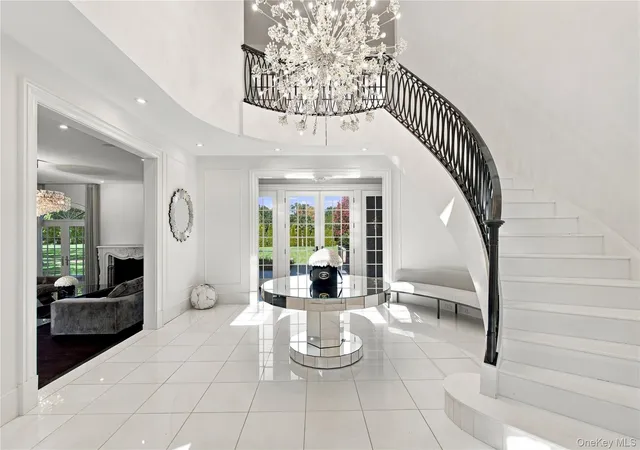
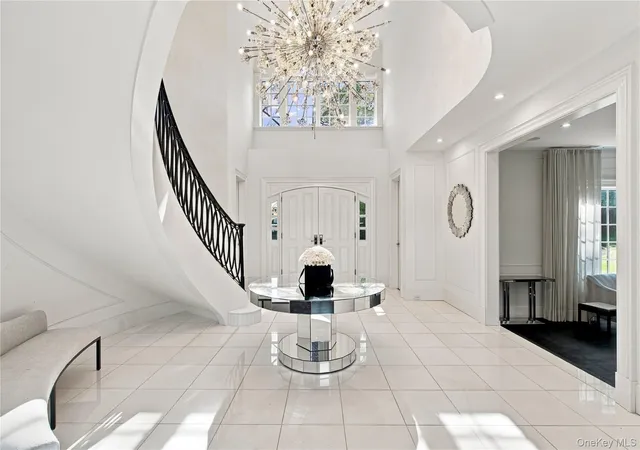
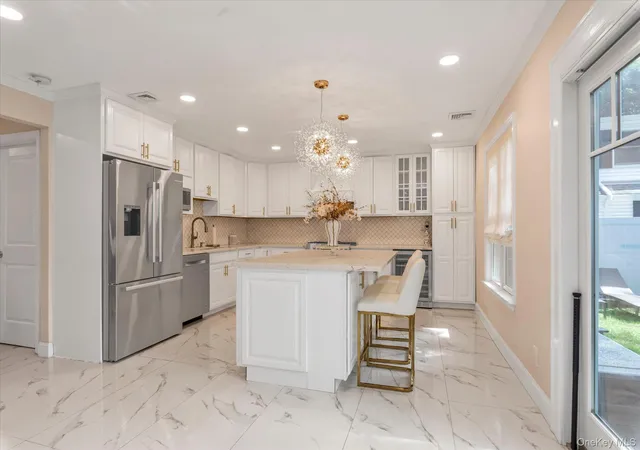
Inside, a grand two-story foyer makes a striking first impression, featuring a sparkling crystal chandelier and sweeping curved staircase finished in exquisite Thassos marble. Designed for both elegant entertaining and comfortable everyday living, the main level features a formal living room with wood-burning fireplace and double French doors overlooking the picturesque backyard, alongside a private home office and sleek powder room. An elegant hallway illuminated by crystal light fixtures leads to a welcoming den with a marble-encased gas fireplace, formal dining room, and kitchen equipped with premium Sub-Zero and Bosch appliances. A thoughtfully tucked-away service area includes laundry, pantry, additional powder room, and access to the three-car garage. A secondary staircase connects multiple levels of the home, including a custom gym and Pilates studio with mirrored walls and beautiful natural light.
Upstairs, four generously appointed bedrooms offer comfort and privacy. The primary suite serves as a peaceful retreat, complete with a gas fireplace, radiant heated floors, walk-in closet, and luxurious en-suite bathroom featuring a soaking tub, enclosed shower, and double vanity. Two additional bedrooms share a Jack-and-Jill bathroom, while the fourth enjoys its own private en-suite. Ample storage includes multiple closets, one cedar-lined. The predominantly finished lower level extends the home’s living space with an additional family room, two versatile bonus rooms, and a full bathroom.
Outdoors, the estate’s expansive grounds are equally captivating. Professionally landscaped lawns, mature specimen trees, and lush greenery create a serene, private setting with breathtaking views throughout the seasons. Two patios, including one with an outdoor kitchen, provide inviting spaces for dining and entertaining. With ample room to introduce a swimming pool, pool house, or sports court, the property offers endless opportunities to create a personalized outdoor oasis.
- Houzeo last checked: 6 minutes ago
- Listing updated: November 19, 2026 at 7:58 pm
- Listing Provided by: Joseph A. Scavo (516) 359-2672 | Douglas Elliman Real Estate (516) 621-3555
- Source: OneKey MLS-NY as distributed by MLS GRID | MLS#:

Property Details
Status
Active
Type
Single Family Residence
No. of Stories
-
County
City
Neighborhood
--
Year Built
1994
HOA Fees
-
Finished Area
6,995 sqft
Lot Size
3 acres lot
Basement Area
- sqft
MLS Name
OneKey MLS
MLS Number
1069521
MLS Status
Active
Days on Market
3
Cumulative Days on Market
1
Open House
Continue Your Journey in App
Find your dream home, receive real-time updates, and many more!
Location
Facts & Features
Rooms
Bedrooms & bathrooms
Bedrooms: 5
Bathrooms: 6
Interior
Heating
Natural Gas, Radiant Floor
Sewer
Cesspool
Exterior Features
Gas Grill, Lighting, Mailbox, Speakers
Cooling
Central Air
Appliances
Dishwasher, Dryer, Gas Cooktop, Gas Oven, Microwave, Refrigerator, Stainless Steel Appliance(s), Washer
Interior Features
Breakfast Bar, Built In Features, Chandelier, Double Vanity, Eat In Kitchen, Entrance Foyer, Formal Dining, Kitchen Island, Pantry, Primary Bathroom, Recessed Lighting, Smart Thermostat, Soaking Tub, Sound System, Storage, Walk Through Kitchen, Walk In Closet(s), Washer/dryer Hookup, Wired For Sound
Construction
Year Built
Year Built: 1994
Home type
Single Family Residence
Architectural Style
Colonial
Construction Materials
Brick
Utilities & Energy
Laundry Features
Gas Dryer Hookup, Laundry Room
Water Source
Public
Parking Features
Driveway, Garage, Garage Door Opener, Off Street, Private
Fireplace Features
Bedroom, Family Room, Gas, Living Room, Wood Burning
Utilities
Electricity Connected, Natural Gas Connected, Water Connected
Basement
Full, Partially Finished, See Remarks
Other Features
Lot Features
Back Yard, Cleared, Front Yard, Private, See Remarks
Patio And Porch Features
Patio
Price History
| Date | Event | Price |
|---|---|---|
11/18/2026 Source: | Listed for Sale | $4,599,000 +20804.55% $657/sqft |
11/21/2024 Source: | Sold | $22,000 $3/sqft |

Find Homes by Property Features in Oyster Bay, NY


Based on information from OneKey MLS® through Nov 22, 2026, 03:01PM as submitted to and distributed by MLS GRID. All data is obtained from various sources and may not have been verified by broker or MLS GRID. Supplied Open House Information is subject to change without notice. All information should be independently reviewed and verified for accuracy. Properties may or may not be listed by the office/agent presenting the information. IDX information is provided exclusively for consumers’ personal non-commercial use. It may not be used for any purpose other than to identify prospective properties consumers may be interested in purchasing. The data is deemed reliable but is not guaranteed by MLS GRID. The use of the MLS GRID Data may be subject to an end-user license agreement prescribed by the Member Participant’s applicable MLS, if any, and as amended from time to time. © 2026 OneKey MLS. All rights reserved.
 Advertising Broker: Derek Greene | The Greene Realty Group