- Overview
- Description
- Property Details
- Location
- HOA Management
- Facts & Features
- Getting Around
- Nearby Homes

Street View
$1,295,000
Monthly Est:$6,446
 4 Beds
 3 Baths
3 full baths
 2,622sqft
6 Willowbrook Dr, Westport, CT 06880
$1,295,000
$6,446/moEst:
Get Pre-Approved
Single Family Residence
Built in 1960
$10.42/mo HOA
6,534 sqft lot
$494/sq.ft
Description
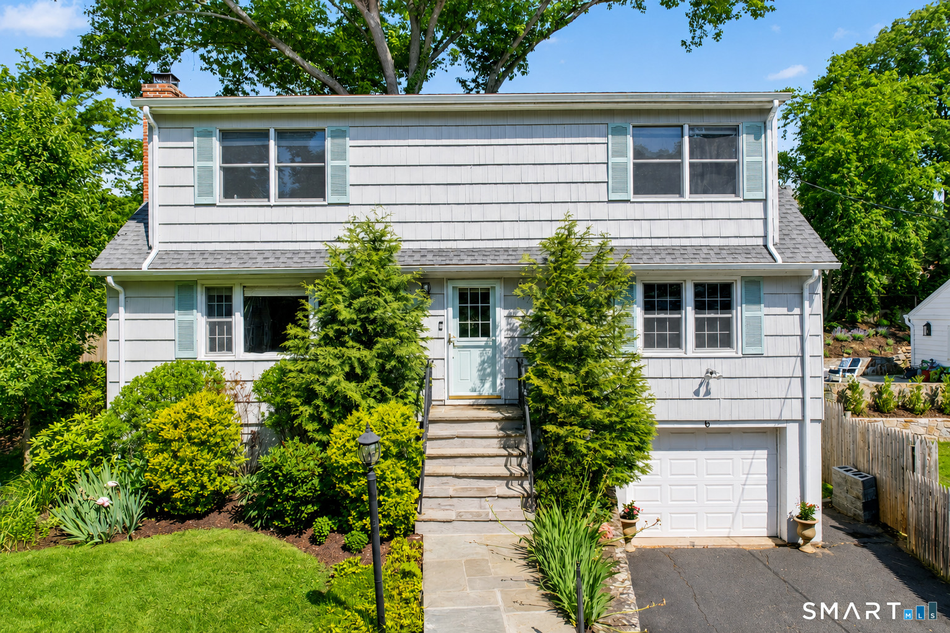
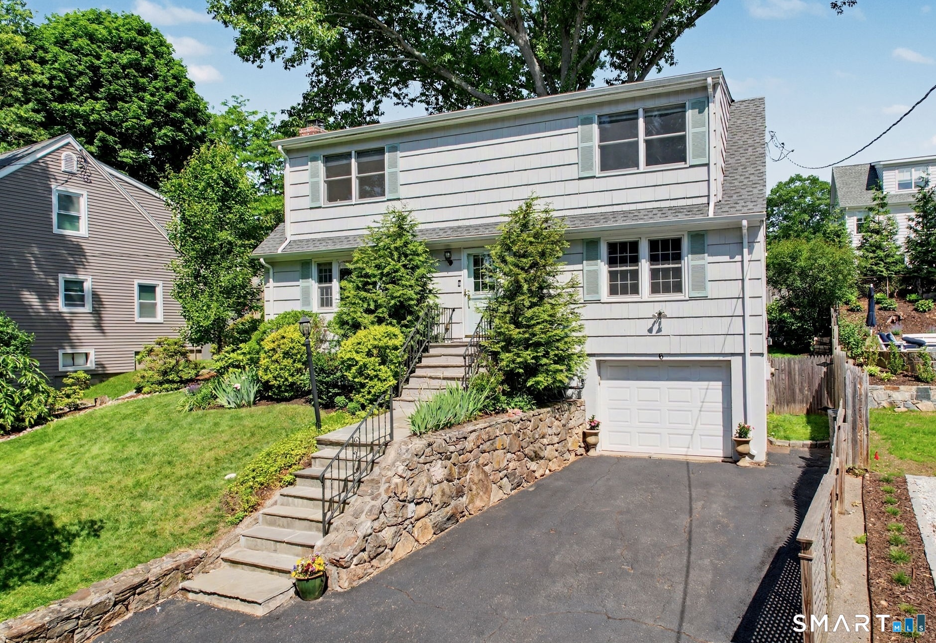
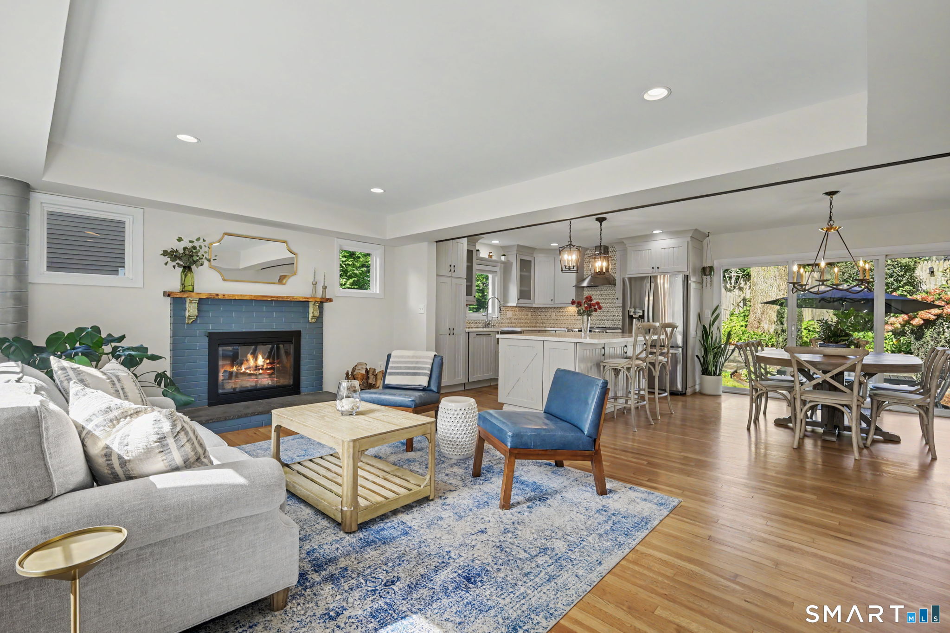
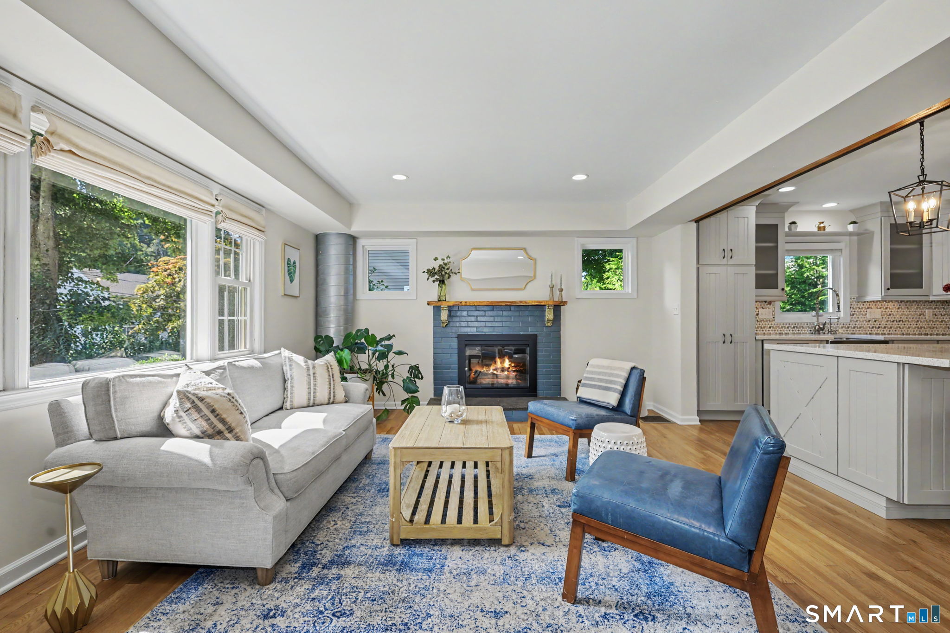
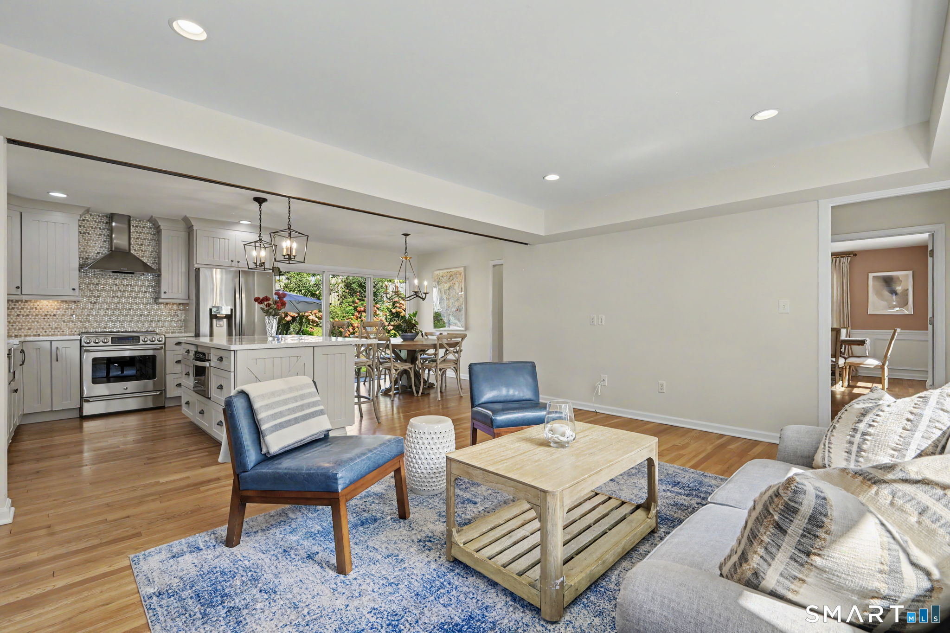
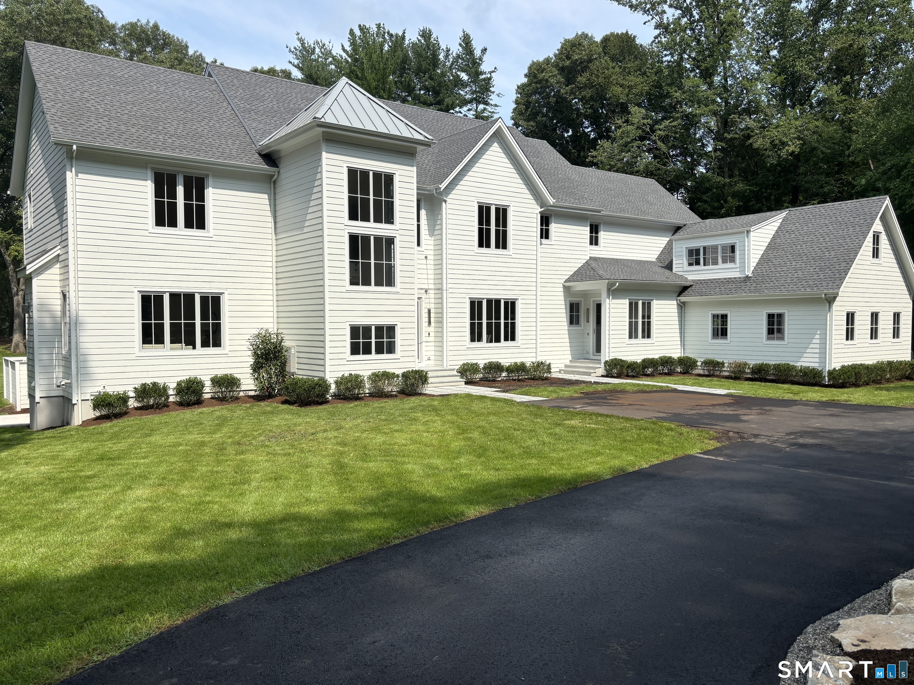
Tucked away on a private lane just minutes from downtown, Compo Beach, and Metro-North, this beautifully updated 4-bedroom, 3-bath expanded Cape offers turnkey living in one of Westport's most desirable locations. Renovated in 2015 with all-new electrical and plumbing, the home has been meticulously maintained with significant recent improvements, including a new roof, furnace, A/C condenser, water heater, and irrigation system. The sun-filled open-concept living, dining, and kitchen spaces are designed for effortless everyday living and entertaining, featuring a wood-burning fireplace, expansive picture windows, and seamless access to a professionally landscaped backyard retreat centered around a charming flagstone patio. The beautifully appointed kitchen offers a large center island, stainless steel appliances, farmhouse sink, instant hot water dispenser, and chimney-style vent hood. A flexible formal dining room with custom built-in bar cabinetry, guest bedroom or home office, and full bath complete the main level. Upstairs, the primary suite features custom California Closets and a spa-inspired bath with marble finishes, soaking tub, double vanity, and glass-enclosed shower. Two additional bedrooms, an updated hall bath, and second-floor laundry complete the upper level. The finished lower level provides versatile living space, while refinished hardwood floors, privacy fencing, and an oversized one-car garage complete this exceptional home!
- Houzeo last checked: 6 hours ago
- Listing updated: October 4, 2026 at 7:00 am
- Listing Provided by: Tyler Toren | Compass Connecticut, LLC
- Source: SMART MLS-CT | MLS#: 24189022

Property Details
Status
Active Under Contract
Type
Single Family Residence
No. of Stories
-
County
City
Neighborhood
--
Year Built
1960
HOA Fees
$10.42/mo
Finished Area
2,622 sqft
Lot Size
6,534 sqft lot
Basement Area
- sqft
MLS Name
SMART MLS
MLS Number
24189022
MLS Status
Under Contract
Days on Market
17

Continue Your Journey in App
Find your dream home, receive real-time updates, and many more!
Download App
Continue Your Journey in App
Find your dream home, receive real-time updates, and many more!
Location
HOA Management
1
HOA Fees
$125/ Annually
Amenities
 Amenities and services may be covered by one or multiple associations and service providers.
 Road Maintenance
 Snow Removal
Disclaimer: Amenities are based on third-party information and may vary; buyers must independently verify all amenities, as information is deemed reliable but not guaranteed.
Facts & Features
Rooms
Bedrooms & bathrooms
Bedrooms: 4
Bathrooms: 3
Interior
Heating
Zoned, Oil
Cooling
Central Air
Appliances
Oven/range, Microwave, Refrigerator, Freezer, Washer, Dryer
Sewer
Public Sewer Connected
Construction
Year Built
Year Built: 1960
Home type
Single Family Residence
Foundation Details
Concrete
Architectural Style
Cape Cod
Roof
Asphalt Shingle
Utilities & Energy
Water Source
Public Water Connected
Basement
Full, Storage, Fully Finished, Interior Access, Liveable Space
Laundry Features
Upper Level
Parking Features
Attached Garage
Other Features
Subdivision Name
In Town
Lot Features
Fence Wood, Dry, Professionally Landscaped
Price History
| Date | Event | Price |
|---|---|---|
10/02/2026 Source: | Contingent (Active Under Contract) | $1,295,000 $494/sqft |
09/24/2026 Source: | Listed for Sale | $1,295,000 $494/sqft |
09/22/2026 Source: | Coming Soon | $1,295,000 +51.46% $494/sqft |
08/17/2020 Source: #170308599 | Sold | $855,000 +15.70% $326/sqft |
04/15/2020 Source: | Listing Removed | $739,000 +16322.22% $282/sqft |

Show more
Nearby Homes

Find Homes by Property Features in Westport, CT


Based on information provided to and compiled by the SMART MLS, Inc. through Oct 09, 2026, 02:30PM. IDX information is provided exclusively for consumers’ personal, non-commercial use. It may not be used for any purpose other than to identify prospective properties consumers may be interested in purchasing. The data is deemed reliable but is not guaranteed accurate by the MLS. ©2026 SMART MLS, Inc. All Rights Reserved.
 Advertising Broker: Derek Greene | The Greene Realty Group