- Overview
- Description
- Property Details
- Location
- HOA Management
- Facts & Features
- Getting Around
- Nearby Homes


$780,000
Monthly Est:$3,882
 3 Beds
 4 Baths
3 full baths + 1 half bath
 3,330sqft
60 Beaumont Dr, Hendersonville, NC 28739
$780,000
$3,882/moEst:
Get Pre-Approved
Single Family Residence
Built in 1990
$24.33/mo HOA
0.95 acre lot
$234/sq.ft
Description
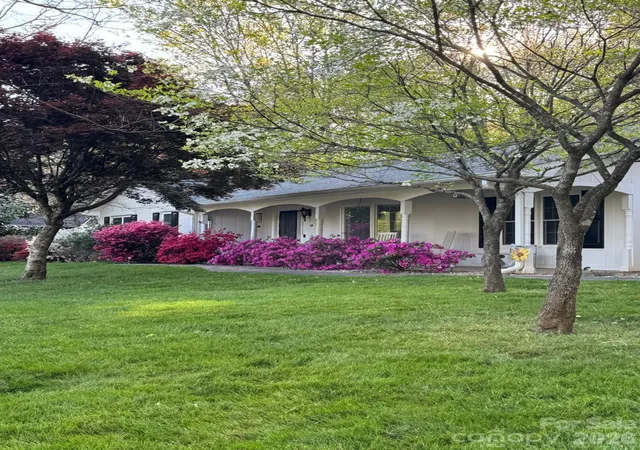
Located in Beaumont, one Flat Rock's most desirable neighborhoods, this traditional brick ranch offers an inviting blend of comfort, charm, and scenic beauty. Set on a beautifully landscaped lot with mountain views and a striking water feature, the property makes a memorable first impression from the moment you arrive. Inside,
the home opens to a vaulted great room that draws your eye through to the spacious screened porch, lush gardens, and the soothing sight and sound of flowing water beyond. Designed for easy main-level living, the thoughtfully arranged floor plan includes formal living and dining rooms, a comfortable great room, spacious kitchen with breakfast area, primary suite with a private sitting area and outdoor deck access, plus a guest bedroom or office. The screened porch is a peaceful retreat, perfect for relaxing to the sounds of the water feature while taking in the surrounding gardens and mountain views. The basement level of this home provides wonderful bonus spaces for both the owners and their guests, complete with a family room, full bath, bedroom, office, a heated craft/storage room, and a large workshop. Additional features include a see-through gas fireplace, vaulted and tray ceilings, a new roof and Leaf Filter gutter protection installed in 2025, a solar panel system, interior solar light tube, LED lighting for the water feature, central vacuum and more. Very conveniently located just 3 miles to downtown Hendersonville for shopping, dining, and medical care. Please be sure to check out the video virtual and then schedule your private tour today!
- Houzeo last checked: 3 hours ago
- Listing updated: September 16, 2026 at 1:46 pm
- Listing Provided by: Christopher Battista (828) 243-2555 , Annie Battista | Howard Hanna Beverly-Hanks (828) 697-0515
- Source: Canopy MLS | MLS#: 4423408

Property Details
Status
Active Under Contract
Type
Single Family Residence
No. of Stories
-
County
City
Neighborhood
--
Year Built
1990
HOA Fees
$24.33/mo
Finished Area
3,330 sqft
Lot Size
0.95 acre lot
Basement Area
- sqft
MLS Name
Canopy MLS
MLS Number
4423408
MLS Status
Under Contract-Show
Days on Market
28
Cumulative Days on Market
6

Continue Your Journey in App
Find your dream home, receive real-time updates, and many more!
Download App
Continue Your Journey in App
Find your dream home, receive real-time updates, and many more!
Location
HOA Management
Beaumont Estates HOA
HOA Fees
$292/ Annually
Disclaimer: Amenities are based on third-party information and may vary; buyers must independently verify all amenities, as information is deemed reliable but not guaranteed.
Facts & Features
Rooms
Bedrooms & bathrooms
Bedrooms: 3
Bathrooms: 4
Interior
Sewer
Septic Installed
Interior Features
Attic Stairs Pulldown, Breakfast Bar, Built In Features, Central Vacuum, Entrance Foyer, Garden Tub, Kitchen Island, Pantry, Storage, Walk In Closet(s), Other See Remarks
Flooring
Carpet, Laminate, Tile, Vinyl, Wood
Heating
Baseboard, Central, Natural Gas, Other See Remarks
Cooling
Central Air
Appliances
Dishwasher, Dryer, Exhaust Fan, Gas Oven, Gas Range, Gas Water Heater, Microwave, Refrigerator, Tankless Water Heater, Washer, Washer/dryer
Construction
Year Built
Year Built: 1990
Home type
Single Family Residence
Roof
Architectural Shingle
Architectural Style
Traditional
Construction Materials
Brick Full
Foundation Details
Other See Remarks
Utilities & Energy
Basement
Basement Shop, Daylight, Exterior Entry, Full, Interior Entry, Partially Finished, Storage Space, Other
Parking Features
Driveway, Attached Garage, Garage Door Opener, Garage Faces Side, Keypad Entry
Fireplace Features
Gas Log, Great Room, Keeping Room, See Through
Laundry Features
Laundry Room, Main Level
Water Source
City
Utilities
Underground Utilities
Other Features
Community Features
Pond
Patio And Porch Features
Covered, Deck, Front Porch, Rear Porch, Screened, Other See Remarks
Lot Features
Level, Open Lot, Rolling Slope, Views, Waterfall Artificial, Wooded, Other See Remarks
Subdivision Name
Beaumont Estates
Price History
| Date | Event | Price |
|---|---|---|
09/16/2026 Source: #CAR4423408 | Contingent (Active Under Contract) | $780,000 $234/sqft |
09/10/2026 Source: | Listed for Sale | $780,000 +151.61% $234/sqft |
04/10/2012 Source: | Sold | $310,000 $93/sqft |

Nearby Homes
Find Homes by Property Features in Hendersonville, NC
Nearby New Homes For Sale

Based on information submitted to the MLS GRID from Canopy MLS through Oct 08, 2026, 11:00AM. All data is obtained from various sources and may not have been verified by the broker or MLS GRID. Supplied Open House Information is subject to change without notice. All information should be independently reviewed and verified for accuracy. Properties may or may not be listed by the office/agent presenting the information. IDX information is provided exclusively for consumers’ personal, noncommercial use. It may not be used for any purpose other than to identify prospective properties which the consumers may be interested in purchasing. The data is deemed reliable but is not guaranteed by MLS GRID. The use of the MLS GRID Data may be subject to an end-user license agreement prescribed by the Member Participant’s applicable MLS, if any, and as amended from time to time. ©2026 Canopy MLS. All Rights Reserved.
 Advertising Broker: Nicholas Huscroft | Chosen Realty