Andover RE
Powered by 
- 11
- Overview
- Description
- Property Details
- Location
- HOA Management
- Facts & Features
- Getting Around
- Nearby Homes

Street View
$2,149,000
Monthly Est:$10,696
 5 Beds
 6 Baths
4 full baths + 2 half baths
 7,000sqft
60 Kingsley Manor Dr, Bloomfield Hills, MI 48304
$2,149,000
$10,696/moEst:
Get Pre-Approved
Single Family Residence
Built in 1989
$44.83/mo HOA
1.07 acres lot
$307/sq.ft
Description
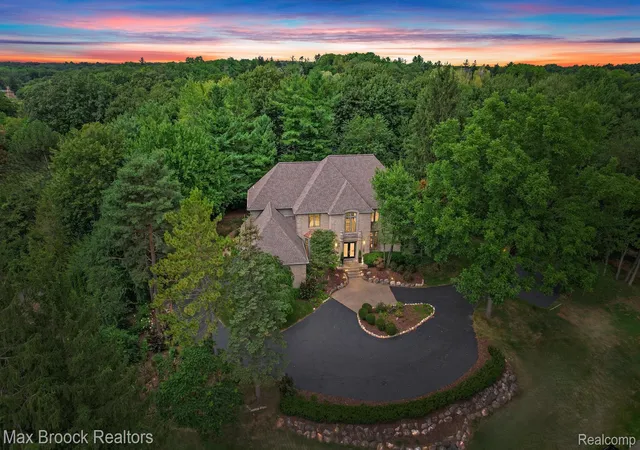
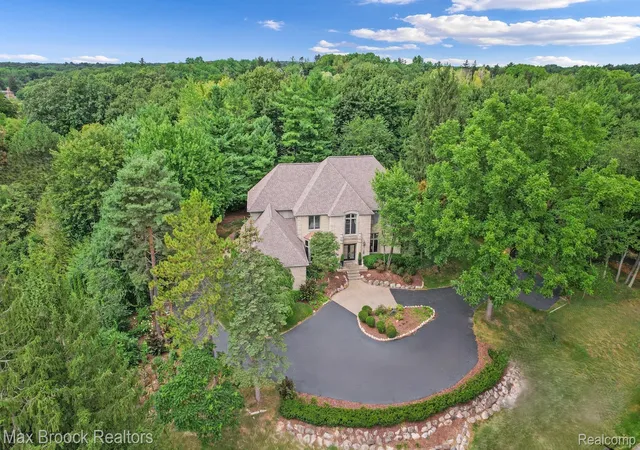
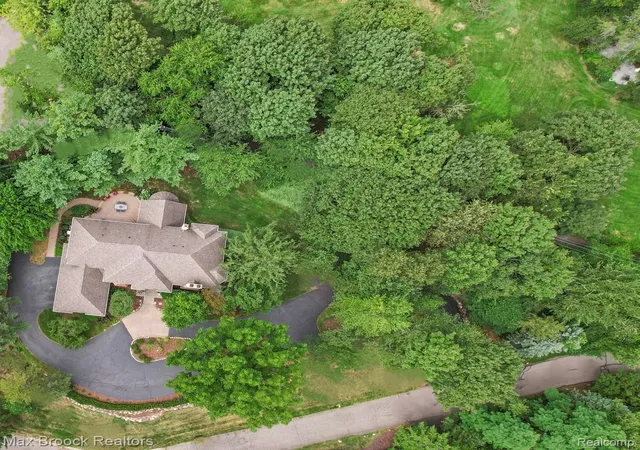
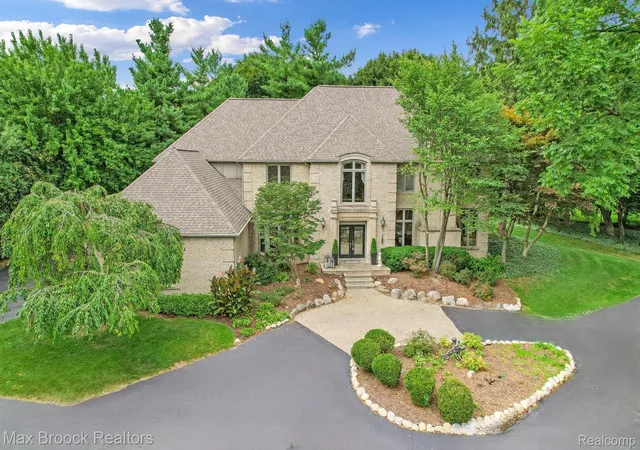
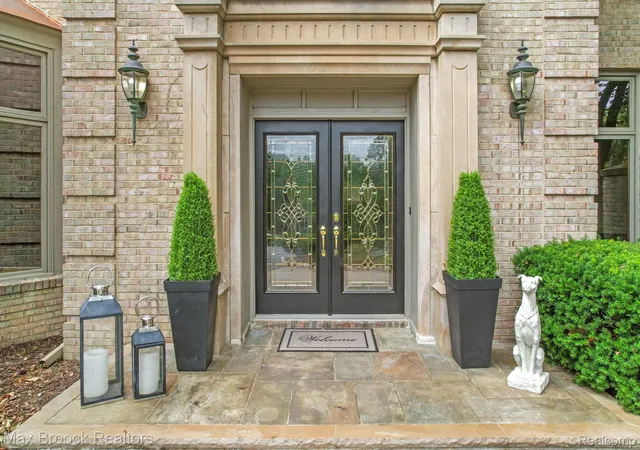
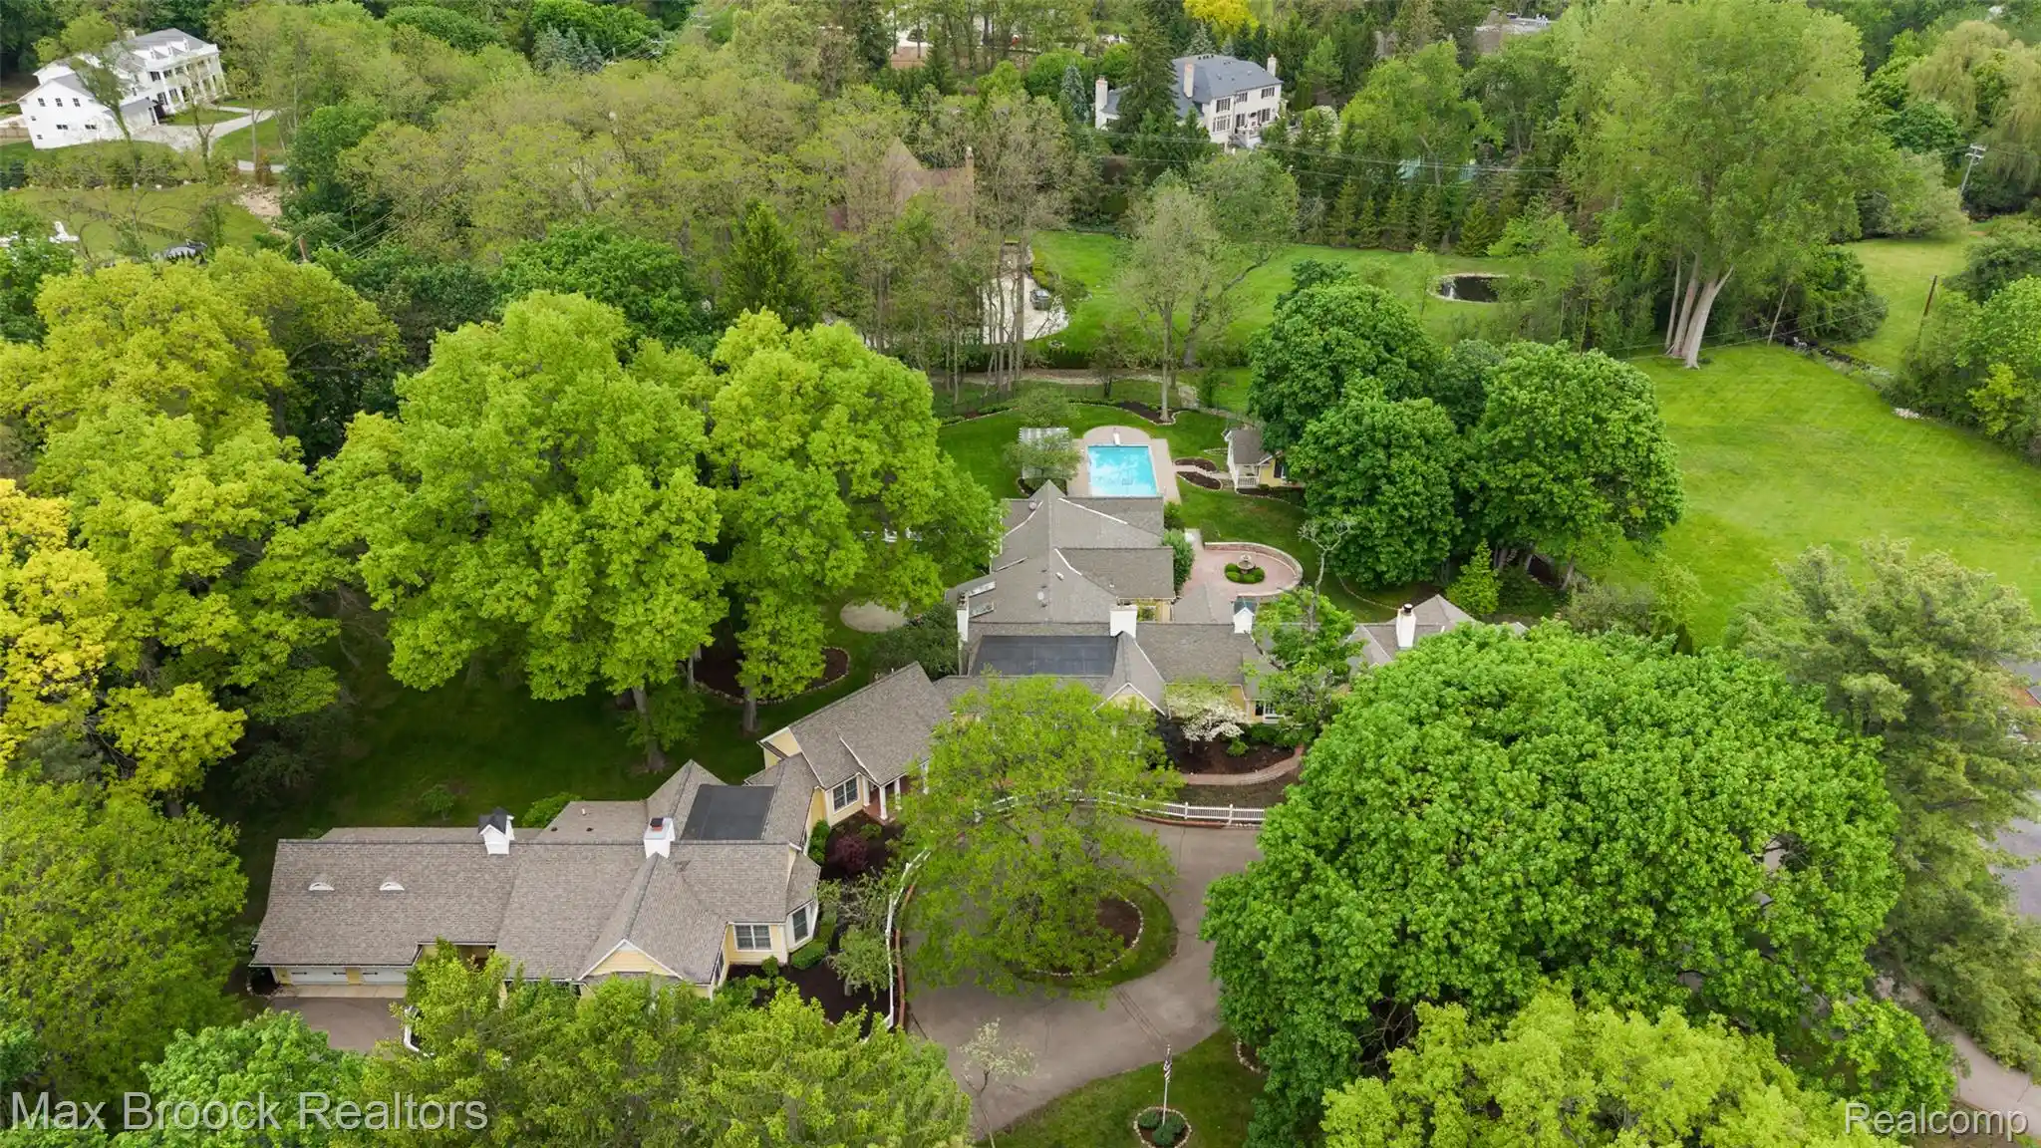
Exclusive Bloomfield Hills 5 Bedroom 4 Full Bath Estate Situated on Secluded 1.07 Acre Lot Is Walking Distance To Cranbrook Community. This Stately Tudor Offers Over 7,000 Square Feet of Beautifully Finished Space & Features: 2 Story Entrance with Marble Foyer & Grand Staircase. Inviting Family Room with Lighted Tray Ceiling, Marble Fireplace and Expansive Sitting Area with Floor To Ceiling Windows Which Overlook the Peaceful Rear Yard. Enormous Living Room with Crown Moldings, Wood Floors, Natural Fireplace and Floor to Ceiling Windows. Spectacular Updated Gourmet Kitchen with Premium Cabinetry, Quartz Counters, Built In Appliances and Glass Sunroom Style Eating Area. Coffered Ceiling and Wood Paneled Study Is The Perfect Place To Work From Home. Massive Primary Suite with Gas Fireplace, Wool Carpeting, His and Her Closets and Luxurious Marble Full Bath with Dual Quartz Topped Vanities, Jetted Tub and Walk In Marble Shower. Finished Lower Level Features 2nd Full Kitchen, Bar Area, Full Bath with Walk In Shower, Cedar Closet and Additional Bedroom That Could Be Used As An Exercise Room. 3 Car Side Turned Garage Offers Electric Car Charging and Side Service Door. Property Also Features Enormous Circular Driveway, Whole House Generator and Heavily Treed Lot with Plenty of Room for a Pool.
- Houzeo last checked: 10 minutes ago
- Listing updated: September 15, 2026 at 4:38 pm
- Listing Provided by: Sharon Baniak (586) 321-6573 | Max Broock, REALTORS®-Birmingham (248) 644-6700
- Source: Realcomp MLS-MI | MLS#: 20261030543

- Originating MLS: Realcomp II Ltd
Property Details
Status
Active
Type
Single Family Residence
No. of Stories
-
County
City
Neighborhood
--
Year Built
1989
HOA Fees
$44.83/mo
Finished Area
7,000 sqft
Lot Size
1.07 acres lot
Basement Area
- sqft
MLS Name
Realcomp MLS
MLS Number
20261030543
MLS Status
Active
Days on Market
182
Cumulative Days on Market
221

Continue Your Journey in App
Find your dream home, receive real-time updates, and many more!
Continue Your Journey in App
Find your dream home, receive real-time updates, and many more!
Location
HOA Management
N/A
HOA Fees
$538/ Annually
Disclaimer: Amenities are based on third-party information and may vary; buyers must independently verify all amenities, as information is deemed reliable but not guaranteed.
Facts & Features
Rooms
Bedrooms & bathrooms
Bedrooms: 5
Bathrooms: 6
Interior
Heating
Forced Air, Natural Gas
Appliances
Built In Refrigerator, Dishwasher, Disposal, Dryer, Vented Exhaust Fan, Washer
Interior Features
Entrance Foyer
Cooling
Central Air
Window Features
Egress Windows
Sewer
Public Sewer
Construction
Year Built
Year Built: 1989
Home type
Single Family Residence
Architectural Style
Colonial, Traditional, Tudor
Foundation Details
Basement, Poured
Roof
Asphalt
Construction Materials
Brick, Stone
Utilities & Energy
Laundry Features
Laundry Room
Parking Features
Three Car Garage, Attached, Electric Vehicle Charging Stations, Circular Driveway, Electricityin Garage, Garage Door Opener, Garage Faces Side, Side Entrance
Water Source
Public
Basement
Daylight, Finished, Full
Pool Features
None
Electric
Generator
Fireplace Features
Family Room, Living Room, Master Bedroom
Other Features
Subdivision Name
Assrs 6 Bloomfield Hills
Patio And Porch Features
Patio, Porch
Lot Features
Irregular Lot, Wooded
Disclosures
Taxes Homestead Exempt
Price History
| Date | Event | Price |
|---|---|---|
07/07/2026 Source: | Listing Removed | $2,199,000 $314/sqft |
05/01/2026 Source: | Listed for Sale | $2,199,000 $314/sqft |
05/01/2026 Source: | Off Market | $2,199,000 +2.33% $314/sqft |
05/01/2026 Source: | Price Decreased | $2,149,000 -2.27% $307/sqft |
05/01/2026 Source: | Price Increased | $2,199,000 +2.28% $314/sqft |


Show more
Nearby Homes

Find Homes by Property Features in Bloomfield Hills, MI
Nearby New Homes For Sale


Based on information from the Board/Association of REALTORS® (alternatively, from the Realcomp II Ltd. MLS) through Oct 31, 2026, 07:00PM. All information provided is deemed reliable, but is not guaranteed to be accurate and should be independently verified. IDX provided courtesy of Realcomp II Ltd. via Andover Real Estate & Houzeo, Copyright 2026 Realcomp II Ltd. Shareholders Any use of search facilities of data on the site, other than by a consumer looking to purchase real estate, is prohibited. IDX information is provided exclusively for consumers' personal, noncommercial use and may not be used for any purpose other than to identify prospective properties consumers may be interested in purchasing. The accuracy of all information, regardless of source, is not guaranteed or warranted. All information should be independently verified. Listing Information presented by local MLS brokerage: Andover Real Estate, local REALTOR®- Scott Rubin - (248)206-3666 . Any use of search facilities of data on the site, other than by a consumer looking to purchase real estate, is prohibited. © 2024 Realcomp II Ltd. MLS. All Rights Reserved.
 Advertising Broker: Andover Real Estate | Andover Real Estate
