- Overview
- Description
- Property Details
- Location
- Facts & Features
- Getting Around
- Nearby Homes



Listed by: Smith Macdonald Group | Coldwell Banker Carlson Real Estate (802) 253-7358
$225,000
Monthly Est:$1,120
 -- Bed
 1 Bath
1 full bath
 650sqft
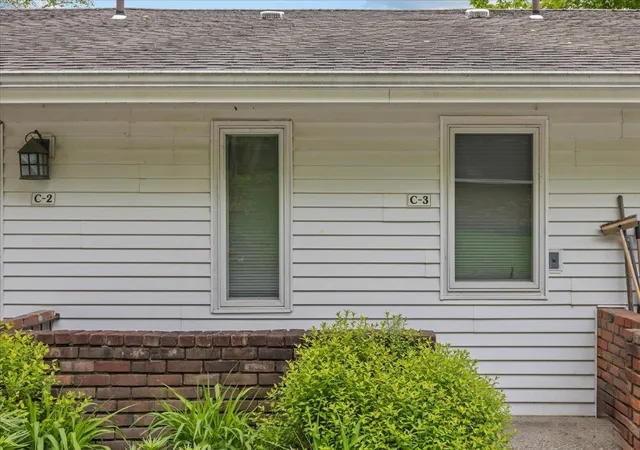
60 Snowdrift Ln #C3, Stowe, VT 05672
$225,000
$1,120/moEst:
Get Pre-Approved
Townhouse
Built in 1968
$-- HOA
-- sqft lot
$346/sq.ft
Description
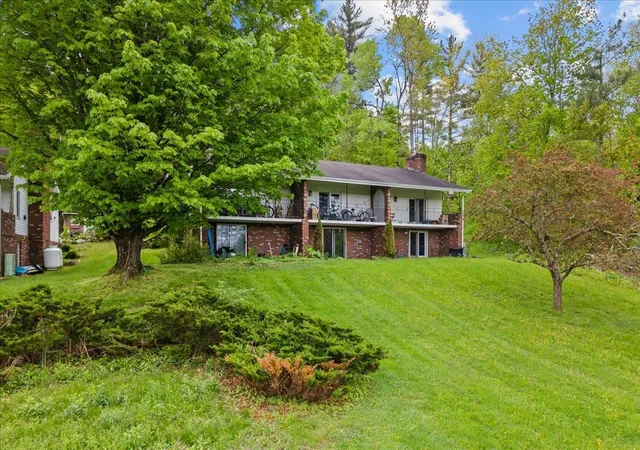
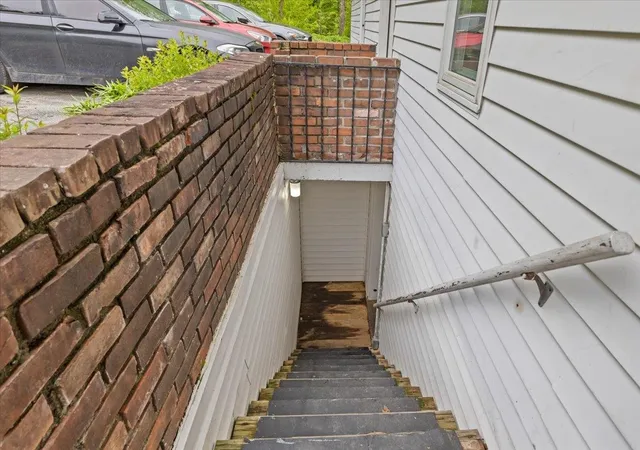
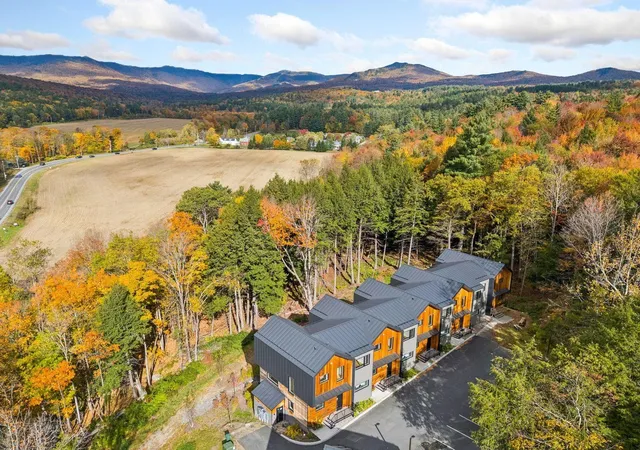
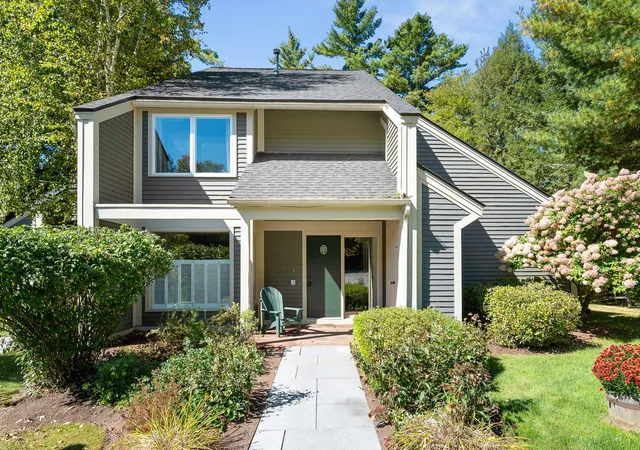
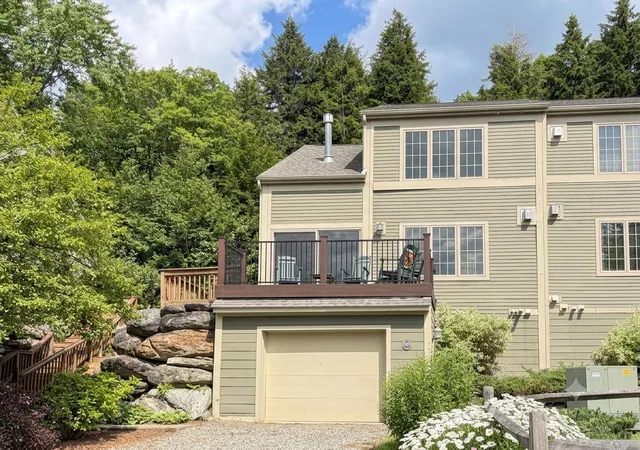
Enjoy panoramic views of Stowe Mountain Resort from this beautifully renovated studio condominium, located just minutes from Stowe Village. Thoughtfully updated, this lower-level walkout unit offers modern finishes and a peaceful setting ideal for year-round enjoyment or seasonal retreats.
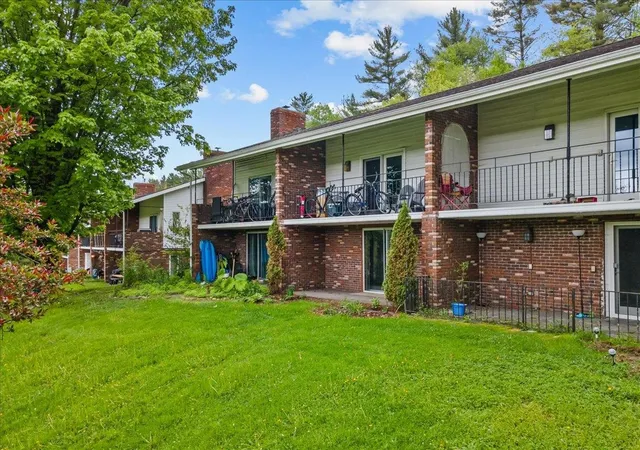
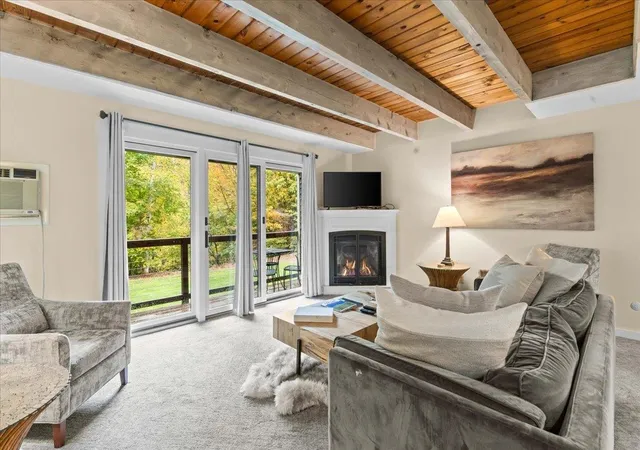
The interior features stylish flooring, a renovated bath, all designed with comfort and simplicity in mind. The open living and dining area flows seamlessly to a private patio, perfect for taking in the mountain views or relaxing with your morning coffee. The spacious sleeping area provides a quiet escape after a day of exploring all that Stowe has to offer.
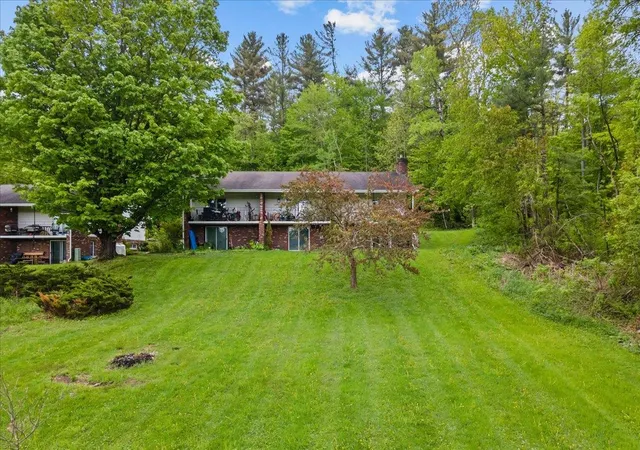
Set on a well-maintained property with expansive common grounds and mature trees, this condo includes ample on-site parking and shared laundry facilities. With its convenient location just off Mountain Road, access to skiing, hiking, and local dining is minutes away.
This property offers excellent potential as a primary residence, second home, or investment. Rentals are permitted with a minimum duration of 30 days, preserving the tranquility of the neighborhood.
Whether you're seeking a charming ski getaway, a tranquil year-round residence, or a pied-à-terre in one of Vermont's most sought-after locales, this condo presents an exceptional opportunity to embrace the Stowe lifestyle.
- Houzeo last checked: 12 hours ago
- Listing updated: August 27, 2026 at 5:44 pm
- Source: NEREN/Prime MLS-NH | MLS#: 5106934

Property Details
Status
Active
Type
Townhouse
No. of Stories
-
County
City
Neighborhood
--
Year Built
1968
HOA Fees
-
Finished Area
650 sqft
Lot Size
-- sqft lot
Basement Area
- sqft
MLS Name
NEREN/Prime MLS
MLS Number
5106934
MLS Status
(10) Active - Active
Days on Market
68

Continue Your Journey in App
Find your dream home, receive real-time updates, and many more!
Continue Your Journey in App
Find your dream home, receive real-time updates, and many more!
Location
Facts & Features
Rooms
Bedrooms & bathrooms
Bedroom: --
Bathroom: 1
Interior
Flooring
Tile, Vinyl Plank
Sewer
On Site Septic Exists, Septic Tank
Cooling
None
Exterior Features
Patio
Appliances
Dishwasher, Refrigerator, Electric Stove
Heating
Baseboard, Gas Stove
Interior Features
Gas Fireplace
Construction
Year Built
Year Built: 1968
Home type
Townhouse
Roof
Asphalt Shingle
Property Condition
Existing
Foundation Details
Block
Architectural Style
Townhouse
Construction Materials
Wood Frame, Brick
Utilities & Energy
Water Source
Community, Drilled Well
Utilities
Cable, Underground Utilities
Electric
Circuit Breakers
Other Features
Lot Features
Condo Development, Country Setting, Mountain View, Sloped
Price History
| Date | Event | Price |
|---|---|---|
08/27/2026 Source: | Listed for Sale | $225,000 -18.18% $346/sqft |
06/03/2025 Source: | Off Market | $275,000 +52.78% $423/sqft |
12/04/2021 Source: | Sold | $180,000 $277/sqft |

Nearby Homes

Find Homes by Property Features in Stowe, VT


Based on information from PrimeMLS Inc. through Nov 02, 2026, 02:16PM. This display of listings may or may not be the entire Compilation from the PrimeMLS database, and PrimeMLS does not guarantee the accuracy of such information. The listing broker's offer of compensation is made only to other real estate licensees who are participant members of PrimeMLS. This information is deemed reliable, but not guaranteed. The data relating to real estate displayed on this display comes in part from the IDX Program of PrimeMLS. The information being provided is for consumers' personal, non- commercial use and may not be used for any purpose other than to identify prospective properties consumers may be interested in purchasing. Data last updated Nov 02, 2026, 02:16PM. © 2026 PrimeMLS, Inc. All Rights Reserved.
 Advertising Broker: Derek Greene | The Greene Realty Group
