- Overview
- Description
- Property Details
- Location
- Facts & Features
- Getting Around
- Nearby Homes



Street View
Listed by: Meg Kauffman | LandVest, Inc. (802) 528-7606
$1,620,000
Monthly Est:$8,063
 4 Beds
 4 Baths
1 full bath + 1 half bath
 1,792sqft
2438 Mountain Rd #3, Stowe, VT 05672
$1,620,000
$8,063/moEst:
Get Pre-Approved
Townhouse
Built in 2025
$-- HOA
-- sqft lot
$904/sq.ft
Description
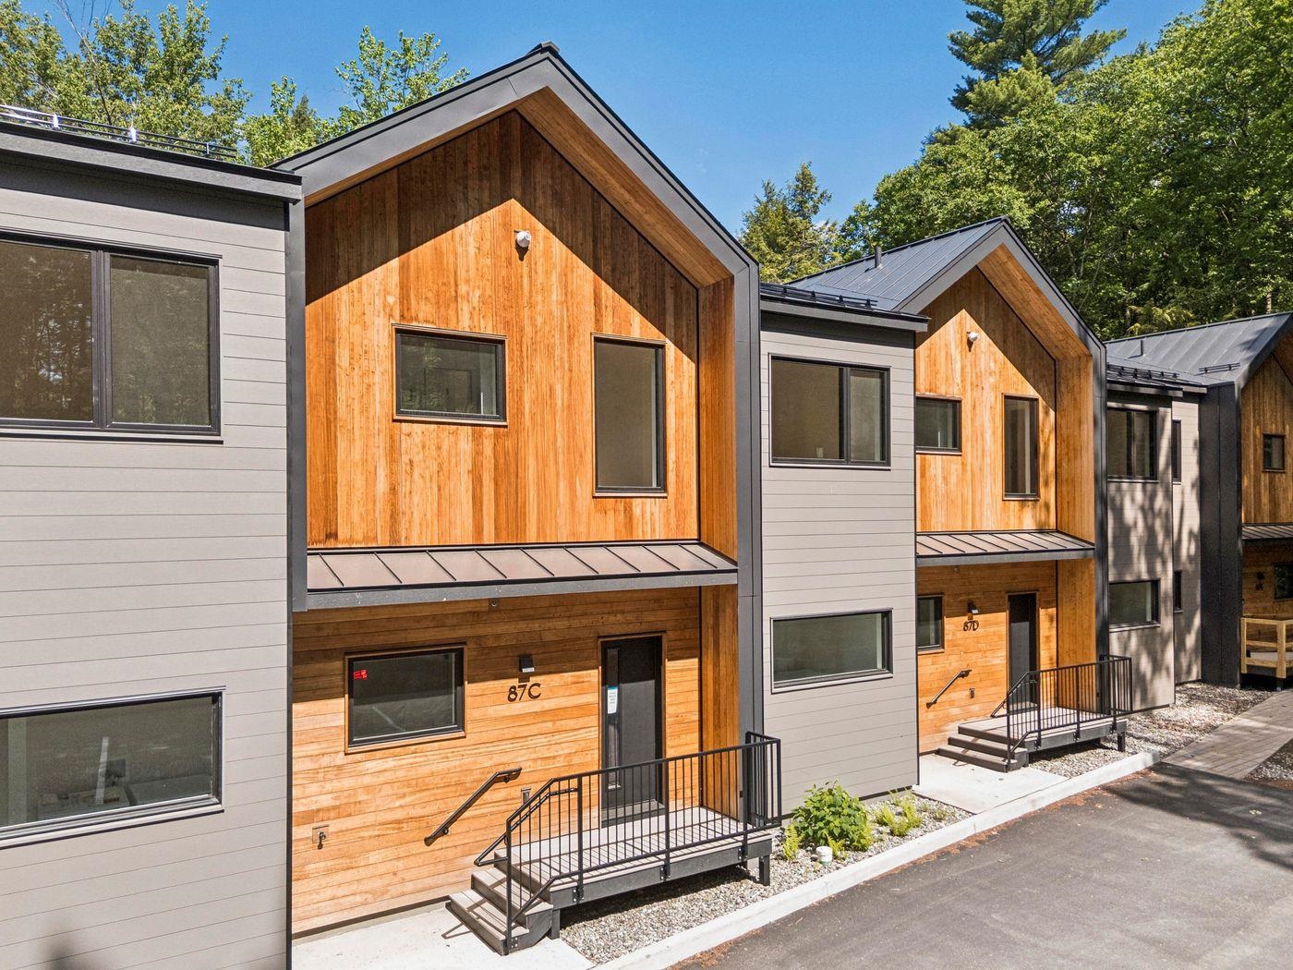
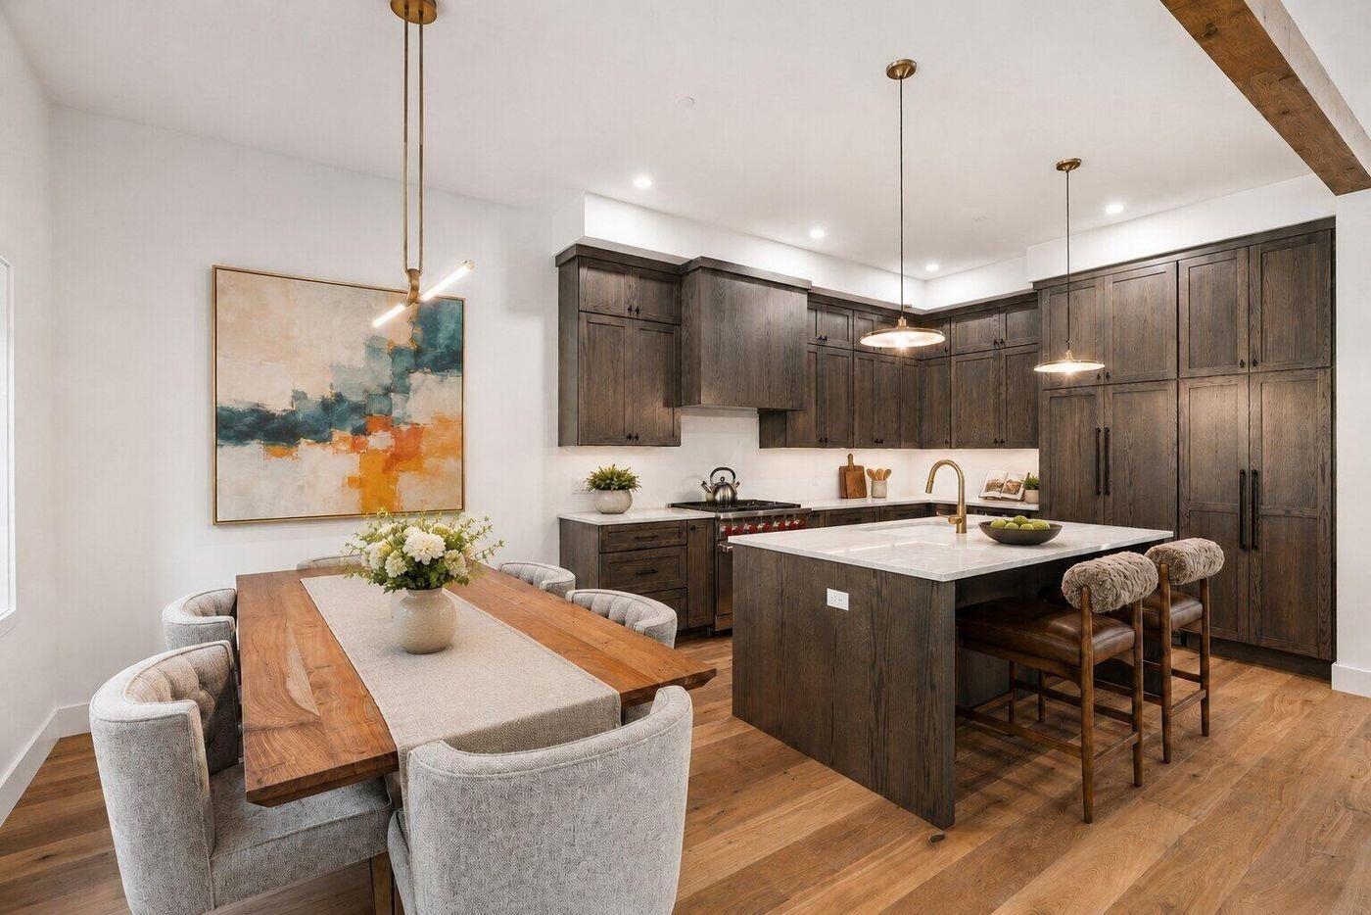
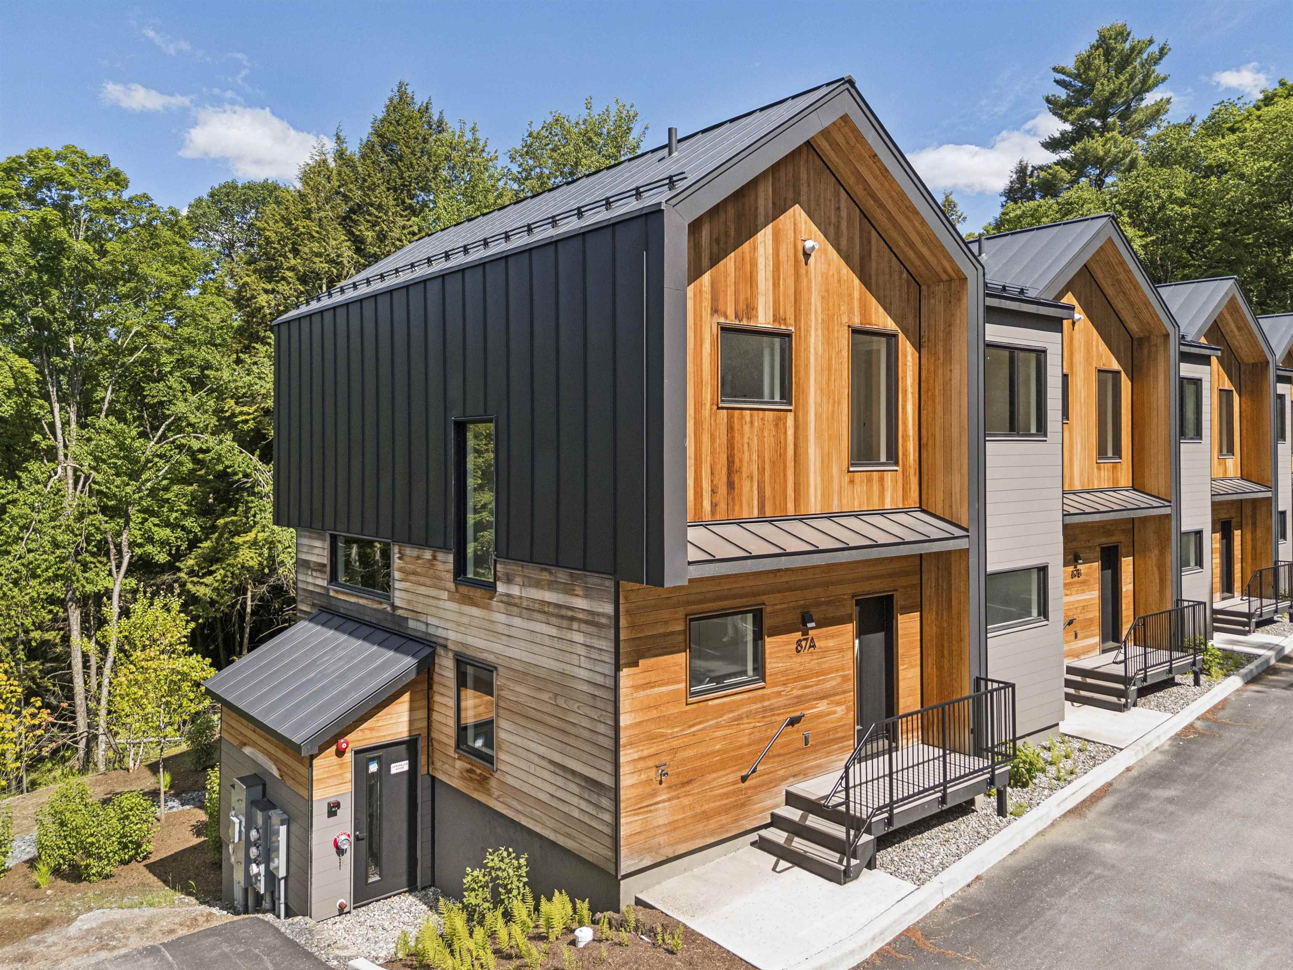
Slate Hill, Stowe’s newest townhouse community, is an intimate cluster of just nine residences, fully constructed and ready for immediate occupancy. Conveniently located off Mountain Road, Slate Hill is just 5 miles from Stowe Mountain Resort and 2.5 miles from Stowe Village. The Trek design offers 2,592 square feet of well-appointed living space, featuring an open layout, hardwood floors, and abundant natural light. Floor-to-ceiling doors and oversized windows seamlessly integrate the beauty of the Vermont landscape. With four bedrooms and three-and-a-half bathrooms, the Trek plan provides an inviting setting for gathering with family and friends. The well-appointed kitchen includes a Wolf range, Fisher & Paykel refrigerator and dishwasher with cabinet trim panels, 42-inch upper cabinets with under-cabinet lighting, and quartz countertops with a matching backsplash. The primary suite features a spa-like bath with a walk-in tiled shower, frameless glass door, and radiant floor heat. Optional lower-level enhancements allow for a fitness room and sauna, offering additional flexibility to personalize your space. Experience modern comfort and mountain charm in a prime Stowe location with construction complete and available for immediate move-in.
- Houzeo last checked: 8 hours ago
- Listing updated: October 7, 2026 at 3:53 pm
- Source: NEREN/Prime MLS-NH | MLS#: 5034376

Property Details
Status
Active
Type
Townhouse
No. of Stories
-
County
City
Neighborhood
--
Year Built
2025
HOA Fees
-
Finished Area
1,792 sqft
Lot Size
-- sqft lot
Basement Area
- sqft
MLS Name
NEREN/Prime MLS
MLS Number
5034376
MLS Status
(10) Active - Active
Days on Market
555

Continue Your Journey in App
Find your dream home, receive real-time updates, and many more!
Download App
Continue Your Journey in App
Find your dream home, receive real-time updates, and many more!
Location
Facts & Features
Rooms
Bedrooms & bathrooms
Bedrooms: 4
Bathrooms: 4
Interior
Sewer
Public
Cooling
Central Air
Appliances
Gas Cooktop, Dishwasher, Dryer, Range Hood, Microwave, Gas Range, Refrigerator, Washer, Gas Stove, On Demand Water Heater
Exterior Features
Deck
Heating
Propane, Forced Air, Radiant Floor
Flooring
Hardwood, Tile
Interior Features
Cathedral Ceiling(s), Dining Area, Kitchen Island, Kitchen/dining, Kitchen/family, Kitchen/living, Living/dining, Primary Br W/ Ba, Natural Light, Indoor Storage, 1st Floor Laundry
Construction
Year Built
Year Built: 2025
Home type
Townhouse
Foundation Details
Concrete
Property Condition
To Be Built
Construction Materials
Wood Frame, Wood Siding
Architectural Style
Contemporary, Townhouse
Roof
Metal, Standing Seam
Utilities & Energy
Basement
Finished, Interior Entry, Unfinished, Walk Out Access
Electric
Circuit Breakers
Association Amenities
Insurance, Landscaping, Common Acreage, Snow Removal, Trash
Utilities
Propane
Water Source
Community
Parking Features
Assigned, On Site
Other Features
Lot Features
Condo Development, Prd/pud, Sloped, Wooded, Near Country Club, Near Golf Course, Near Paths, Near Shopping, Near Skiing
Price History
| Date | Event | Price |
|---|---|---|
10/07/2026 Source: | Listed for Sale | $1,620,000 $904/sqft |

Nearby Homes




Find Homes by Property Features in Stowe, VT


Based on information from PrimeMLS Inc. through Oct 09, 2026, 02:32PM. This display of listings may or may not be the entire Compilation from the PrimeMLS database, and PrimeMLS does not guarantee the accuracy of such information. The listing broker's offer of compensation is made only to other real estate licensees who are participant members of PrimeMLS. This information is deemed reliable, but not guaranteed. The data relating to real estate displayed on this display comes in part from the IDX Program of PrimeMLS. The information being provided is for consumers' personal, non- commercial use and may not be used for any purpose other than to identify prospective properties consumers may be interested in purchasing. Data last updated Oct 09, 2026, 02:32PM. © 2026 PrimeMLS, Inc. All Rights Reserved.
 Advertising Broker: Derek Greene | The Greene Realty Group