- Overview
- Description
- Property Details
- Location
- Facts & Features
- Getting Around
- Nearby Homes

Street View
Listed by: Aaron Chiaravelotti | KW Vermont (802) 654-8500
$1,124,900
Monthly Est:$5,599
 3 Beds
 4 Baths
1 full bath + 1 half bath
 1,872sqft
102 Hill St #6, Stowe, VT 05672
$1,124,900
$5,599/moEst:
Get Pre-Approved
Townhouse
Built in 2020
$-- HOA
-- sqft lot
$601/sq.ft
Description
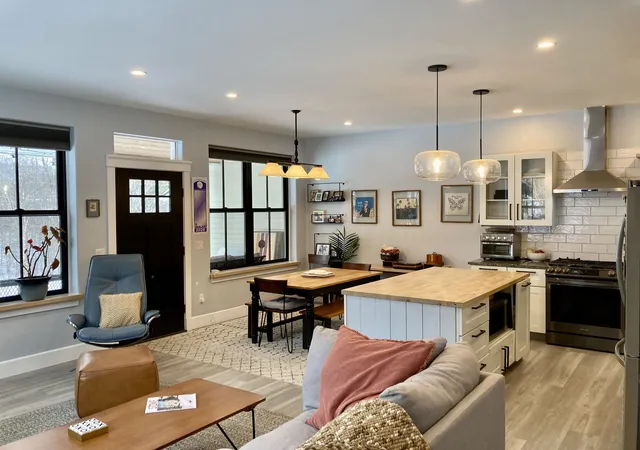
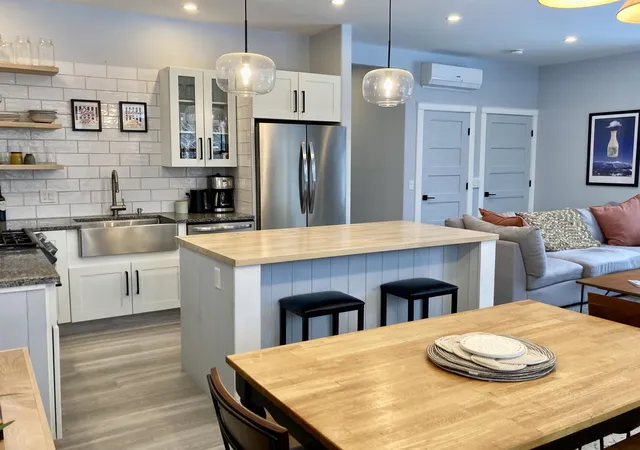
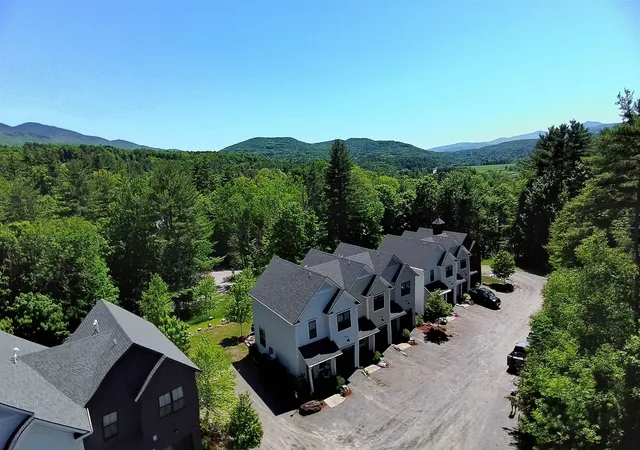
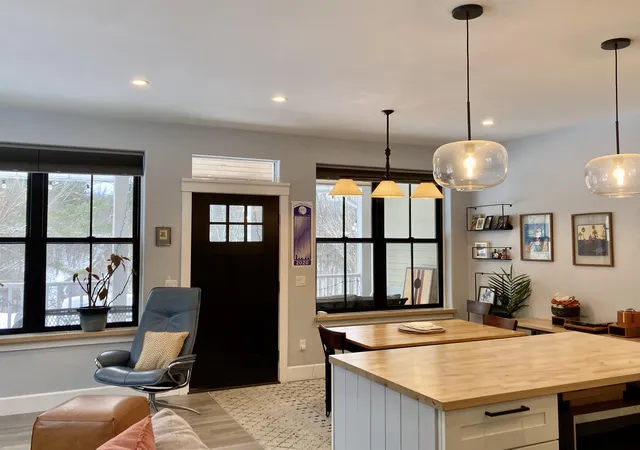
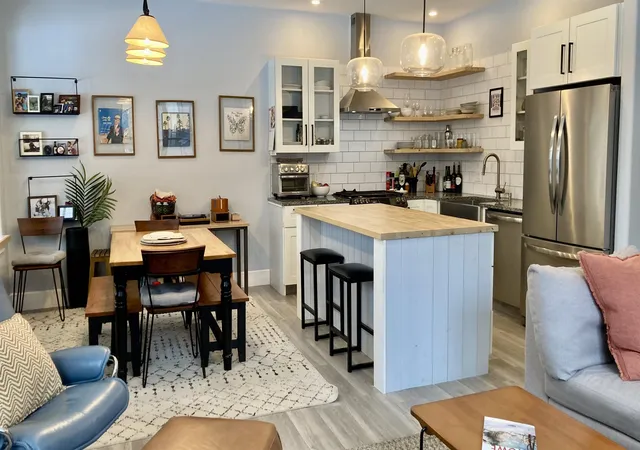
Motivated Seller-Built in 2020, this quintessential Vermont modern farmhouse is located next to the world class Stowe Mountain Resort. This location is an outdoor enthusiast paradise offering year-round recreation and some of Vermont's most breathtaking scenery. Walking distance to Stowe’s lower village, you will find dining, shopping, resorts, the bike path, the elementary school, and the arts center. This turnkey furnished end unit Townhouse at The Residences at Hill Street offers an open layout with 3 bedrooms and 4 baths. Quality finishes present throughout this entire home with granite countertops, stainless steel appliances, and beautiful wood accents. Upstairs, the primary suite has an oversized shower, double floating vanity, and walk-in closet. Two additional guest rooms, a shared tiled bath, and laundry complete the second level. The finished lower level provides ample space for recreation, complemented by a 3/4 bath. Energy efficient radiant heat presents throughout the home and mini split systems help to cool in the summer. The attached one-car garage offers storage space for all the gear you need to take advantage of world class skiing, snowboarding, hiking, and mountain biking. Three additional outside parking space provide ample parking for this unit. This is your opportunity to make Stowe your home and to also take advantage of the short-term rental status this home currently has before restrictions apply!
- Houzeo last checked: 12 hours ago
- Listing updated: August 28, 2026 at 10:57 am
- Source: NEREN/Prime MLS-NH | MLS#: 5077707

Property Details
Status
Active Under Contract
Type
Townhouse
No. of Stories
-
County
City
Neighborhood
--
Year Built
2020
HOA Fees
-
Finished Area
1,872 sqft
Lot Size
-- sqft lot
Basement Area
- sqft
MLS Name
NEREN/Prime MLS
MLS Number
5077707
MLS Status
(31) Under Contract - Active Under Contract
Days on Market
224

Continue Your Journey in App
Find your dream home, receive real-time updates, and many more!
Download App
Continue Your Journey in App
Find your dream home, receive real-time updates, and many more!
Location
Facts & Features
Rooms
Bedrooms & bathrooms
Bedrooms: 3
Bathrooms: 4
Interior
Sewer
Public Sewer
Interior Features
Blinds, Ceiling Fan(s), Dining Area, Gas Fireplace, 1 Fireplace, Furnished, Kitchen Island, Kitchen/dining, Kitchen/family, Laundry Hook Ups, Primary Br W/ Ba, Natural Light, Indoor Storage, Walk In Closet(s), Programmable Thermostat, 2nd Floor Laundry
Appliances
Dishwasher, Dryer, Microwave, Gas Range, Refrigerator, Washer, Vented Exhaust Fan
Exterior Features
Porch, Covered Porch, Storage, Window Screens, Double Pane Window(s)
Flooring
Tile, Vinyl Plank
Cooling
Mini Split
Heating
Propane, Electric, Heat Pump, In Floor, Zoned, Radiant, Radiant Floor, Gas Fireplace
Construction
Year Built
Year Built: 2020
Home type
Townhouse
Property Condition
Existing
Foundation Details
Poured Concrete
Architectural Style
End Unit, Farmhouse, Modern Architecture, Multi Level, Townhouse
Roof
Architectural Shingle
Construction Materials
Cellulose Insulation, Clapboard
Utilities & Energy
Water Source
Public
Utilities
Cable Available, Propane, Underground Gas, Phone Available, Phone, Underground Utilities
Association Amenities
Maintenance, Common Acreage, Landscaping, Insurance, Snow Removal, Trash
Basement
Climate Controlled, Daylight, Finished, Full, Insulated, Interior Entry, Storage Space, Basement Stairs, Interior Stairs
Parking Features
Auto Open, Direct Access, Driveway, Garage, Off Street, On Site, Parking Spaces 2, Attached
Electric
200+ Amp Service, Circuit Breakers
Other Features
Lot Features
Condo Development, Open Lot, Ski Area, Slight, Sloped, Trail/near Trail, In Town, Mountain, Near Shopping, Near Skiing, Near School(s)
Price History
| Date | Event | Price |
|---|---|---|
08/28/2026 Source: | Contingent (Active Under Contract) | $1,124,900 $601/sqft |
07/06/2026 Source: | Price Decreased | $1,124,900 -2.18% $601/sqft |
03/26/2026 Source: | Listed for Sale | $1,150,000 +13.86% $614/sqft |
09/12/2024 Source: | Sold | $1,010,000 $540/sqft |

Nearby Homes





Find Homes by Property Features in Stowe, VT


Based on information from PrimeMLS Inc. through Oct 09, 2026, 02:32PM. This display of listings may or may not be the entire Compilation from the PrimeMLS database, and PrimeMLS does not guarantee the accuracy of such information. The listing broker's offer of compensation is made only to other real estate licensees who are participant members of PrimeMLS. This information is deemed reliable, but not guaranteed. The data relating to real estate displayed on this display comes in part from the IDX Program of PrimeMLS. The information being provided is for consumers' personal, non- commercial use and may not be used for any purpose other than to identify prospective properties consumers may be interested in purchasing. Data last updated Oct 09, 2026, 02:32PM. © 2026 PrimeMLS, Inc. All Rights Reserved.
 Advertising Broker: Derek Greene | The Greene Realty Group