- Overview
- Description
- Property Details
- Location
- Facts & Features
- Getting Around
- Nearby Homes


Street View
Listed by: Lea Van Winkle | Four Seasons Sotheby's Int'l Realty (802) 253-7267
$899,000
Monthly Est:$4,475
 2 Beds
 3 Baths
2 full baths + 1 half bath
 1,608sqft
329 Top Notch Dr #D, Stowe, VT 05672
$899,000
$4,475/moEst:
Get Pre-Approved
Townhouse
Built in 1982
$-- HOA
-- sqft lot
$559/sq.ft
Description
Courtside Condo at TopNotch Resort & Spa
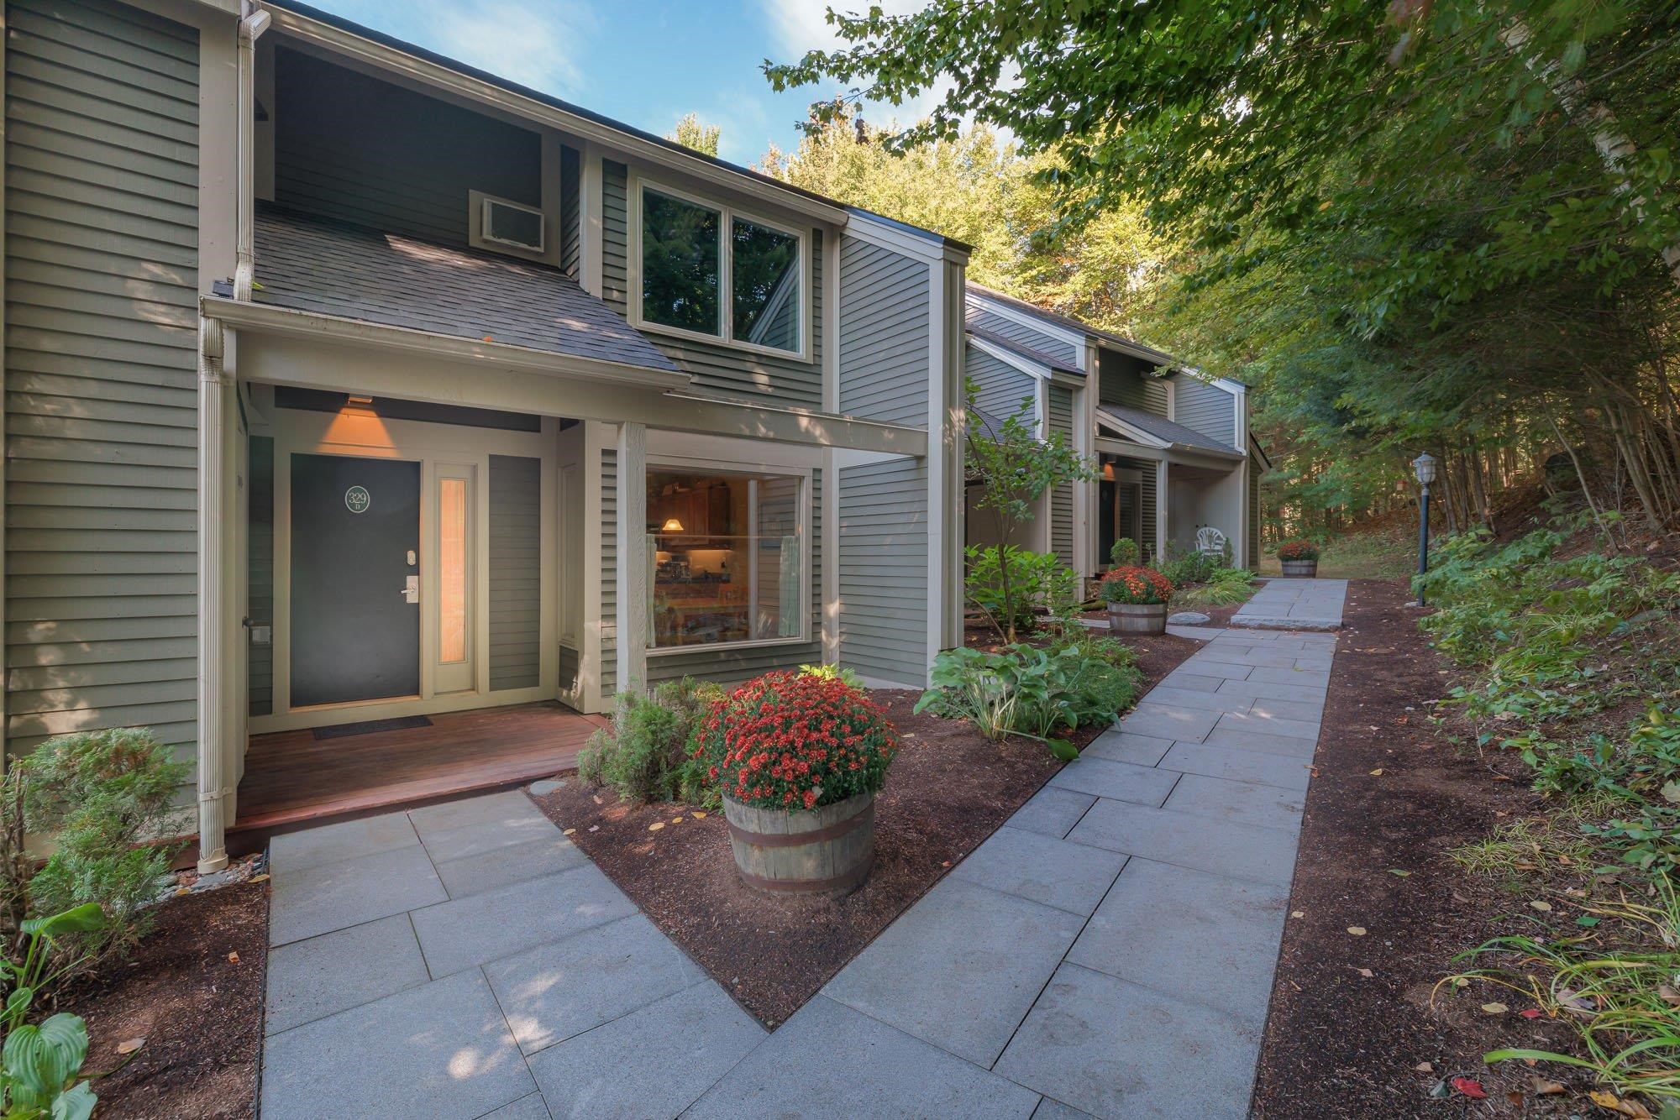
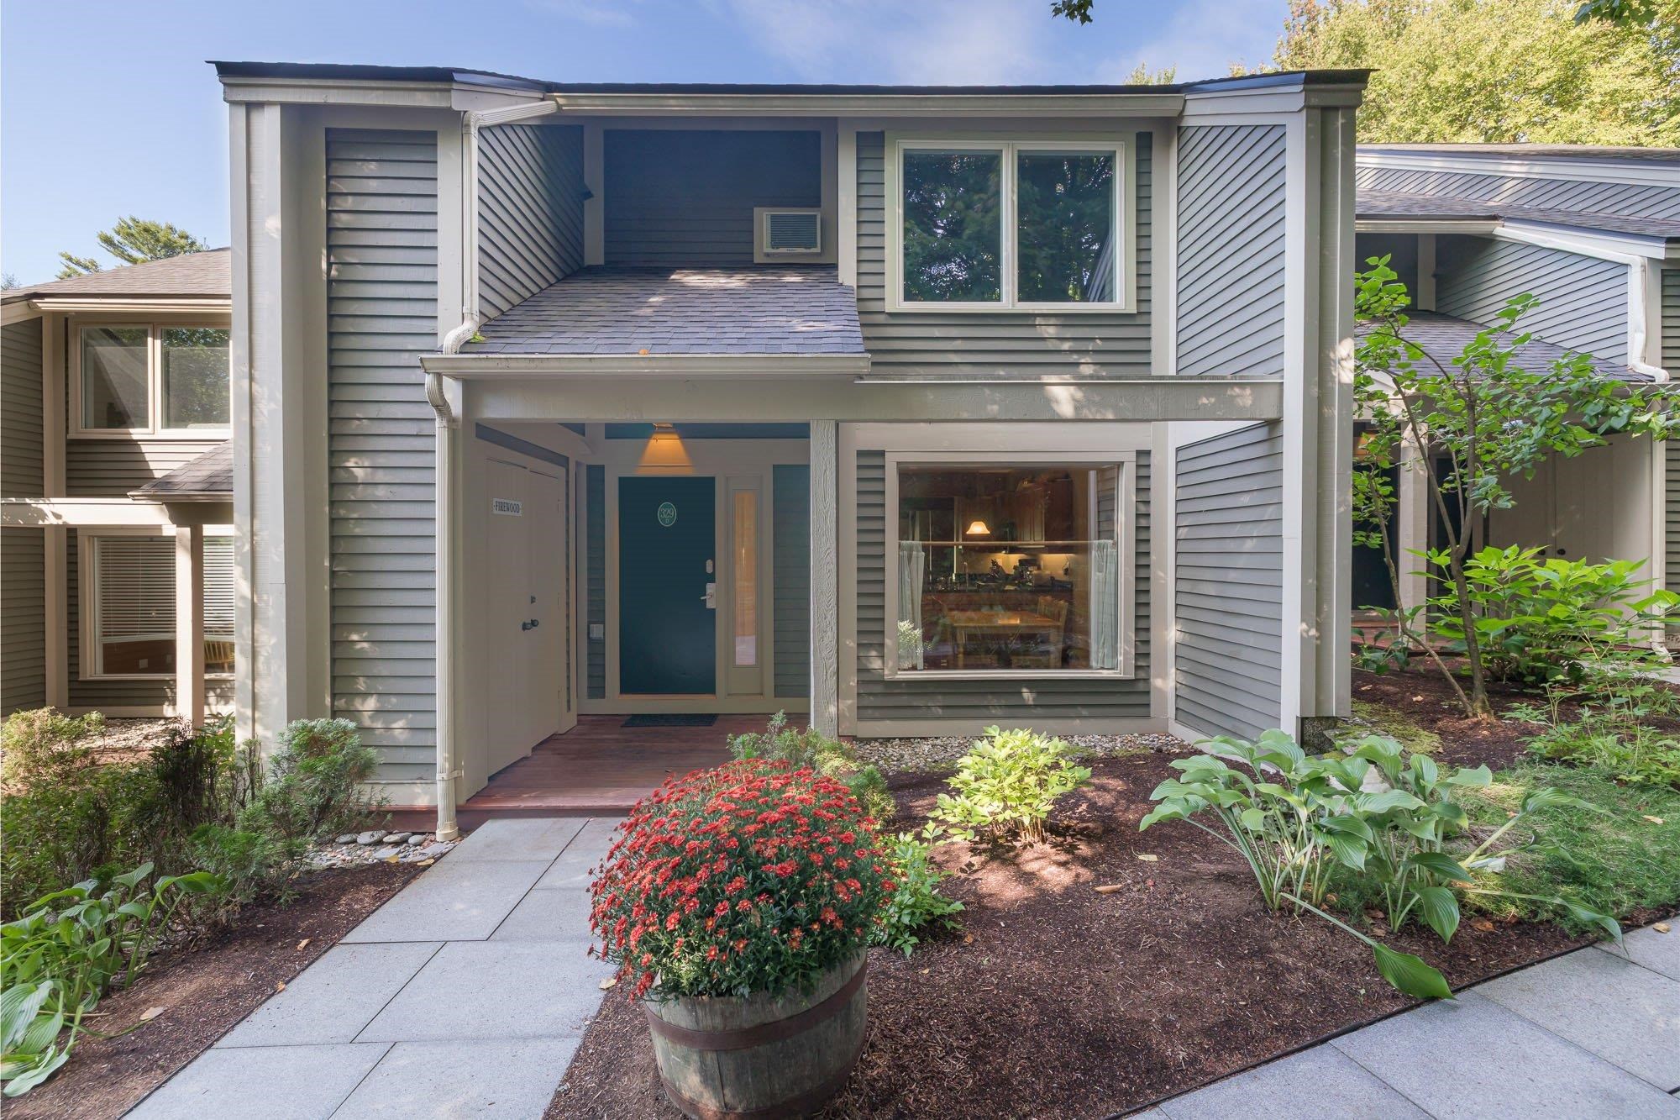
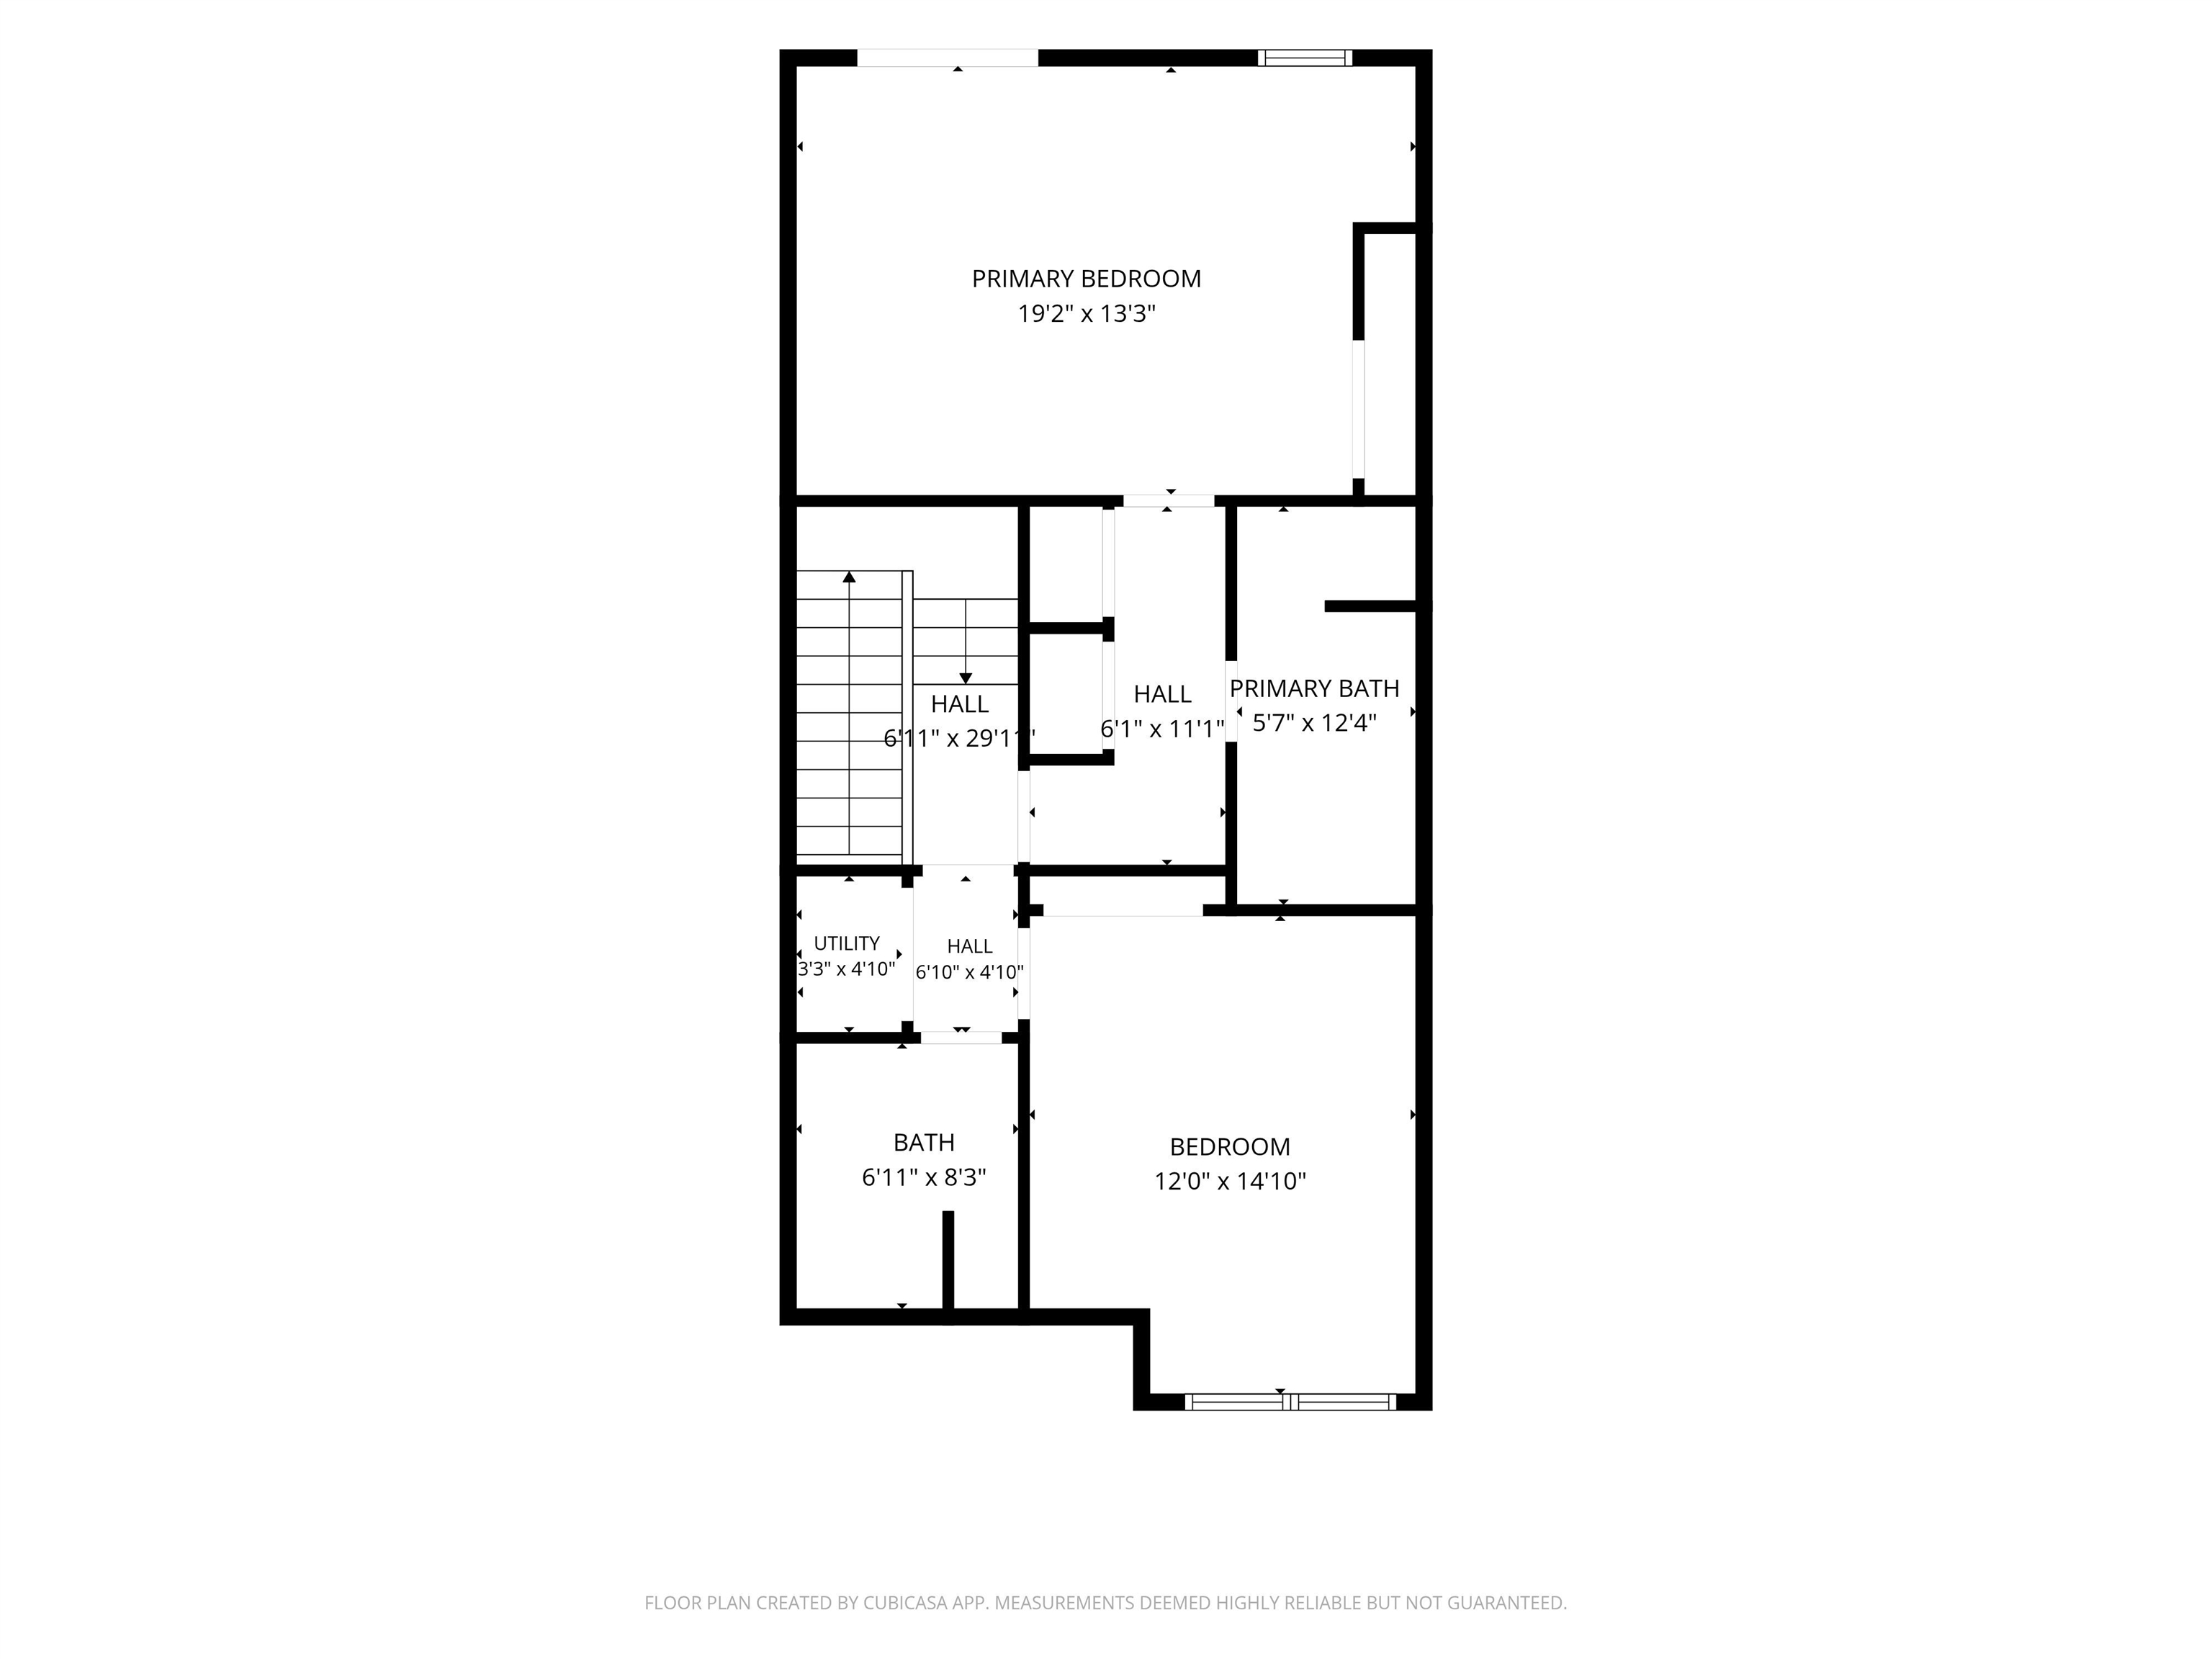
Experience the best of Stowe with this beautifully situated 2 bedroom, 2.5 bath Courtside Condo at TopNotch Resort & Spa an ideal opportunity for a second home or investment property.
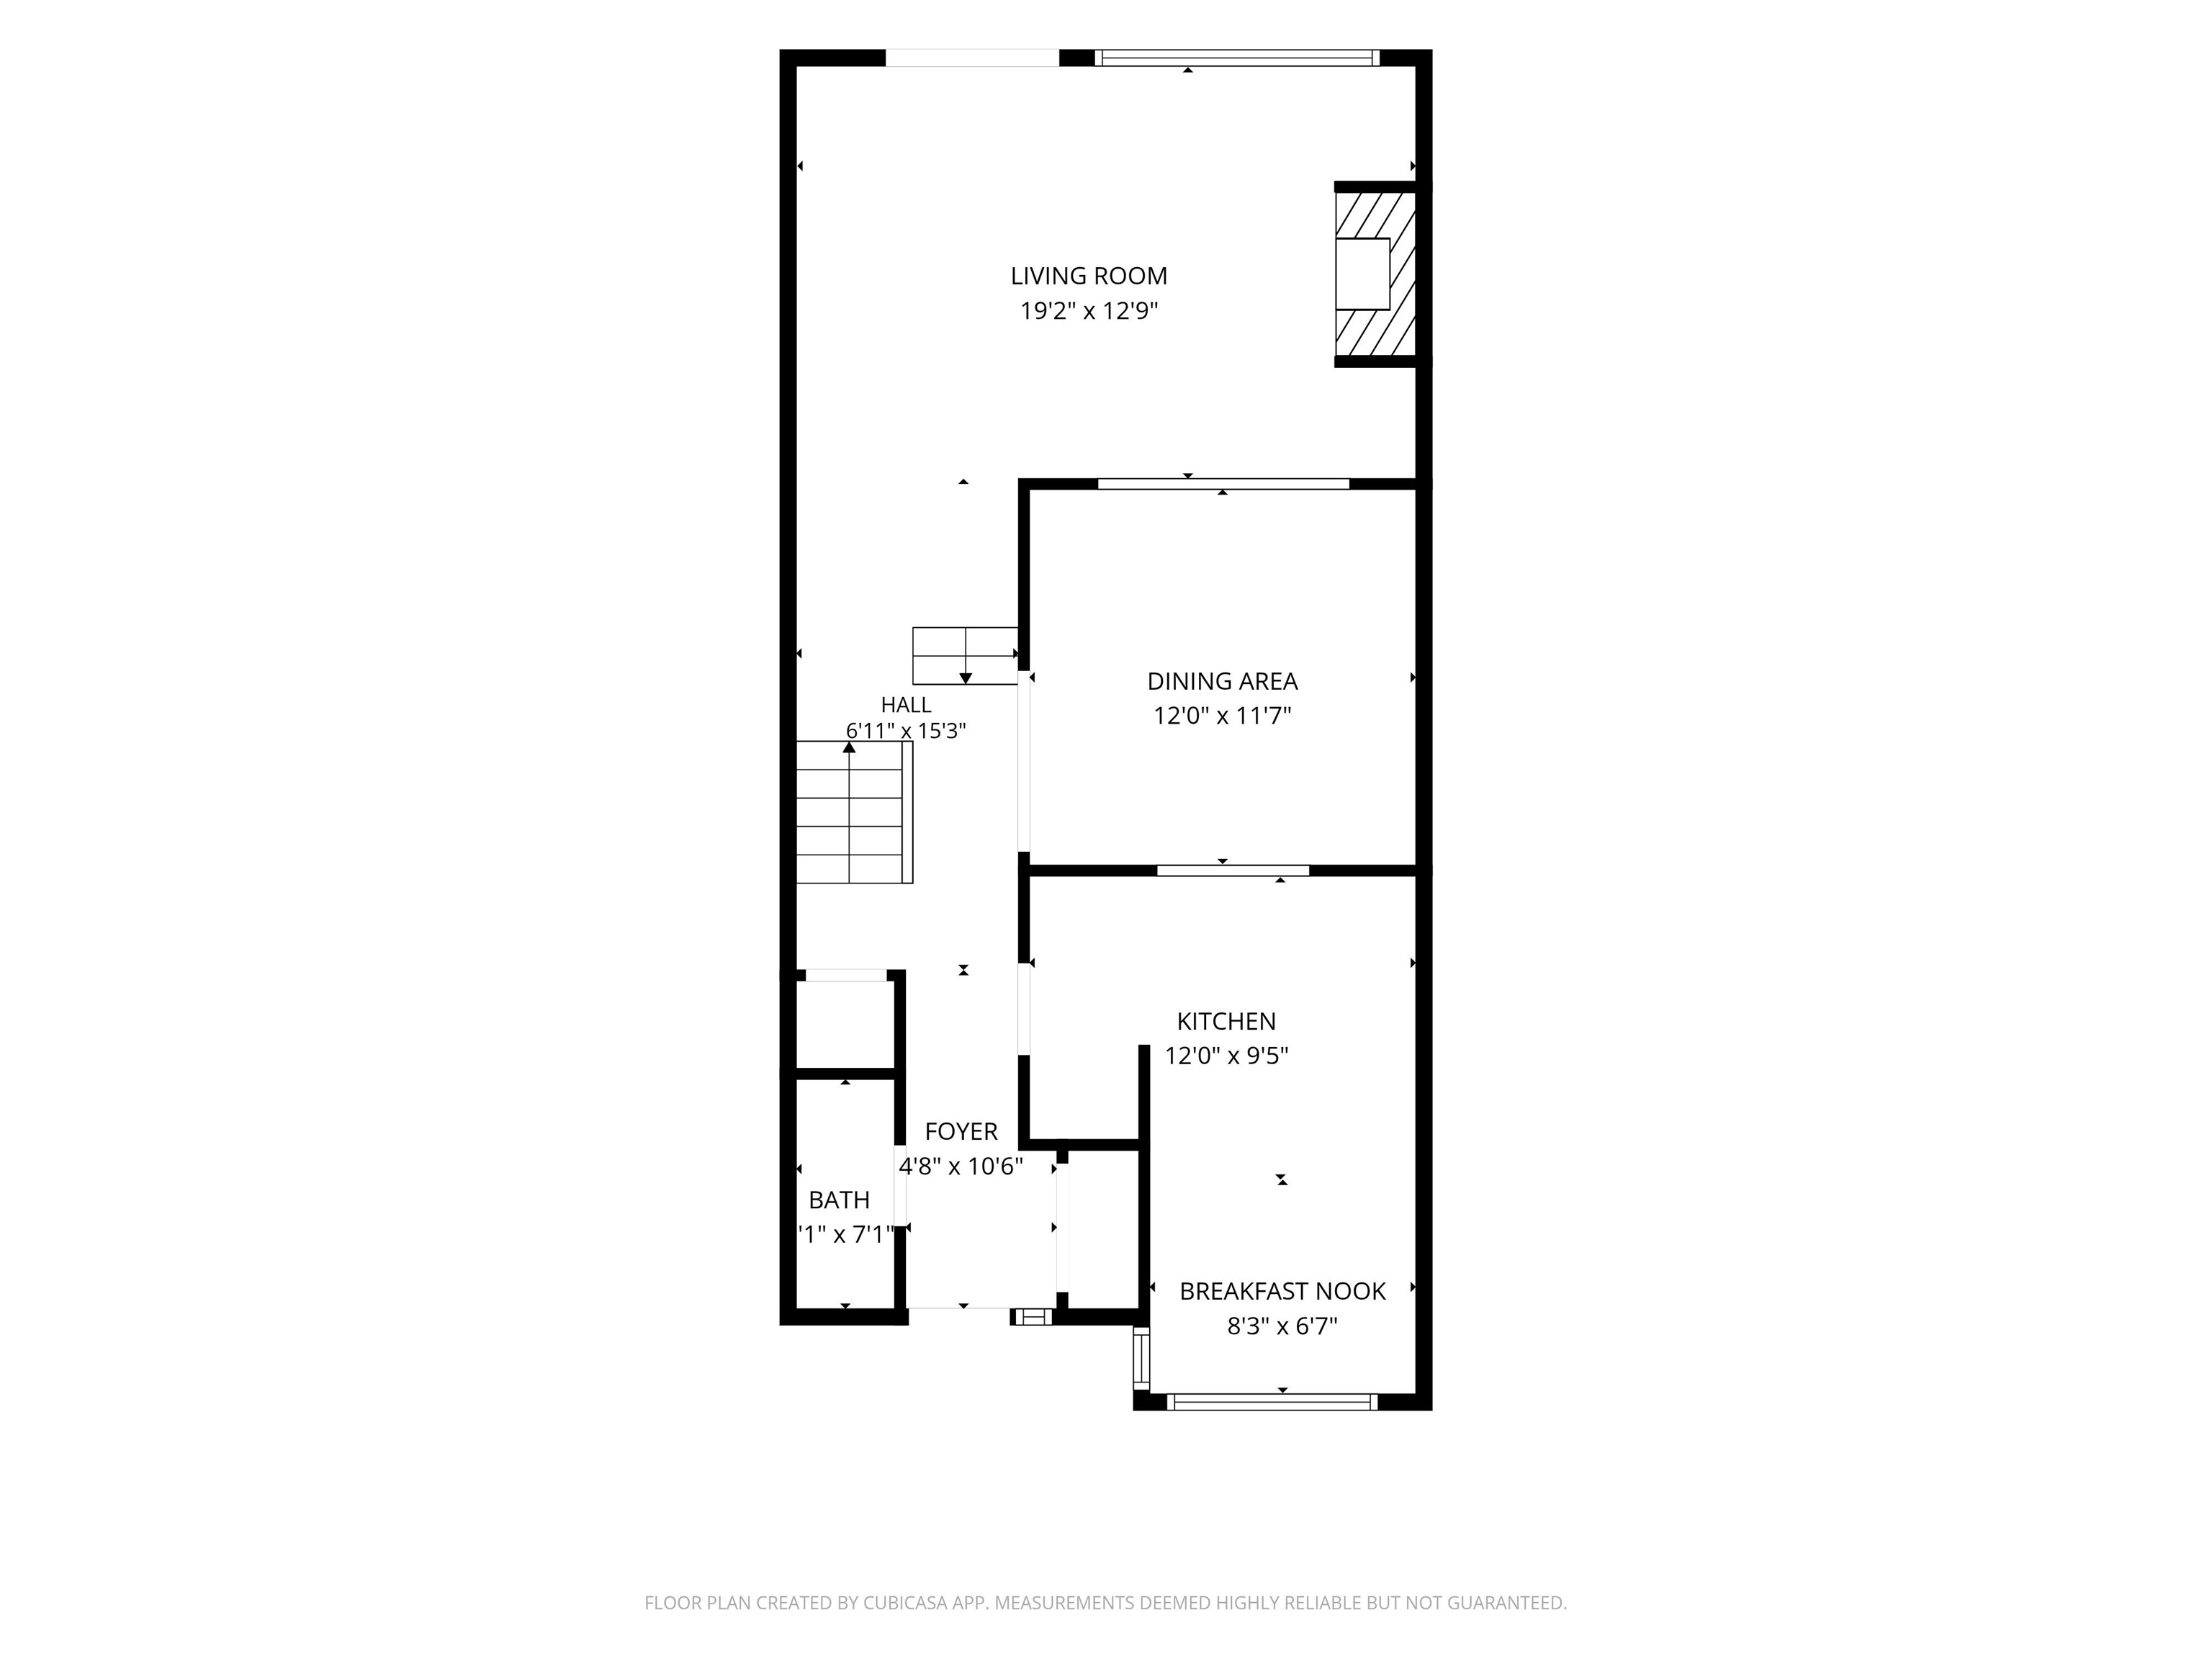
The inviting open concept layout seamlessly connects the kitchen, dining area, and sunken living room, creating a comfortable space for relaxing and entertaining. A cozy gas fireplace adds warmth and ambiance, while expansive windows fill the living area with natural light.
Both spacious bedrooms feature their own private bathrooms, offering comfort and privacy for owners and guests. A dedicated laundry room adds everyday convenience.
Enjoy easy access to TopNotch's renowned spa amenities, including pools, hot tubs, and a fitness center, with outdoor tennis courts just steps away. The condo's location also puts you within close proximity to Stowe Mountain skiing and the many attractions of Stowe.
With short-term rentals permitted by TopNotch Resort, this property offers flexibility for personal use while providing an opportunity for rental income.
Come experience the Stowe lifestyle at Courtside at TopNotch Resort & Spa!
- Houzeo last checked: 12 hours ago
- Listing updated: September 30, 2026 at 5:52 pm
- Source: NEREN/Prime MLS-NH | MLS#: 5111926

Property Details
Status
Active
Type
Townhouse
No. of Stories
-
County
City
Neighborhood
--
Year Built
1982
HOA Fees
-
Finished Area
1,608 sqft
Lot Size
-- sqft lot
Basement Area
- sqft
MLS Name
NEREN/Prime MLS
MLS Number
5111926
MLS Status
(10) Active - Active
Days on Market
8

Continue Your Journey in App
Find your dream home, receive real-time updates, and many more!
Download App
Continue Your Journey in App
Find your dream home, receive real-time updates, and many more!
Location
Facts & Features
Rooms
Bedrooms & bathrooms
Bedrooms: 2
Bathrooms: 3
Interior
Flooring
Carpet, Ceramic Tile
Heating
Propane, Baseboard, Electric, Gas Fireplace
Cooling
Central Air
Appliances
Dishwasher, Dryer, Microwave, Refrigerator, Washer, Electric Stove, Propane Water Heater
Sewer
Public
Exterior Features
Storage, Tennis Court(s)
Interior Features
Blinds, Ceiling Fan(s), Dining Area, Gas Fireplace, Furnished, Kitchen/dining, Primary Br W/ Ba
Construction
Year Built
Year Built: 1982
Home type
Townhouse
Architectural Style
Townhouse
Roof
Asphalt Shingle
Foundation Details
Concrete
Property Condition
Existing
Construction Materials
Batts Insulation, Wood Frame, Wood Siding
Utilities & Energy
Association Amenities
Fitness Center, Recreation Facilities, Basketball Court, Common Acreage, In Ground pool, Indoor Pool, Snow Removal, Tennis Court(s), Heated pool
Utilities
Cable, Propane
Water Source
Public
Electric
200+ Amp Service
Other Features
Lot Features
Condo Development, Near Skiing
Price History
| Date | Event | Price |
|---|---|---|
09/30/2026 Source: | Listed for Sale | $899,000 $559/sqft |

Nearby Homes





Find Homes by Property Features in Stowe, VT


Based on information from PrimeMLS Inc. through Oct 07, 2026, 06:00AM. This display of listings may or may not be the entire Compilation from the PrimeMLS database, and PrimeMLS does not guarantee the accuracy of such information. The listing broker's offer of compensation is made only to other real estate licensees who are participant members of PrimeMLS. This information is deemed reliable, but not guaranteed. The data relating to real estate displayed on this display comes in part from the IDX Program of PrimeMLS. The information being provided is for consumers' personal, non- commercial use and may not be used for any purpose other than to identify prospective properties consumers may be interested in purchasing. Data last updated Oct 07, 2026, 06:00AM. © 2026 PrimeMLS, Inc. All Rights Reserved.
 Advertising Broker: Derek Greene | The Greene Realty Group