- Overview
- Description
- Property Details
- Location
- Facts & Features
- Getting Around
- Nearby Homes
 Price Drop: $130K (09/26)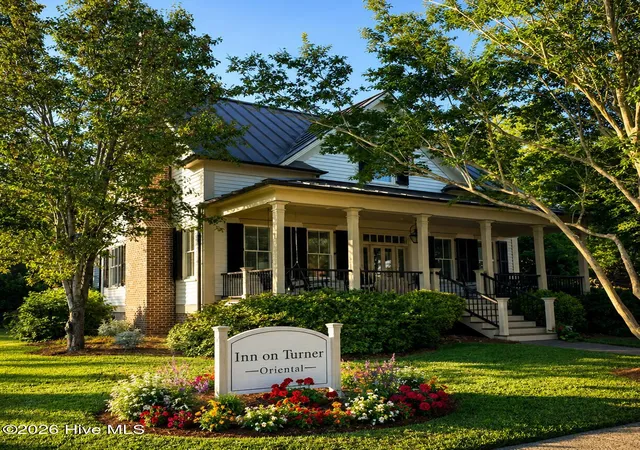
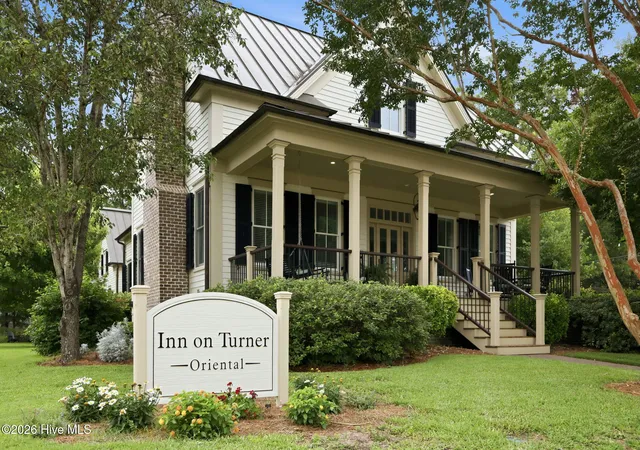

Street View
$995,000
Monthly Est:$4,952
 3 Beds
 4 Baths
3 full baths + 1 half bath
 4,260sqft
600 Broad St, Oriental, NC 28571
$995,000
$4,952/moEst:
Get Pre-Approved
Single Family Residence
Built in 2007
$-- HOA
0.27 acre lot
$234/sq.ft
Description
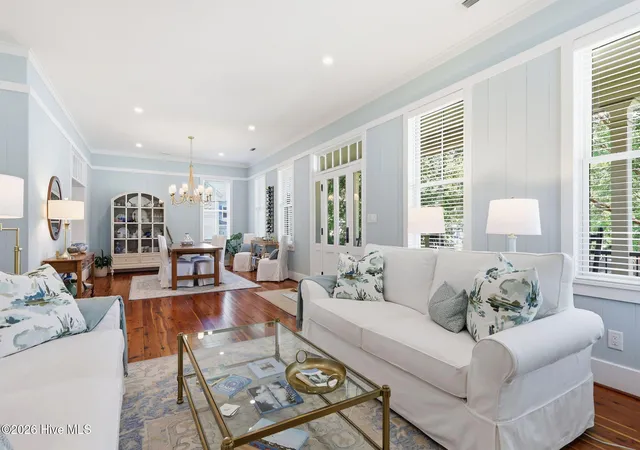
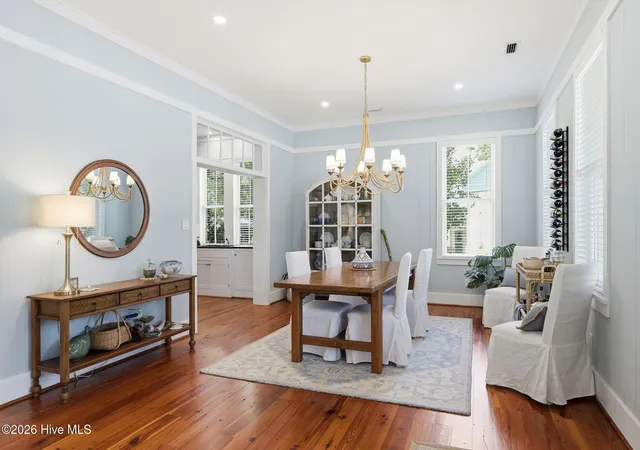
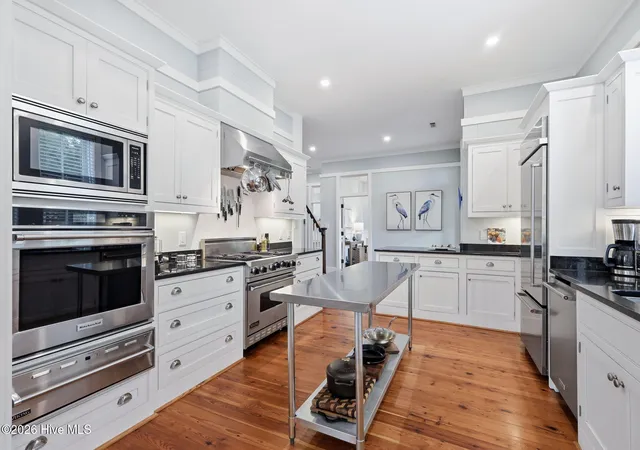
A rare opportunity to own one of Oriental's most distinguished homes, offering over 4,200 square feet of exceptional living space. The property includes an approximately 3,490-square-foot main residence with 3 bedrooms and 3.5 baths and an additional 770-square-foot 1 bedroom, 1 bath apartment above the detached garage, creating a remarkable opportunity for luxurious living, multigenerational accommodations, guest quarters, or income-producing potential in Oriental, North Carolina's Sailing Capital. This extraordinary residence is a true masterpiece of coastal architecture and craftsmanship. Designed by renowned coastal architect Allison Ramsey and custom built by master craftsman Stuart Hardy as his personal showcase home, this exceptional property reflects extraordinary attention to detail and uncompromising quality. Every detail has been thoughtfully curated, allowing you to arrive with only your personal belongings and immediately enjoy effortless coastal living. Ideally situated on a prominent corner lot in the heart of downtown Old Oriental, within the business district and just a short stroll to the waterfront, restaurants, shops, galleries, and marina, you'll enjoy the rare convenience of leaving your car behind and exploring town on foot. Designed for comfort, entertaining, and coastal resilience, the home features a standing-seam metal roof, copper gutters, working hurricane shutters, whole-house water purification, hot water on demand, five HVAC systems, and two independent generators serving both the main residence and guest apartment. Rich architectural details include hardwood floors throughout, custom millwork, premium windows, beautifully tiled baths, expansive porches, and exceptional craftsmanship. The chef's kitchen features a Viking gas range and oven, Viking warming drawer, Viking hood, and commercial-grade KitchenAid appliances. Additional highlights include a wood-burning masonry fireplace with gas logs and remote ignition, central vacuum, and laundry facilities on both the first and second floors. The detached apartment above the oversized two-car garage mirrors the exceptional quality and finishes of the main residence, offering ideal accommodations for guests, extended family, a private office, or income-producing rental/business potential. An adjacent parking pad accommodates three additional vehicles. Meticulously curated landscaping showcases mature trees, indigenous plantings, and a thriving pollinator garden, while distinctive gas lanterns cast a warm glow and add timeless Southern coastal charm. One of the home's greatest luxuries is its walkable location. Stroll to the waterfront, marina, restaurants, boutiques, galleries, and the harbor where sailboats define the relaxed rhythm of life in North Carolina's Inner Banks. Whether envisioned as a private coastal retreat, a legacy property for generations, or a distinctive boutique hospitality venture, this one-of-a-kind residence offers timeless design, exceptional craftsmanship, and an unparalleled lifestyle opportunity.
- Houzeo last checked: 5 hours ago
- Listing updated: October 9, 2026 at 2:29 pm
- Listing Provided by: Bradberry Garner Real Estate (252) 515-0552 DRE #C36137 | Keller Williams Crystal Coast (252) 515-0552
- Source: Hive MLS-NC | MLS#: 100583803

Property Details
Status
Active Under Contract
Type
Single Family Residence
No. of Stories
2
County
City
Neighborhood
--
Year Built
2007
HOA Fees
-
Finished Area
4,260 sqft
Lot Size
0.27 acre lot
Basement Area
- sqft
MLS Name
Hive MLS
MLS Number
100583803
MLS Status
Pending with Showings
Days on Market
107

Continue Your Journey in App
Find your dream home, receive real-time updates, and many more!
Download App
Continue Your Journey in App
Find your dream home, receive real-time updates, and many more!
Location
Facts & Features
Rooms
Bedrooms & bathrooms
Bedrooms: 3
Bathrooms: 4
Bedroom 2
Level: Second
Family Room
Level: Second
Dining Room
Level: First
Living Room
Level: First
Bedroom 3
Level: Second
Laundry
Level: First
Media Room
Level: First
Breakfast Nook
Level: First
Kitchen
Level: First
Master Bedroom
Level: First
Utility Room
Level: Second
Interior
Interior Features
Master Downstairs, Central Vacuum, Walk In Closet(s), Vaulted Ceiling(s), High Ceilings, Mud Room, Solid Surface, Whole Home Generator, Bookcases, Apt/suite, Furnished, Walk In Shower, Blinds/shades, Gas Log, Walk In Closet(s)
Appliances
Vented Exhaust Fan, Gas Oven, Gas Cooktop, Built In Microwave, Water Softener, Washer, Refrigerator, Humidifier, Dryer, Double Oven, Dishwasher, Convection Oven, Generator
Exterior Features
Shutters Functional, Thermal Doors
Flooring
Hardwood
Cooling
Central Air, Zoned, Heat Pump
Heating
Heat Pump, Fireplace(s), Electric, Zoned
Construction
Year Built
Year Built: 2007
Home type
Single Family Residence
Foundation Details
Crawl Space
Roof
Metal
Construction Materials
Cedar, Wood Siding, Wood Frame
Utilities & Energy
Water Source
Public
Laundry Features
Laundry Room
Fireplace Features
Gas Log
Utilities
Sewer Connected, Water Connected
Basement
None
Parking Features
Garage Faces Side, Concrete, On Site, Parking Pad
Pool Features
None
Other Features
Patio And Porch Features
Covered, Porch, Front Porch, Side Porch
Lot Features
Corner Lot
Subdivision Name
Not In Subdivision
Price History
| Date | Event | Price |
|---|---|---|
09/04/2026 Source: | Contingent (Active Under Contract) | $995,000 -17.08% $234/sqft |
08/11/2026 Source: | Price Decreased | $1,200,000 -4.00% $282/sqft |
06/30/2026 Source: | Listed for Sale | $1,250,000 +11.11% $293/sqft |
06/30/2026 Source: | Price Decreased | $1,125,000 -10.00% $264/sqft |
06/23/2026 Source: | Coming Soon | $1,250,000 +42.86% $293/sqft |

Show more
Nearby Homes
Find Homes by Property Features in Oriental, NC
Nearby New Homes For Sale

Based on information from the Hive MLS, through Oct 09, 2026, 02:30PM. This website may not include listings or property addresses of sellers who have directed their listing brokers to withhold their listing or their property address from display on the Internet. The data relating to real estate on this web site comes in part from the Internet Data Exchange program of Hive MLS, and is updated as of Oct 09, 2026, 02:30PM. All information is deemed reliable but not guaranteed and should be independently verified. All properties are subject to prior sale, change, or withdrawal. Neither listing broker(s) nor Chosen Realty LLC nor Houzeo shall be responsible for any typographical errors, misinformation, or misprints, and shall be held totally harmless from any damages arising from reliance upon these data. IDX information is provided exclusively for personal, non-commercial use, and may not be used for any purpose other than to identify prospective properties consumers may be interested in purchasing. © 2026 Hive MLS. All Rights Reserved.
 Advertising Broker: Nicholas Huscroft | Chosen Realty