Realty Solution
Powered by 
- 9
- Overview
- Description
- Property Details
- Location
- Facts & Features
- Getting Around
- Nearby Homes

Street View
Listed by: Christopher Cortazzo (310) 457-3995 DRE #01190363 | Compass (310) 230-5744
$4,495,000
Monthly Est:$22,373
 4 Beds
 4 Baths
3 full baths + 1 half bath
 3,514sqft
6007 Trancas Cyn Rd, Malibu, CA 90265
$4,495,000
$22,373/moEst:
Get Pre-Approved
Single Family Residence
Built in 1983
$-- HOA
3.28 acres lot
$1,279/sq.ft
Description
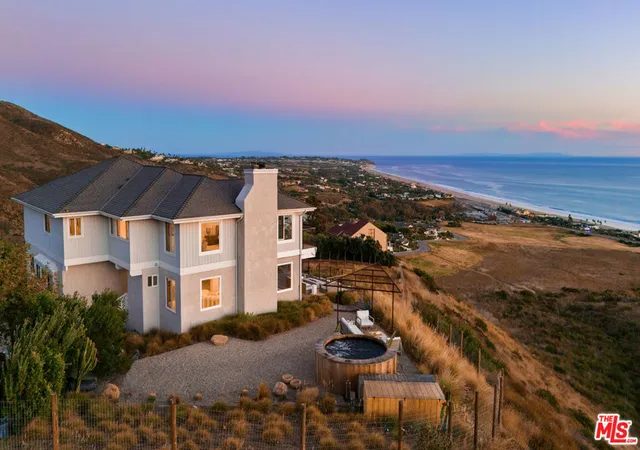
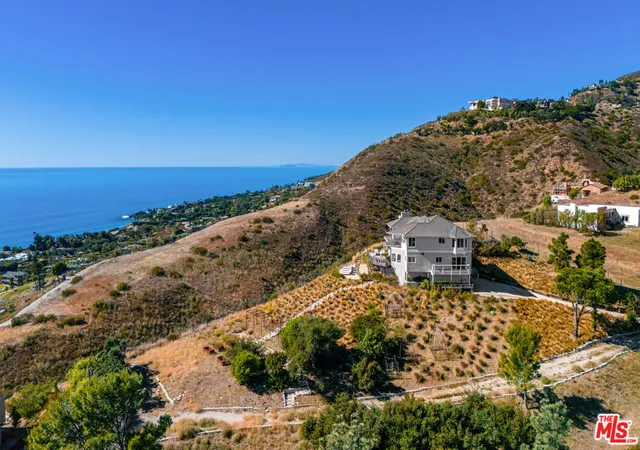
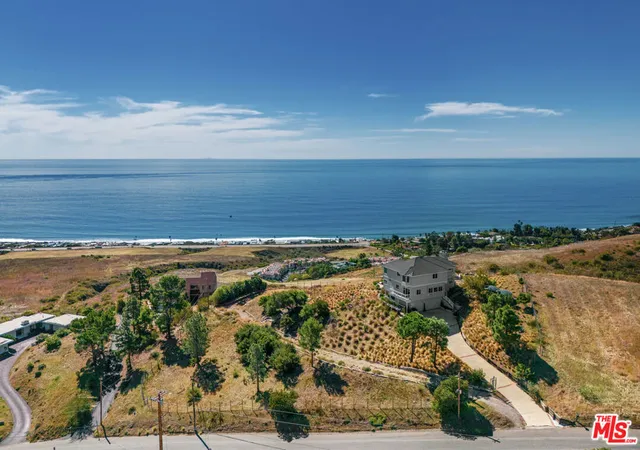
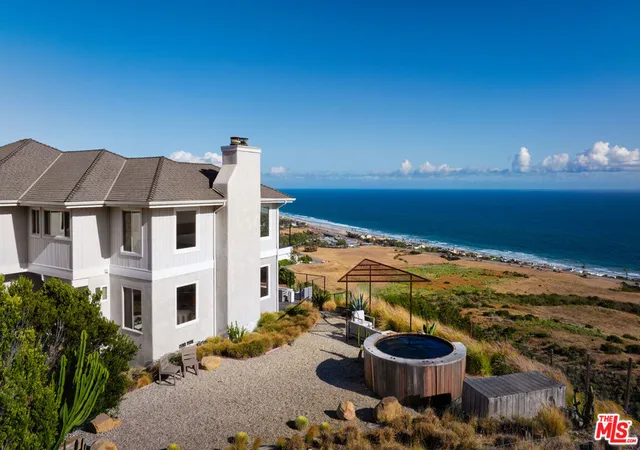
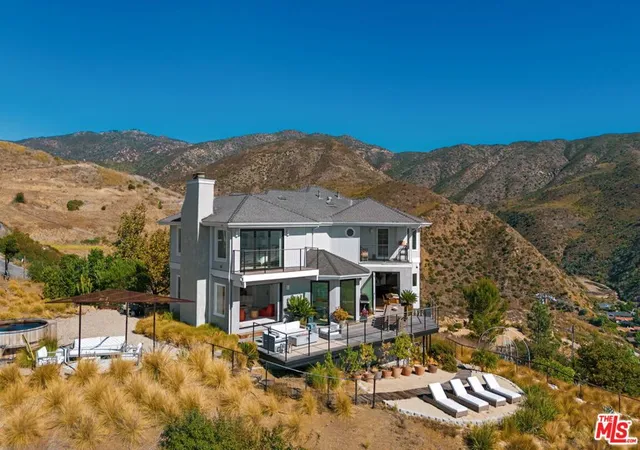
Set on approximately 3.28 private acres overlooking Malibu's most celebrated coastline, Zuma House enjoys truly one of the best views in Malibu, with an extraordinary panorama stretching from Point Dume and Broad Beach to Catalina Island, the Channel Islands, Palos Verdes, and the Santa Monica Mountains. Rarely does a property capture such sweeping perspective while remaining moments from Zuma Beach, The Vintage Grocer and Malibu's most coveted amenities.Designed to embrace the view from all angles, the residence combines epic living spaces and ultimate chic design, perfect for family living and glamorous entertaining alike. The principal living and dining spaces flow effortlessly together, anchored by a striking stone fireplace, Italian oak flooring and disappearing pocket doors that dissolve the boundary between indoors and out. Expansive terraces become an extension of the home itself, offering multiple destinations for entertaining, lounging, and dining against an ever-changing backdrop of ocean, sky, and coastline.The kitchen is both refined and functional, appointed with marble countertops, premium Wolf appliances, a butler's pantry and a casual dining area all capturing the outstanding view. Off the kitchen is an inviting second living room/ family room as well as a separate ocean-view office providing additional flexibility, each opening to private outdoor spaces that further connect the home to its extraordinary surroundings.Upstairs, four well-appointed bedrooms offer privacy and comfort, including a spectacular primary suite designed as a true retreat. Framed by endless coastal vistas, the suite features a fireplace, a generous seating area, expansive closets, and a private viewing terrace perfectly positioned for Malibu's legendary sunsets, setting right in-front of you.The grounds have been thoughtfully curated to create a series of intimate outdoor experiences. A Japanese soaking tub and conversation area invite moments of relaxation, while terraced gardens and a boardwalk lead to a secluded sandy overlook ideal for sunset gatherings, stargazing, or quiet reflection.The property comes with fully approved plans for a 40-foot swimming pool, expansive sun deck, outdoor kitchen, and substantial deck extension, allowing the next owner to even further elevate the estate. With a second driveway and access this property is certainly ripe for further development, a guest house or even an additional property.Other amenities include a three-car garage, gym, laundry room, private well, water storage system, and fully fenced grounds.Offering an uncommon combination of privacy, acreage, convenience, location and some of the most breathtaking views in all of Malibu, Zuma House represents a rare opportunity to experience coastal living at its most elevated.
- Houzeo last checked: 2 minutes ago
- Listing updated: June 23, 2026 at 12:32 am
- Source: California Regional MLS-CA | MLS#: 26844599

Property Details
Status
Active
Type
Single Family Residence
No. of Stories
2
County
City
Neighborhood
Year Built
1983
HOA Fees
-
Finished Area
3,514 sqft
Lot Size
3.28 acres lot
Basement Area
- sqft
MLS Name
California Regional MLS
MLS Number
26844599
MLS Status
Active
Days on Market
139

Continue Your Journey in App
Find your dream home, receive real-time updates, and many more!
Continue Your Journey in App
Find your dream home, receive real-time updates, and many more!
Location
Facts & Features
Rooms
Bedrooms & bathrooms
Bedrooms: 4
Bathrooms: 4
Interior
Cooling
Central Air
Exterior Features
Fire Pit
Flooring
Wood
Sewer
Septic Type Unknown
Heating
Central
Interior Features
Beamed Ceilings, Separate Formal Dining Room, Eat In Kitchen, High Ceilings, Living Room Deck Attached, Recessed Lighting, Walk In Pantry, Walk In Closets
Appliances
Barbecue, Built In, Double Oven, Dishwasher, Disposal, Microwave, Range, Refrigerator, Range Hood
Construction
Year Built
Year Built: 1983
Home type
Single Family Residence
Architectural Style
Contemporary
Utilities & Energy
Water Source
Public
Parking Features
Door Multi, Driveway, Garage, Garage Door Opener, Guest, Private, One Space, On Street, Unassigned, Uncovered
Security Features
Fire Sprinkler System, Gated Community
Pool Features
None
Fireplace Features
Family Room, Living Room
Laundry Features
Inside, In Garage
Other Features
Disclosures
Coastal Commission Restrictions
Lot Features
Back Yard, Landscaped, Secluded
Community Features
Gated
Patio And Porch Features
Deck, Open, Patio, Wood
Price History
| Date | Event | Price |
|---|---|---|
06/11/2026 Source: | Listed for Sale | $4,495,000 -19.66% $1,279/sqft |
09/28/2024 Source: | Off Market | $5,595,000 $1,592/sqft |

Nearby Homes






Find Homes by Property Features in Malibu, CA
Nearby New Homes For Sale


Based on information from California Regional Multiple Listing Service, Inc. as of Oct 29, 2026, 05:45AM and /or other sources. All data, including all measurements and calculations of area, is obtained from various sources and has not been, and will not be, verified by broker or MLS. All information should be independently reviewed and verified for accuracy. Properties may or may not be listed by the office/agent presenting the information. Information being provided is for consumers’ personal, non-commercial use and may not be used for any purpose other than to identify prospective properties consumers may be interested in purchasing. This website may not include listings or property addresses of sellers who have directed their listing brokers to withhold their listing or their property address from display on the Internet. © 2026 California Regional Multiple Listing Service. All Rights Reserved.
 Advertising Broker: William Johnson DRE #01463271 | William Johnson Brokerage
