- Overview
- Description
- Property Details
- Location
- HOA Management
- Facts & Features
- Getting Around
- Nearby Homes

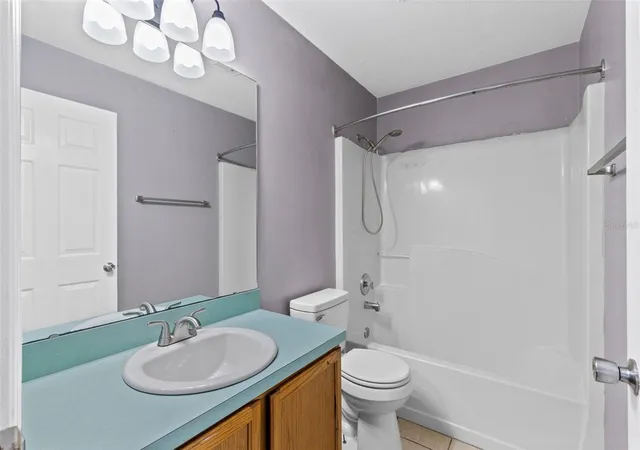


$249,900
Monthly Est:$1,244
 3 Beds
 2 Baths
2 full baths
 1,436sqft
601 Arlington Ct, Eustis, FL 32726
$249,900
$1,244/moEst:
Get Pre-Approved
Single Family Residence
Built in 1996
$66.33/mo HOA
6,872 sqft lot
$174/sq.ft
Description
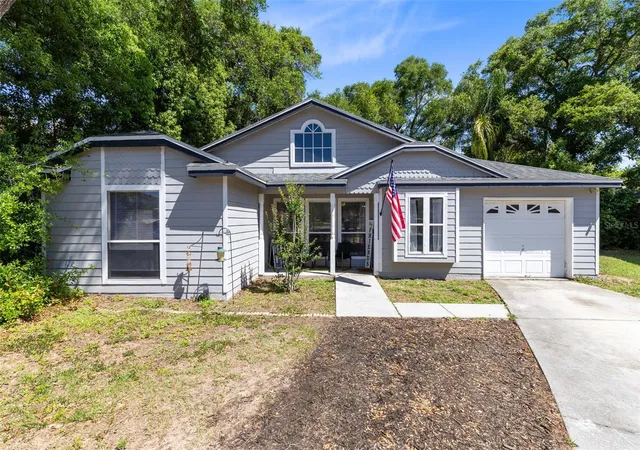
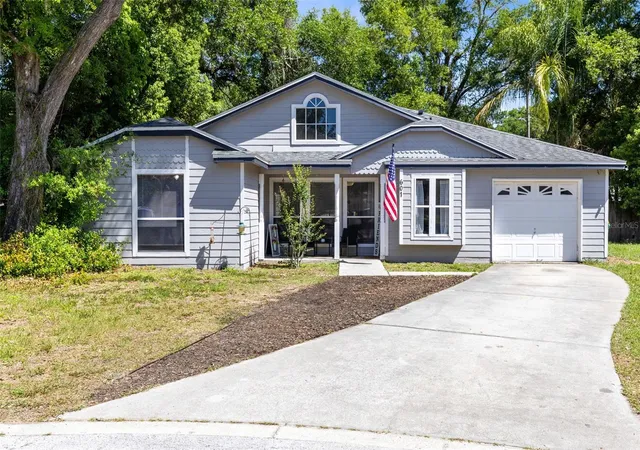
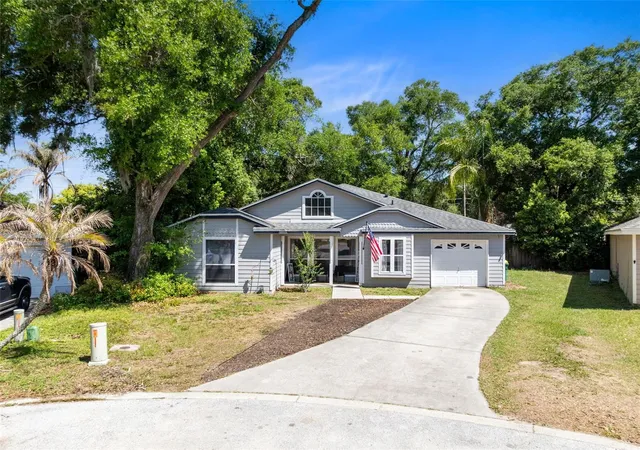
***Motivated Seller-bring all reasonable offers and terms for consideration*** Welcome home to 601 Arlington Court, located on a quiet cul-de-sac in the heart of Eustis. This beautifully maintained 3-bedroom, 2-bathroom residence offers the perfect blend of privacy and community perks, including access to Lake Joanna. As you step through the front entryway, you are greeted by a spacious, living and family area that flows seamlessly into a dedicated dining space, perfect for hosting gatherings. The heart of the home features a kitchen complete with a cozy eat-in nook area; a picturesque bay window provides a peaceful view of the shaded, generously sized backyard, included with a fence for pets.
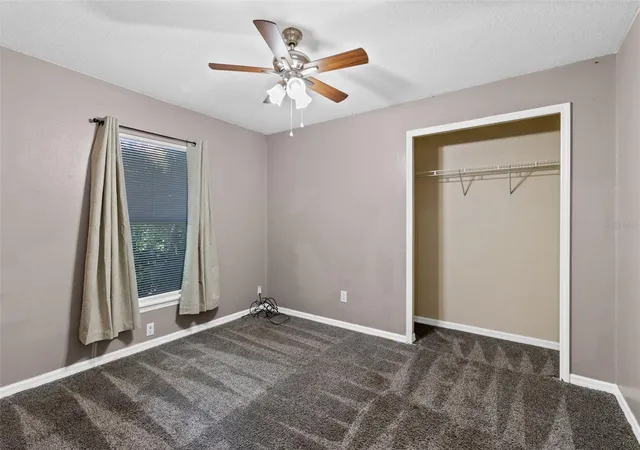
The thoughtful split-floor plan ensures maximum privacy for every member of the household. The primary suite is tucked away off the dining area, boasting its own private ensuite bathroom and a roomy walk-in closet. On the opposite side of the home, a hallway off the living area leads to two additional guest bedrooms and a well-appointed main bath. The was roof replaced in 2017 ensuring it has years to go.
Location is everything, and this property delivers. You are just five minutes from the vibrant energy of Downtown Eustis and Lake Eustis, which grants you gateway access to the world-famous Harris Chain of Lakes. When you're looking for a change of pace, the boutique shopping and dining of Downtown Mount Dora and the convenient 429 expressway are only 15 minutes away. Whether you're a water enthusiast or looking for a quiet suburban escape, this Eustis gem is ready to welcome you home.
- Houzeo last checked: 9 minutes ago
- Listing updated: September 29, 2026 at 3:05 pm
- Listing Provided by: Brad Corbitt (407) 592-0948 | CREEGAN GROUP (407) 622-1111
- Source: Stellar MLS-FL | MLS#: O6398039

Property Details
Status
Active
Type
Single Family Residence
No. of Stories
-
County
City
Neighborhood
--
Year Built
1996
HOA Fees
$66.33/mo
Finished Area
1,436 sqft
Lot Size
6,872 sqft lot
Basement Area
- sqft
MLS Name
Stellar MLS
MLS Number
O6398039
MLS Status
Active
Days on Market
184
Cumulative Days on Market
142

Continue Your Journey in App
Find your dream home, receive real-time updates, and many more!
Download App
Continue Your Journey in App
Find your dream home, receive real-time updates, and many more!
Location
HOA Management
Specialty Management Company/ Marie Moore
HOA Fees
$198.95/ Quarterly
Disclaimer: Amenities are based on third-party information and may vary; buyers must independently verify all amenities, as information is deemed reliable but not guaranteed.
Facts & Features
Rooms
Bedrooms & bathrooms
Bedrooms: 3
Bathrooms: 2
Foyer
Level: First
Area: 38.33 Square Feet
Dimensions: 5.11x7.5
Living Room
Level: First
Area: 307.80 Square Feet
Dimensions: 18x17.1
Dining Room
Level: First
Area: 97.48 Square Feet
Dimensions: 10.7x9.11
Kitchen
Level: First
Area: 214.63 Square Feet
Dimensions: 16.9x12.7
Primary Bedroom
Level: First
Area: 201.63 Square Feet
Dimensions: 14.3x14.1
Bedroom 2
Level: First
Area: 129.78 Square Feet
Dimensions: 10.3x12.6
Bedroom 3
Level: First
Area: 133.56 Square Feet
Dimensions: 10.6x12.6
Interior
Heating
Central
Appliances
Dishwasher, Range
Cooling
Central Air
Exterior Features
Fire Pit
Sewer
Public Sewer
Flooring
Wood
Interior Features
Ceiling Fans(s), Eat In Kitchen, Primary Bedroom Main Floor
Construction
Year Built
Year Built: 1996
Home type
Single Family Residence
Foundation Details
Slab
Construction Materials
Frame
Roof
Shingle
Utilities & Energy
Utilities
Bb/hs Internet Available, Cable Available, Electricity Connected, Water Connected
Laundry Features
In Garage
Water Source
Public
Other Features
Subdivision Name
Eustis Bay State South Ph 02
Price History
| Date | Event | Price |
|---|---|---|
09/09/2026 Source: | Price Decreased | $259,900 -3.71% $181/sqft |
07/22/2026 Source: | Price Decreased | $269,900 -3.57% $188/sqft |
06/17/2026 Source: | Listed for Sale | $279,900 +12.00% $195/sqft |
06/17/2026 Source: | Price Decreased | $249,900 -10.72% $174/sqft |
06/10/2026 Source: | Pending | $279,900 +84.75% $195/sqft |

Show more
Nearby Homes
Find Homes by Property Features in Eustis, FL
Nearby New Homes For Sale

Based on information from Stellar MLS® through Oct 11, 2026, 08:30PM as submitted to and distributed by MLS GRID. All data is obtained from various sources and may not have been verified by the broker or MLS GRID. Supplied Open House Information is subject to change without notice. All information should be independently reviewed and verified for accuracy. Properties may or may not be listed by the office/agent presenting the information. IDX information is provided exclusively for consumers’ personal non-commercial use. It may not be used for any purpose other than to identify prospective properties consumers may be interested in purchasing. The data is deemed reliable but is not guaranteed by MLS GRID. The use of the MLS GRID Data may be subject to an end-user license agreement prescribed by the Member Participant’s applicable MLS, if any, and as amended from time to time. © 2026 Stellar MLS. All Rights Reserved.
 Advertising Broker: Fred McGill | Simple Showing, Inc