- Overview
- Description
- Property Details
- Location
- HOA Management
- Facts & Features
- Getting Around
- Nearby Homes
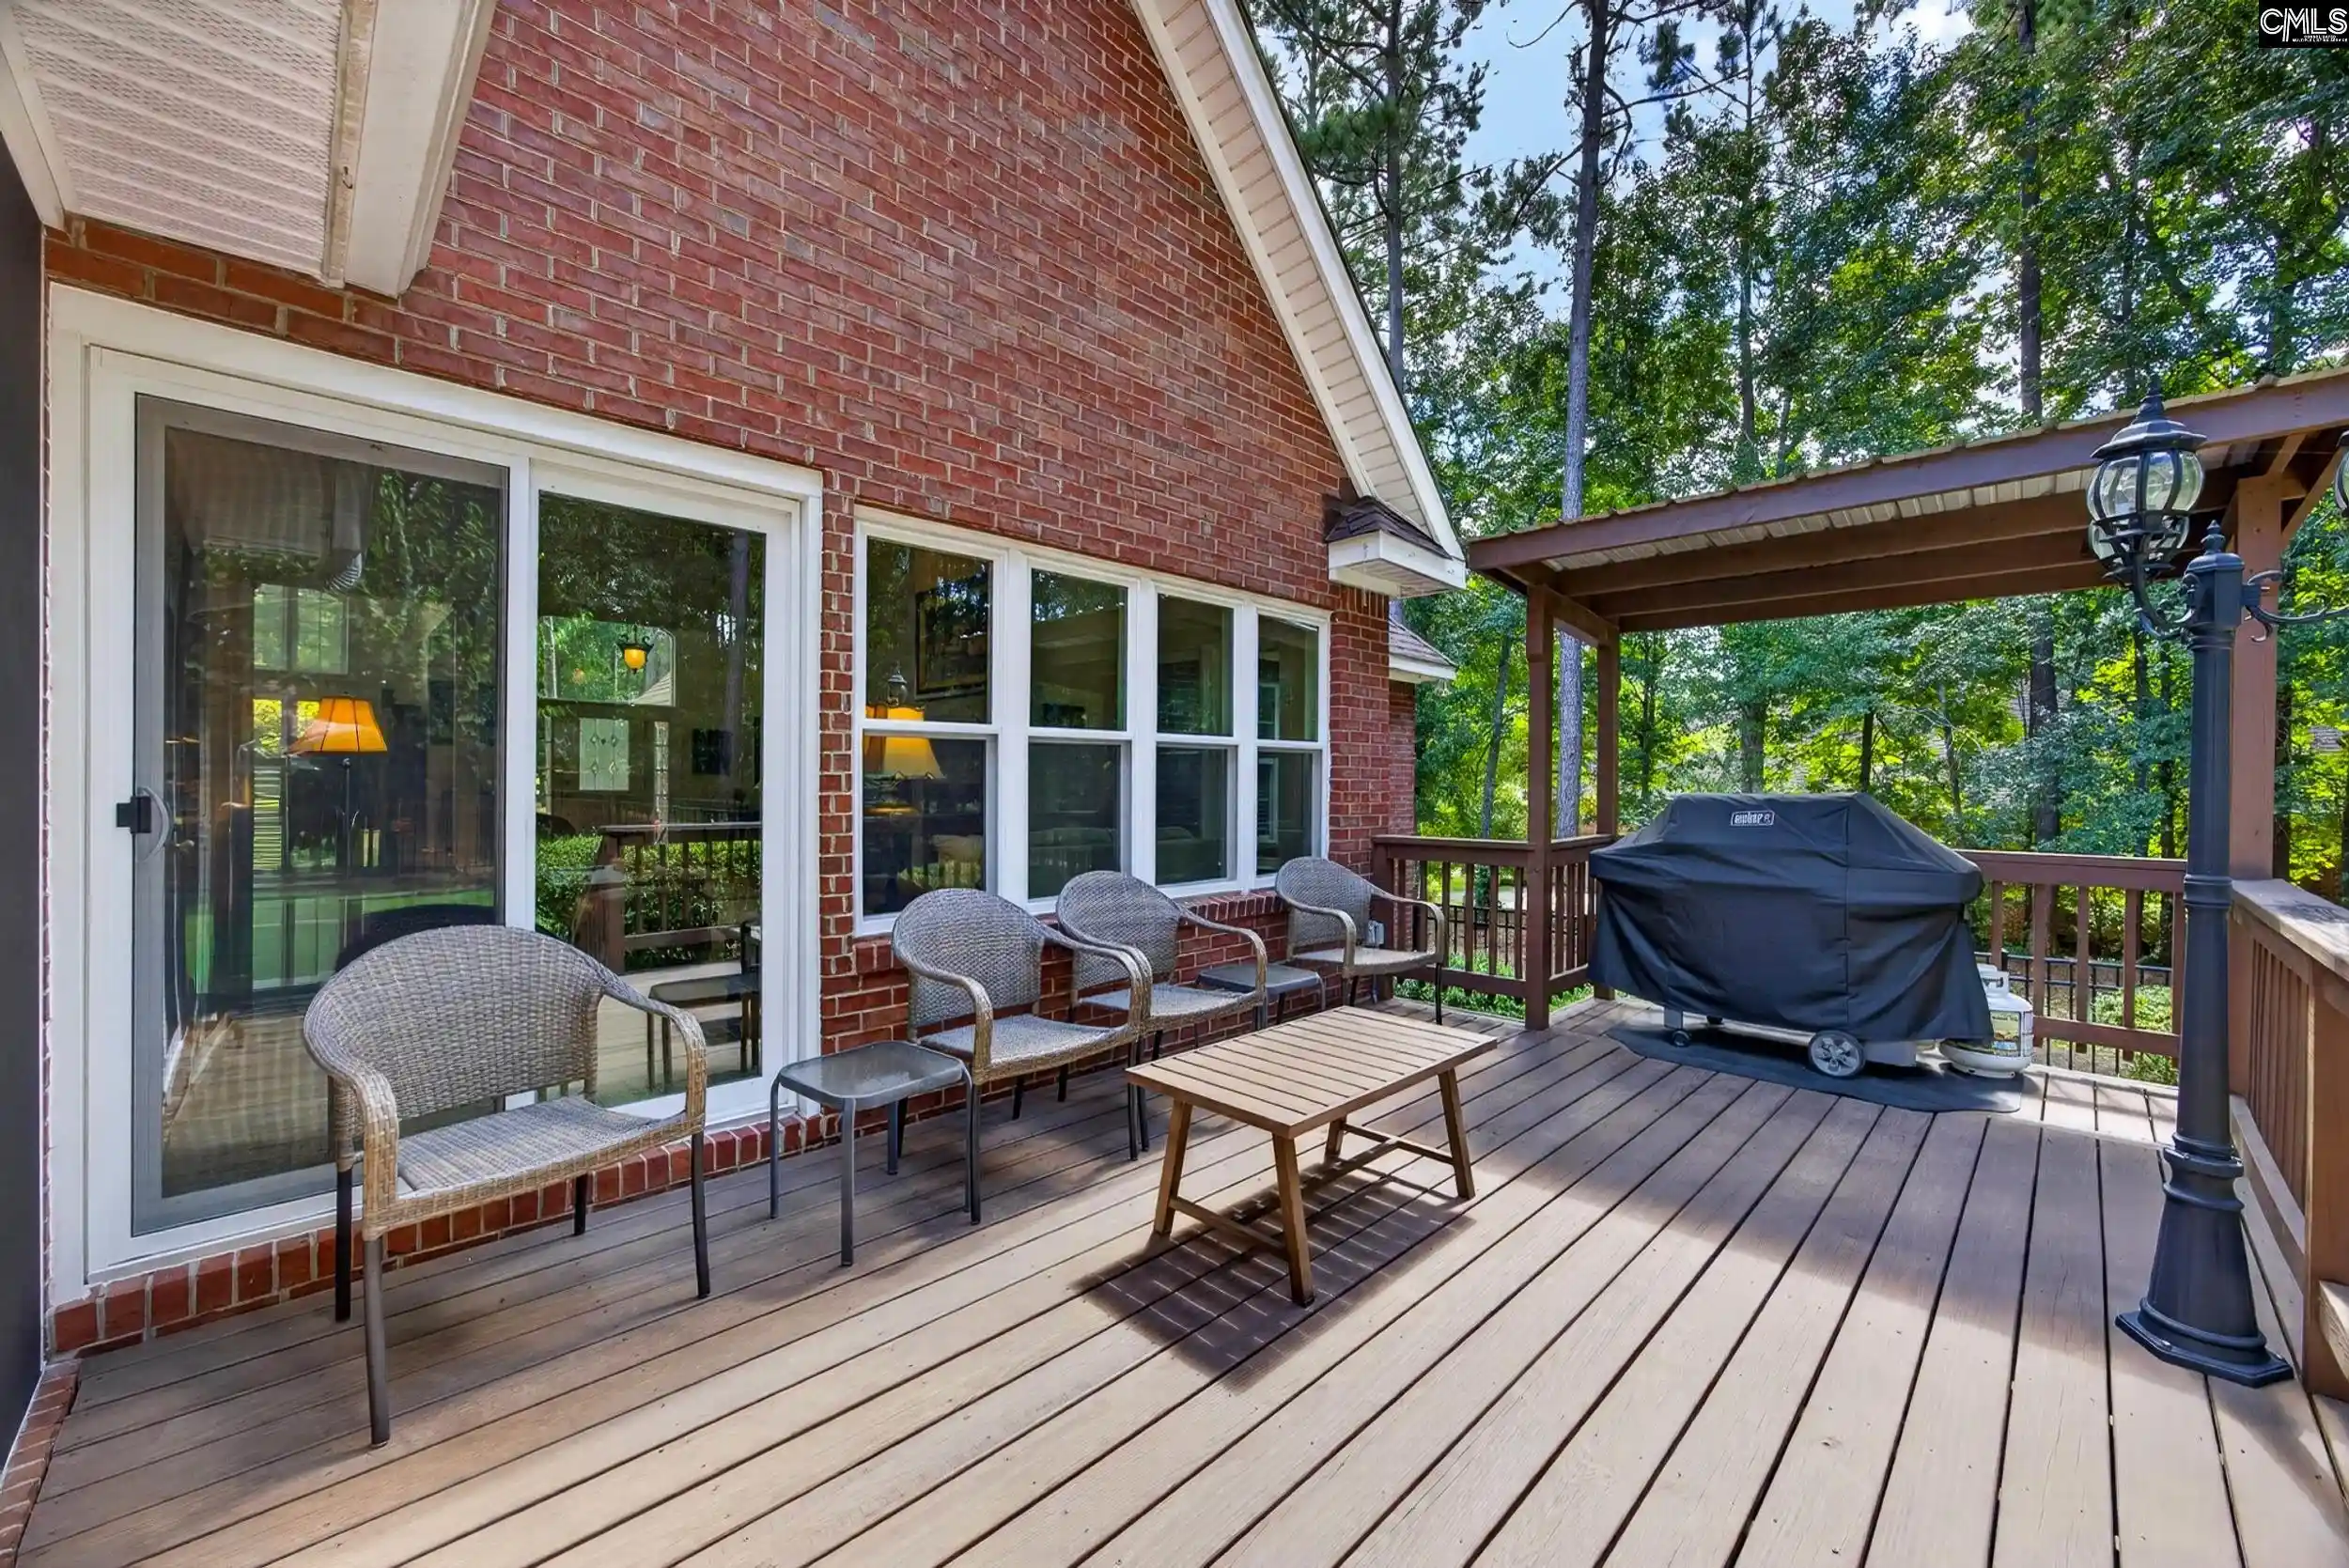

Street View
$538,500
Monthly Est:$2,680
 4 Beds
 3 Baths
2 full baths + 1 half bath
 2,400sqft
601 Ashbury, Aiken, SC 29803
$538,500
$2,680/moEst:
Get Pre-Approved
Single Family Residence
Built in 2004
$-- HOA
27,442.8 sqft lot
$224/sq.ft
Description
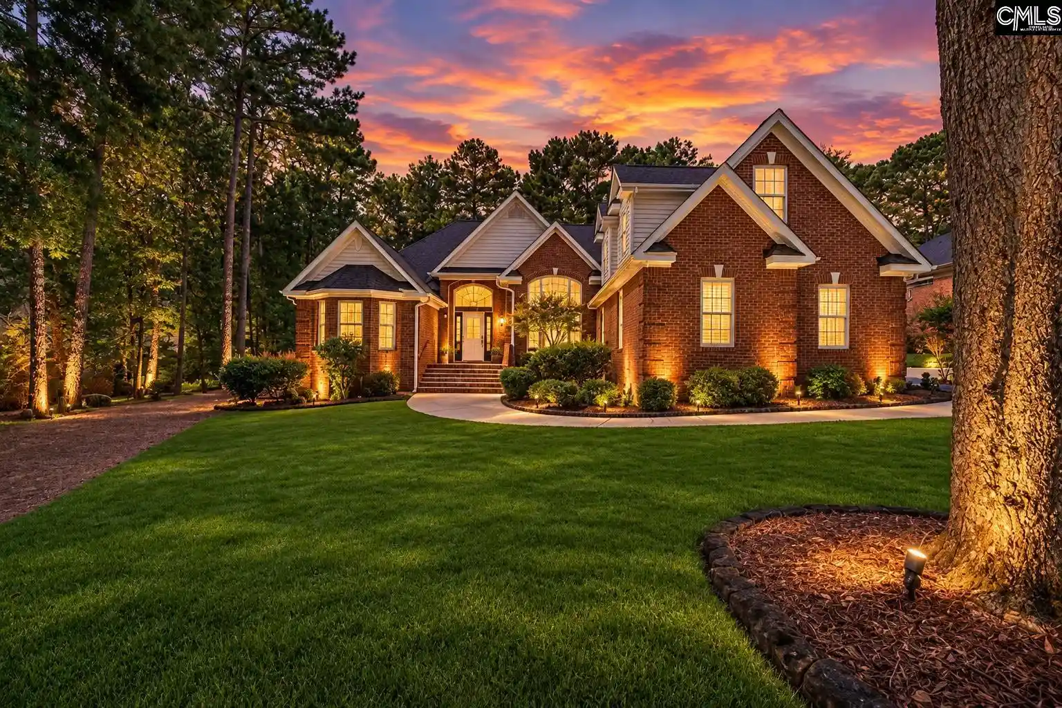
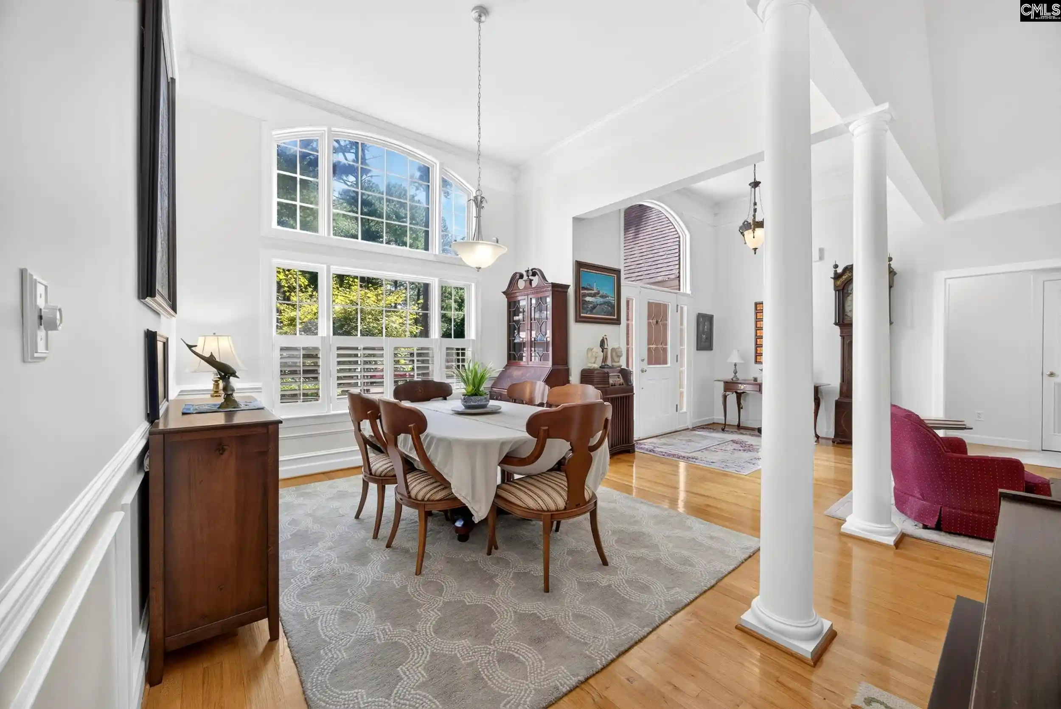
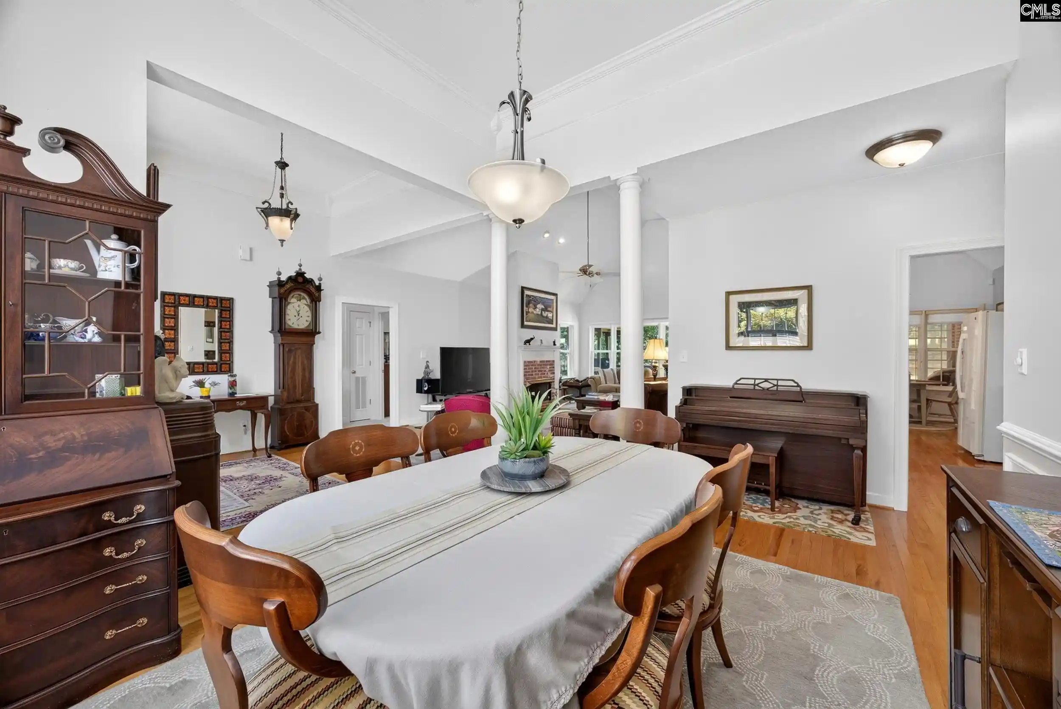
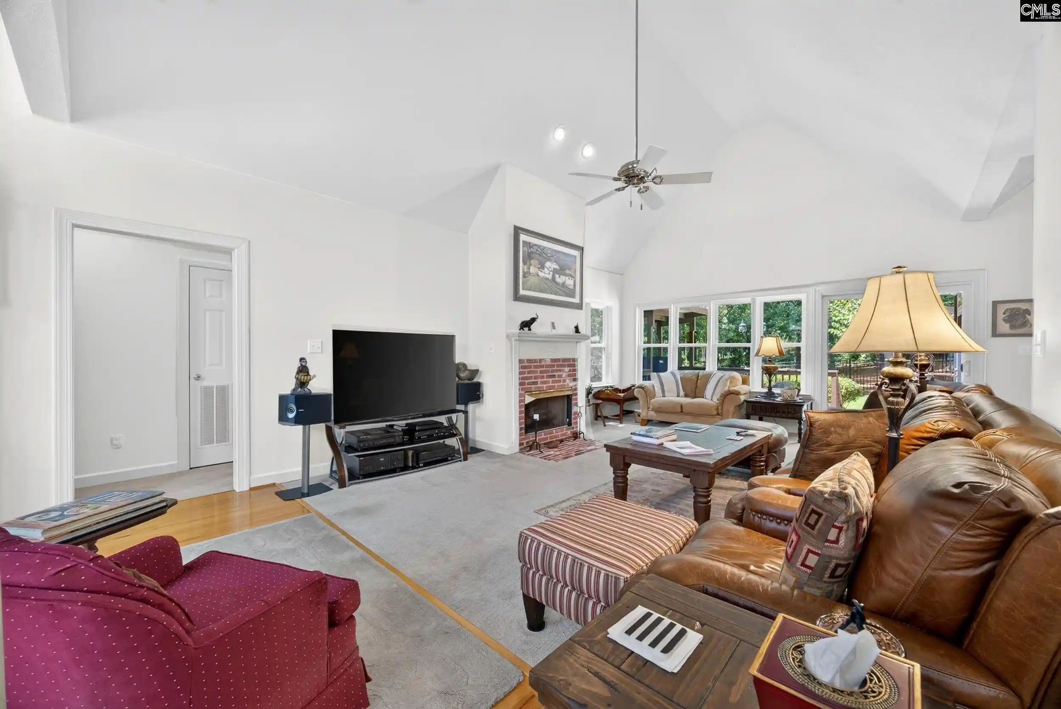
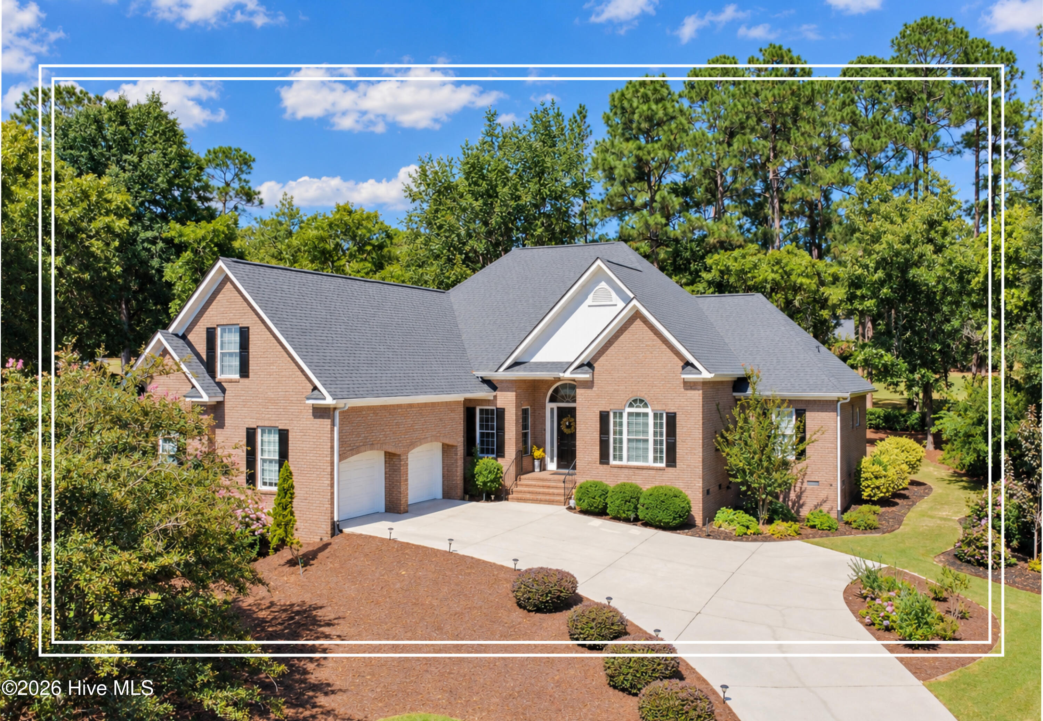
Welcome to 601 Ashbury Drive--an exceptionally well-cared-for, all-brick golf-course home where many of the major updates have already been completed! Seller offering $5,000. BUYER's CHOICE. --- Situated on more than half an acre with the 10th hole just beyond the backyard, this property offers beautiful views, generous indoor and outdoor living spaces, and impressive peace of mind.Inside, the light-filled living room makes an immediate impression with its soaring cathedral ceiling, oversized windows, and attractive window shutters. The beautifully updated kitchen features new DreamMaker cabinetry, an eat-in breakfast area, and convenient access to the formal dining room--perfect for everyday meals and entertaining.Three bedrooms are located on the main level, including the spacious primary suite with private access to the back porch, a large ensuite bath, and separate his-and-hers closets. Upstairs, the finished room over the garage provides an impressive fourth bedroom or private home office, complete with its own mini-split HVAC system.Enjoy the golf-course setting from the enclosed back porch, covered grilling deck, or nicely sized backyard with rear fencing. The large garage also provides valuable additional storage space. The revitalized Cedar Creek Golf Club Pub, Community Pool, and Pickleball Courts are a great way to meet new people!Extensive improvements include a ROOF and HVAC & mini-split system both LESS than FIVE YEARS OLD, a fully encapsulated crawl space, new front-yard drainage, a redone concrete driveway, recently trimmed trees, and both an irrigation well and public water. With so many of the home's major systems and improvements already updated or replaced, this move-in-ready property offers comfort, sought-after character, and a wonderful Aiken lifestyle! Disclaimer: CMLS has not reviewed and, therefore, does not endorse vendors who may appear in listings.
- Houzeo last checked: 9 hours ago
- Listing updated: September 18, 2026 at 2:14 am
- Listing Provided by: Mandy Saunders | United Real Estate SC
- Source: Consolidated MLS-SC | MLS#: 643011

Property Details
Status
Active
Type
Single Family Residence
No. of Stories
1.5
County
City
Neighborhood
--
Year Built
2004
HOA Fees
-
Finished Area
2,400 sqft
Lot Size
27,442.8 sqft lot
Basement Area
- sqft
MLS Name
Consolidated MLS
MLS Number
643011
Days on Market
28

Continue Your Journey in App
Find your dream home, receive real-time updates, and many more!
Download App
Continue Your Journey in App
Find your dream home, receive real-time updates, and many more!
Location
HOA Management
N/A
HOA Fees
$1,200/
Disclaimer: Amenities are based on third-party information and may vary; buyers must independently verify all amenities, as information is deemed reliable but not guaranteed.
Facts & Features
Rooms
Bedrooms & bathrooms
Bedrooms: 4
Bathrooms: 3
Bedroom 4
Level: Second
Bedroom 2
Level: Main
Primary Bedroom
Level: Main
Bedroom 3
Level: Main
Great Room
Level: Main
Kitchen
Level: Main
Dining Room
Level: Main
Interior
Heating
Central
Cooling
Central
Sewer
Public
Construction
Year Built
Year Built: 2004
Home type
Single Family Residence
Architectural Style
Traditional
Construction Materials
Brick All Sides Abv Found
Foundation Details
Crawl Space
Utilities & Energy
Parking Features
Garage Attached, Side Entry
Water Source
Public
Other Features
Subdivision Name
None
Price History
| Date | Event | Price |
|---|---|---|
09/18/2026 Source: | Listed for Sale | $538,500 $224/sqft |

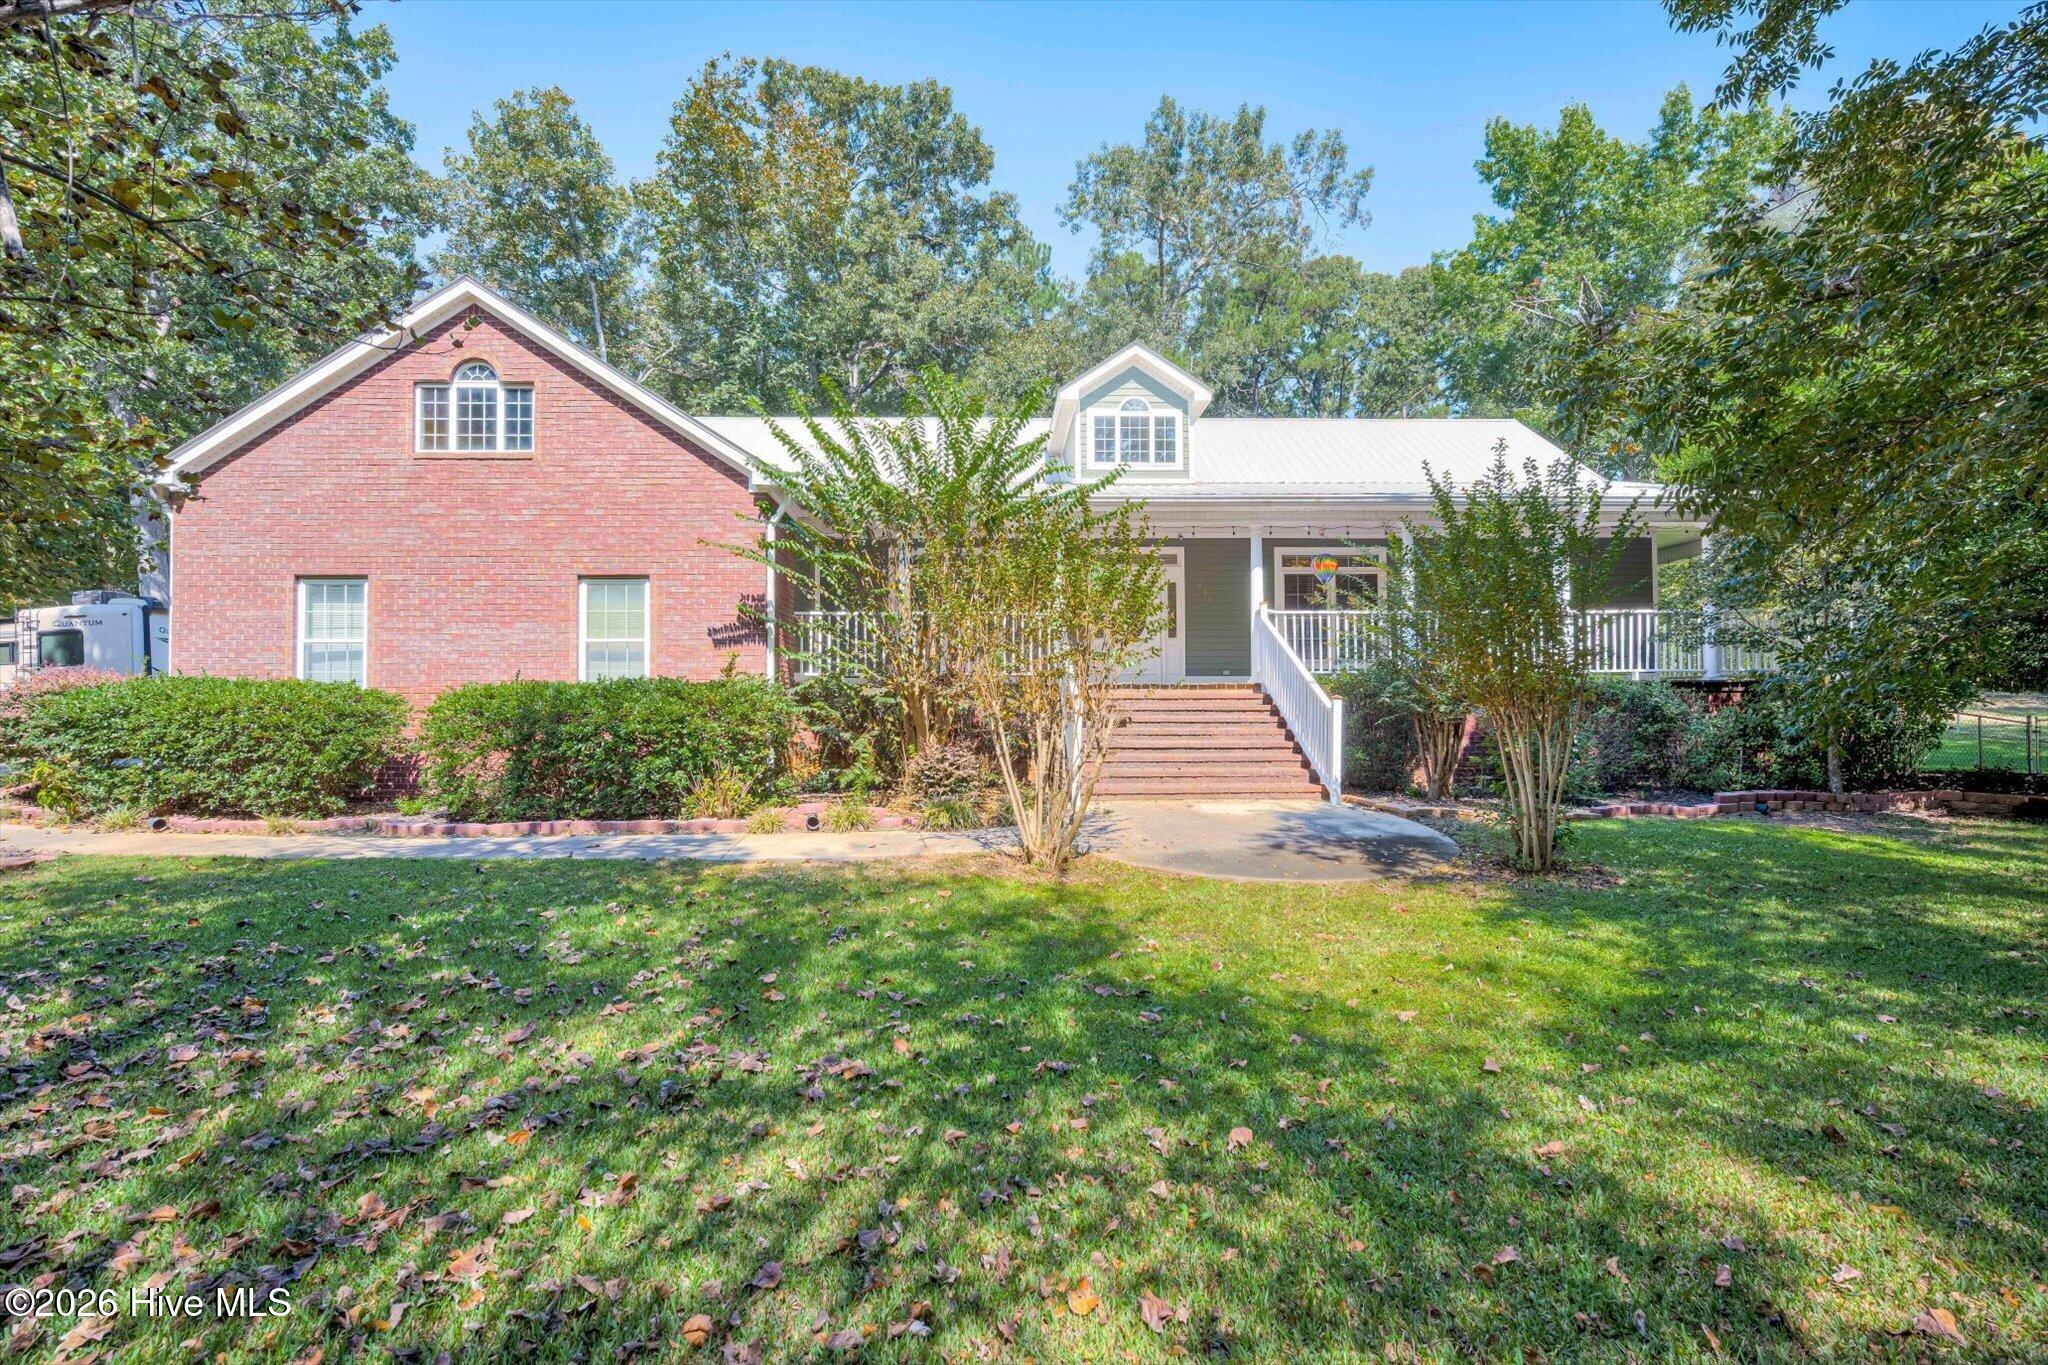
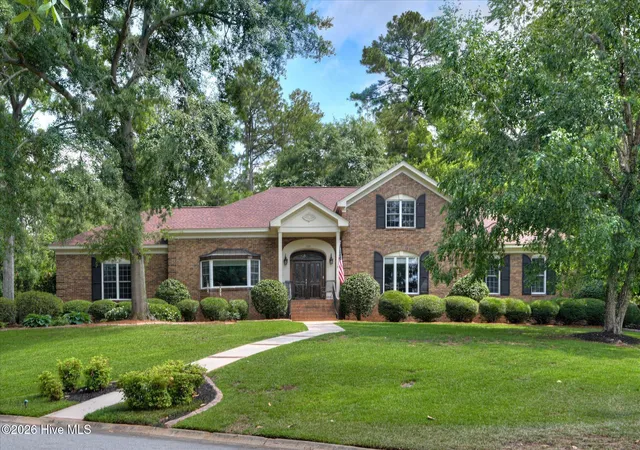
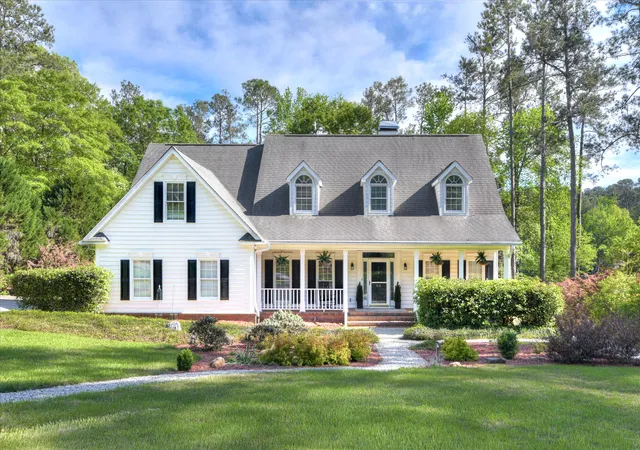
Nearby Homes

Find Homes by Property Features in Aiken, SC
Nearby New Homes For Sale


Based on information from the Consolidated Multiple Listing Service (Alternatively, from Columbia MLS or CMLS) through Oct 05, 2026, 03:00PM. All information provided is deemed reliable, but is not guaranteed to be accurate and should be independently verified. IDX information is provided exclusively for personal, non-commercial use, and may not be used for any purpose other than to identify prospective properties consumers may be interested in purchasing. © 2026 Consolidated Multiple Listing Service, Inc. All Rights Reserved.
 Advertising Broker: Nicholas Huscroft | Chosen Realty