- Overview
- Description
- Property Details
- Location
- Facts & Features
- Getting Around
- Nearby Homes

Street View
$1,639,900
Monthly Est:$8,162
 5 Beds
 5 Baths
4 full baths + 1 half bath
 4,723sqft
601 Foote Ave, Saint Louis, MO 63119
$1,639,900
$8,162/moEst:
Get Pre-Approved
Single Family Residence
Built in -
$-- HOA
19,079 sqft lot
$347/sq.ft
Description
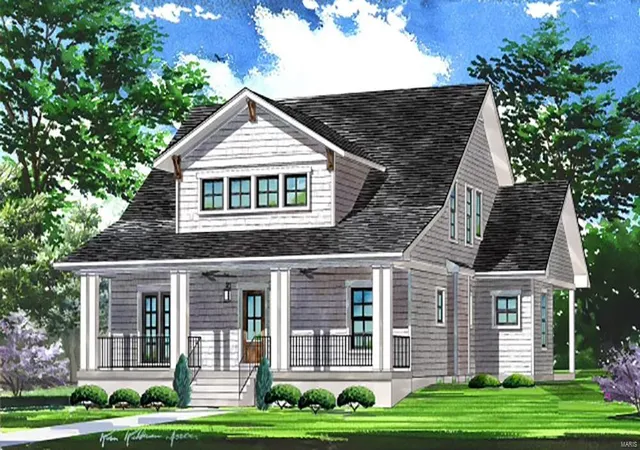
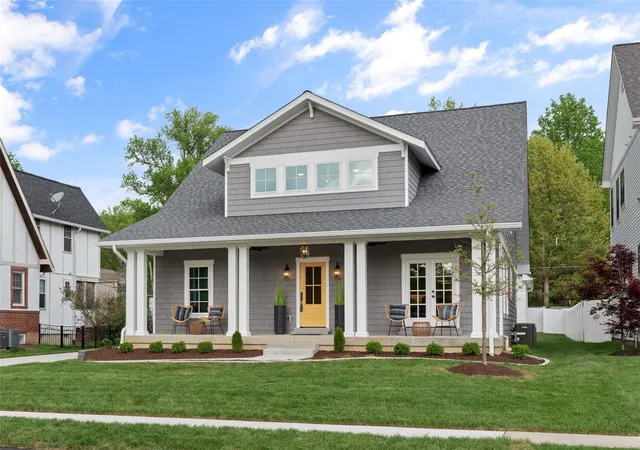
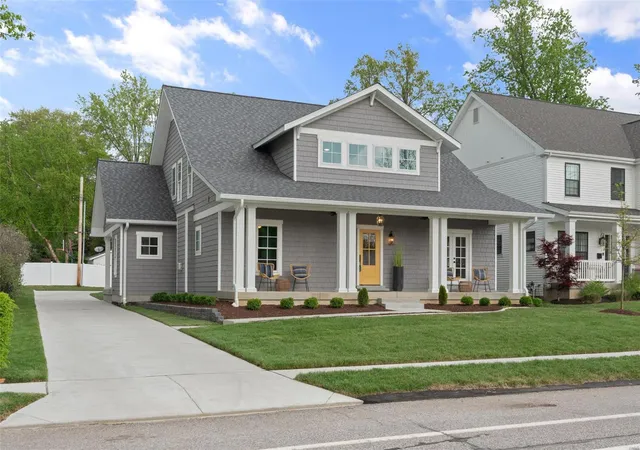
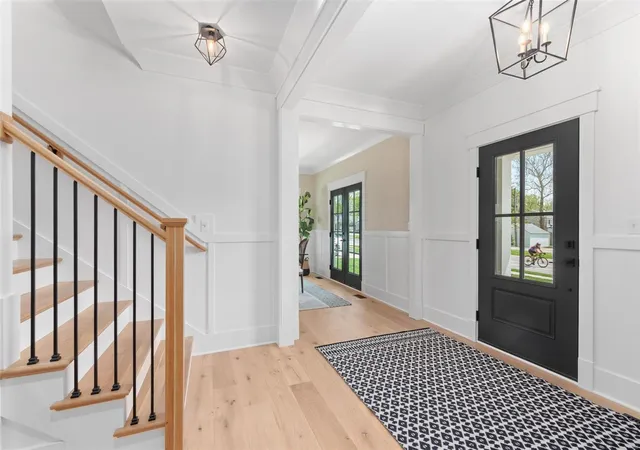
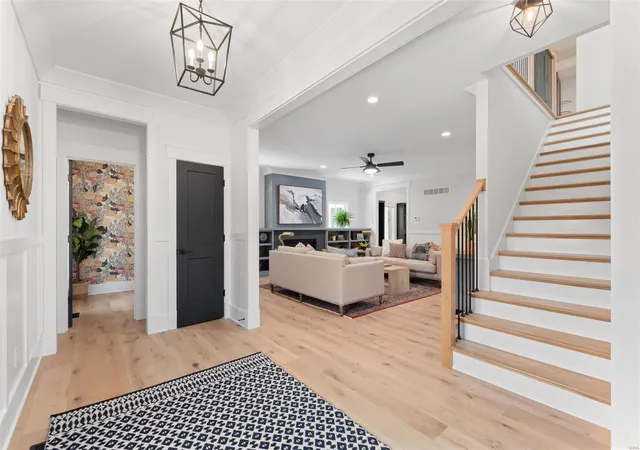
This home blends a traditional design w/ weathered materials & calls to mind the seaside escapes of Cape Cod. Scharf Homes brings this charm to life in Webster through a collaboration with Studio G Design. The subtle exterior of this charming home is deceiving as inside you'll discover 4723 sq/ft including an incredible kitchen and fabulous butler's pantry w/ a huge island and a rich traditional design in natural hues throughout. There's also a main floor primary suite w/ french doors to a charming covered outdoor patio and fireplace as well as a main level mudroom! A 2nd level includes 3 beds, 2 baths and a sun-filled loft style family room. The nearly fully finished lower level has another bed/bath and tons of recreation space. The nearly 1/2 acre corner lot is massive and includes an oversized 3 car garage. For your convenience it's perfectly located in walking distance to Old Webster and all the shops. Photos are of same home built in Glendale (finishes/colors will be different)
- Houzeo last checked: 2 minutes ago
- Listing updated: May 6, 2025 at 5:16 am
- Listing Provided by: Ginger Fawcett (314) 440-5646 | Live Local Realty (965) 100-0
- Source: MARIS MLS-MO as distributed by MLS GRID | MLS#: 25029558

Property Details
Status
Active
Type
Single Family Residence
No. of Stories
-
County
City
Neighborhood
--
Year Built
-
HOA Fees
-
Finished Area
4,723 sqft
Lot Size
19,079 sqft lot
Basement Area
- sqft
MLS Name
MARIS MLS
MLS Number
25029558
Days on Market
543

Continue Your Journey in App
Find your dream home, receive real-time updates, and many more!
Continue Your Journey in App
Find your dream home, receive real-time updates, and many more!
Location
Facts & Features
Rooms
Bedrooms & bathrooms
Bedrooms: 5
Bathrooms: 5
Great Room
Level: Main
Area: 380.00 Square Feet
Dimensions: 19x20
Dining Room
Level: Main
Area: 196.00 Square Feet
Dimensions: 14x14
Kitchen
Level: Main
Area: 280.00 Square Feet
Dimensions: 14x20
Laundry
Level: Main
Area: 77.00 Square Feet
Dimensions: 7x11
Mud Room
Level: Main
Area: 77.00 Square Feet
Dimensions: 7x11
Primary Bedroom
Level: Main
Area: 306.00 Square Feet
Dimensions: 17x18
Other Room
Level: Main
Area: 84.00 Square Feet
Dimensions: 12x7
Bedroom
Level: Upper
Area: 168.00 Square Feet
Dimensions: 14x12
Bedroom
Level: Upper
Area: 210.00 Square Feet
Dimensions: 14x15
Bedroom
Level: Upper
Area: 143.00 Square Feet
Dimensions: 13x11
Loft
Level: Upper
Area: 228.00 Square Feet
Dimensions: 19x12
Recreation Room
Level: Lower
Area: 486.00 Square Feet
Dimensions: 27x18
Bedroom
Level: Lower
Area: 144.00 Square Feet
Dimensions: 12x12
Media Room
Level: Lower
Area: 272.00 Square Feet
Dimensions: 16x17
Interior
Sewer
Public Sewer
Window Features
Atrium Door(s), French Door(s), Panel Door(s), Pocket Door(s)
Interior Features
Bookcases, High Ceilings, Open Floorplan, Special Millwork, Walk In Closet(s)
Heating
Forced Air, Zoned
Appliances
Dishwasher, Disposal, Ice Maker, Microwave, Gas Oven, Refrigerator
Cooling
Zoned
Construction
Year Built
-
Home type
Single Family Residence
Construction Materials
Frame, Other
Architectural Style
Traditional
Roof
Composition
Utilities & Energy
Basement
Concrete, Bathroom In Ll, Full, Partially Finished, Rec/family Area, Sump Pump
Parking Features
Detached, Garage Door Opener, Oversized, Rear/side Entry
Water Source
Public
Fireplace Features
Gas
Other Features
Disclosures
Unknown, Code Compliance Reqd, Flood Plain No, Occupancy Perm Req, Sellers Discl Not Av
Lot Features
Infill Lot, Streetlights
Subdivision Name
Foote
Price History
| Date | Event | Price |
|---|---|---|
05/06/2025 Source: | Listed for Sale | $1,639,900 $347/sqft |

Nearby Homes
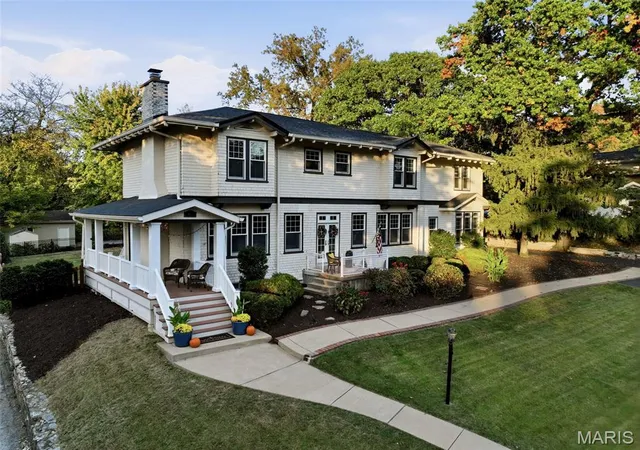
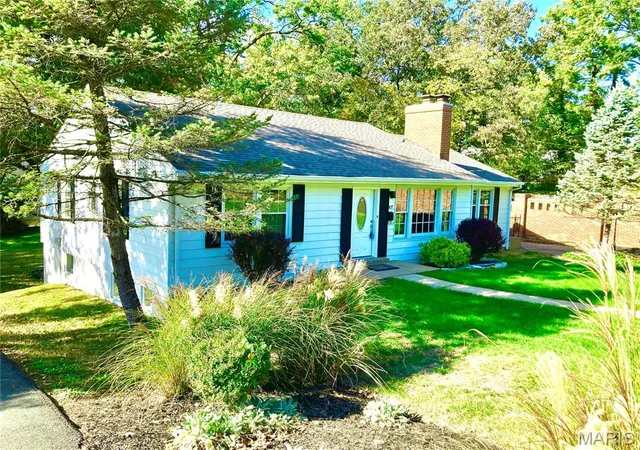
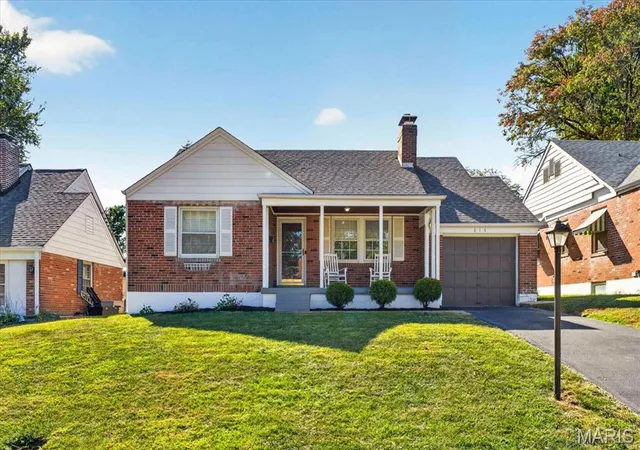
Find Homes by Property Features in Saint Louis, MO
Nearby New Homes For Sale


Based on information from Mid America Regional Information Systems, Inc. through Nov 01, 2026, 05:46AM. All data is obtained from various sources and may not have been verified by broker or MLS GRID. Supplied Open House Information is
subject to change without notice. All information should be independently reviewed and verified for accuracy. Properties may or may not be listed by the office/agent presenting the information. Some IDX listings have been excluded from this website.
Properties displayed may be listed or sold by various participants in the MLS. Property data presented reflect information otherwise available from public records. The REALTOR® providing this information may not have represented the buyer or seller
in some or all of the transactions.
IDX information is provided exclusively for consumers’ personal noncommercial use, that it may not be used for any purpose other than to identify prospective properties consumers may be interested in purchasing, that the data is deemed reliable but is not guaranteed by MLS GRID, and that the use of the MLS GRID Data may be subject to an end user license agreement prescribed by the Member Participant’s applicable MLS if any and as amended from time to time. © 2026 Mid America Regional Information Systems, Inc. All Rights Reserved.
 Advertising Broker: Nicholas Huscroft | Chosen Realty
