- Overview
- Description
- Property Details
- Location
- Facts & Features
- Getting Around
- Nearby Homes

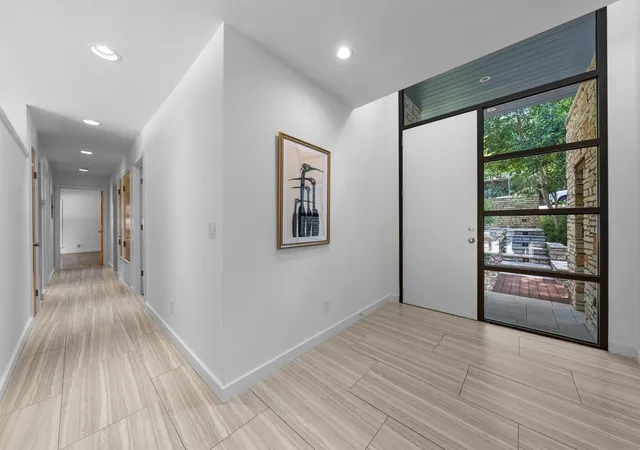


$2,650,000
Monthly Est:$13,190
 4 Beds
 4 Baths
4 full baths
 4,018sqft
601 Westwood Ter, Austin, TX 78746
$2,650,000
$13,190/moEst:
Get Pre-Approved
Single Family Residence
Built in 1968
$-- HOA
14,248.48 sqft lot
$660/sq.ft
Description
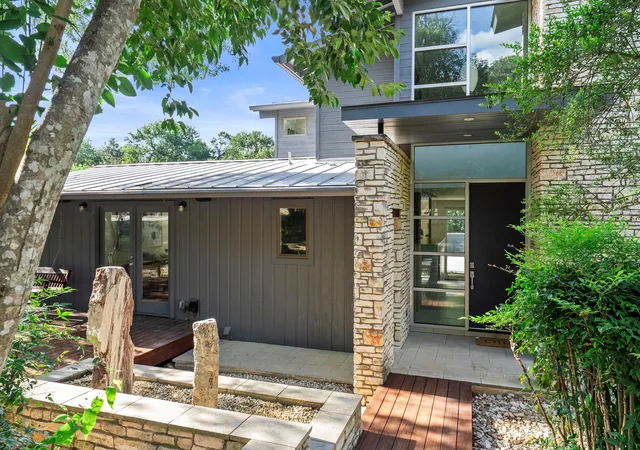
Rare opportunity in Westwood, one of Westlake’s most sought-after neighborhoods, ideally positioned between Rollingwood and West Lake Hills. Located in unincorporated Travis County with an exceptionally low 1.4% tax rate and zoned to acclaimed Eanes ISD, 601 Westwood Terrace offers an exceptional combination of location, privacy, flexibility, and value.
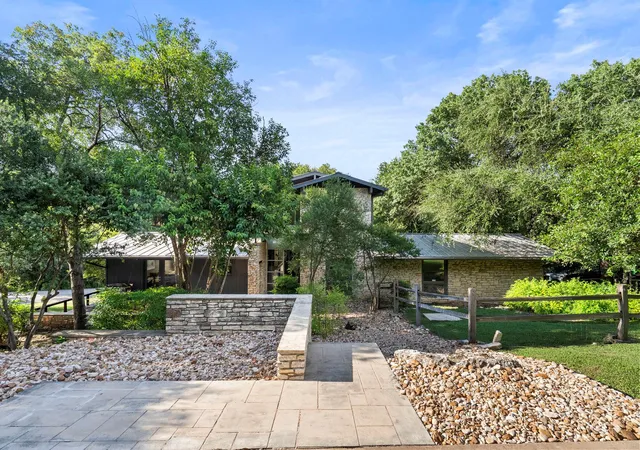
Set on a beautiful one-third-acre lot shaded by mature trees, the property feels private and tucked away while remaining just minutes from downtown Austin. Nearby Eanes ISD schools are easily accessible by bike or on foot, adding to the convenience of this coveted location.
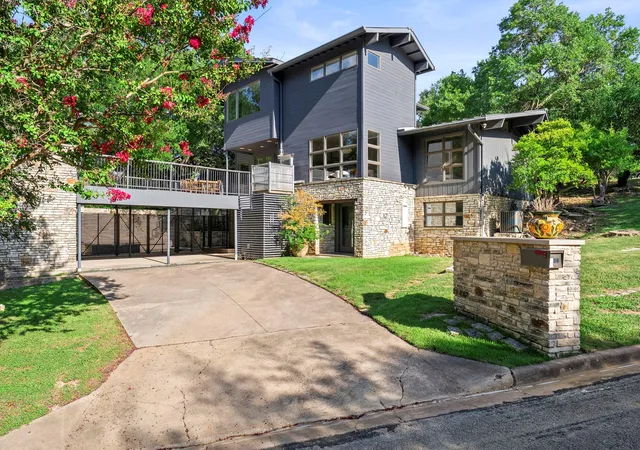
The flexible floor plan offers 4 bedrooms and 4 full baths, including 3 bedrooms and 2 full baths on the main level. Upstairs, the private primary retreat feels like a treehouse among the treetops, with a spacious bedroom, en-suite bath, large walk-in closet, and adjoining flex space ideal for a home office, gym, nursery, studio, or sitting room.
The walkout lower level adds another layer of versatility with a generous bonus room featuring an entire wall of built-in desks, plus a full bath. The space works equally well as a media room, game room, home office, homework zone, guest retreat, or creative space.
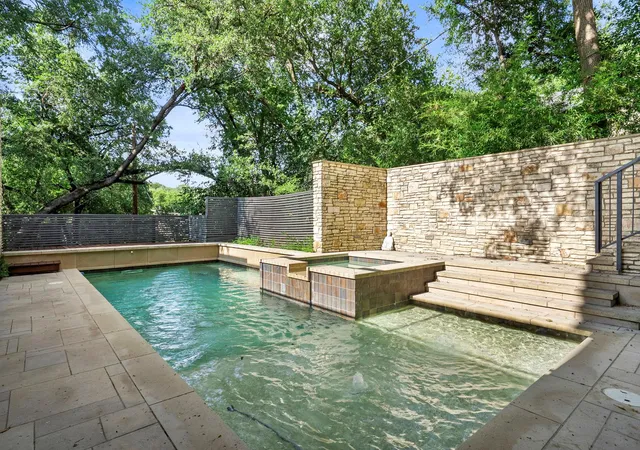
Designed for indoor-outdoor living, the kitchen opens to an expansive patio overlooking the pool and spa, creating a natural extension of the living space for entertaining, dining outdoors, or relaxing beneath the canopy of mature trees.
The timeless layout provides the opportunity to enjoy the house as it is today or personalize it over time.
With its premier Westwood location, low tax rate, Eanes ISD schools, beautiful one-third-acre setting, pool and spa, and remarkably flexible floor plan, 601 Westwood Terrace offers a compelling opportunity in one of Westlake’s most established and desirable neighborhoods.
- Houzeo last checked: 12 hours ago
- Listing updated: September 25, 2026 at 3:02 pm
- Listing Provided by: Tausha Carlson (512) 653-1966 | Marathon Real Estate - Tausha (512) 371-7311
- Source: Unlock MLS-TX | MLS#: 2524333

Property Details
Status
Active Under Contract
Type
Single Family Residence
No. of Stories
-
County
City
Neighborhood
--
Year Built
1968
HOA Fees
-
Finished Area
4,018 sqft
Lot Size
14,248.48 sqft lot
Basement Area
- sqft
MLS Name
Unlock MLS
MLS Number
2524333
MLS Status
Active Under Contract
Days on Market
59

Continue Your Journey in App
Find your dream home, receive real-time updates, and many more!
Download App
Continue Your Journey in App
Find your dream home, receive real-time updates, and many more!
Location
Facts & Features
Rooms
Bedrooms & bathrooms
Bedrooms: 4
Bathrooms: 4
Primary Bedroom
Level: Second
Primary Bathroom
Level: Second
Kitchen
Level: Main
Interior
Flooring
Tile, Wood
Cooling
Central Air
Window Features
None
Heating
Central
Sewer
Septic Tank
Exterior Features
Balcony, Exterior Steps, Gutters Full, Lighting, Private Yard
Appliances
Built In Oven(s), Built In Refrigerator, Dishwasher, Dryer, Exhaust Fan, Gas Oven, Refrigerator, Stainless Steel Appliance(s), Washer, Washer/dryer, Tankless Water Heater
Interior Features
Two Primary Suties, Breakfast Bar, Built In Features, Ceiling Fan(s), Ceiling Vaulted, Corian Counters, Double Vanity, Elevator, Interior Steps, Kitchen Island, Multiple Living Areas, Open Floorplan, Recessed Lighting, Soaking Tub, Stackable W/d Connections, Study/home Office, Walk In Closet(s)
Construction
Year Built
Year Built: 1968
Home type
Single Family Residence
Roof
Metal
Construction Materials
Masonry – Partial, Vertical Siding, Stone
Property Condition
Resale
Foundation Details
Slab
Utilities & Energy
Water Source
Public
Parking Features
Attached Carport, Carport, Covered, Driveway, Open, Side By Side
Pool Features
Fenced, Heated, In Ground
Fireplace Features
Gas, Great Room, Stone
Utilities
Cable Available, Electricity Connected, Natural Gas Connected, Phone Available, Water Connected
Other Features
Lot Features
Corner Lot, Curbs, Front Yard, Gentle Sloping, Landscaped, Public Maintained Road, Trees Large (over 40 Ft)
Subdivision Name
Westwood Sec 03
Community Features
None
Patio And Porch Features
Deck, Front Porch, Patio, Porch, Rear Porch
Disclosures
Lead Base Paint Addendum, Other Disclosures, Seller Disclosure
Price History
| Date | Event | Price |
|---|---|---|
09/25/2026 Source: | Contingent (Active Under Contract) | $2,650,000 +144.80% $660/sqft |
11/03/2011 Source: | Sold | $1,082,500 $269/sqft |

Nearby Homes

Find Homes by Property Features in Austin, TX
Nearby New Homes For Sale

Based on information submitted to the MLS GRID from Unlock MLS through Oct 02, 2026, 09:00AM. All information provided is deemed reliable but is not guaranteed and should be independently verified. Unlock MLS and its affiliates provide the MLS and all content therein “AS IS” and without any warranty, express or implied. All data is obtained from various sources and may not have been verified by broker or MLS GRID. Supplied Open House Information is subject to change without notice. All information should be independently reviewed and verified for accuracy. Properties may or may not be listed by the office/agent presenting the information. The information being provided is for consumers’ personal, non-commercial use. It may not be used for any purpose other than to identify prospective properties consumers may be interested in purchasing. © 2026 Unlock MLS. All Rights Reserved.
 Advertising Broker: Michelle Brecker | Pathway To Home Realty