- Overview
- Description
- Property Details
- Location
- Facts & Features
- Getting Around
- Nearby Homes
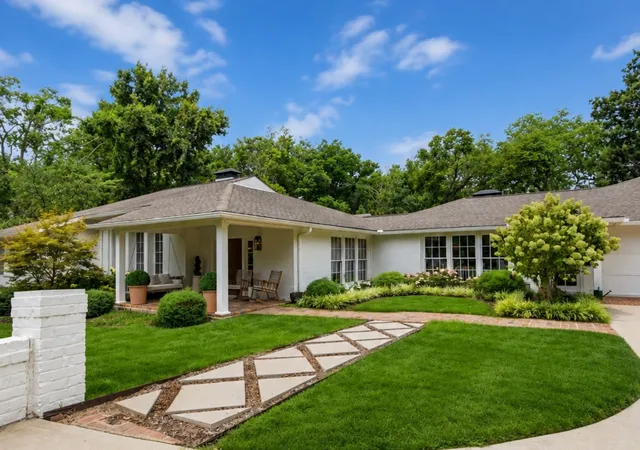

Street View
$2,499,500
Monthly Est:$12,441
 5 Beds
 5 Baths
4 full baths + 1 half bath
 5,255sqft
6010 Hickory Valley Rd, Nashville, TN 37205
$2,499,500
$12,441/moEst:
Get Pre-Approved
Single Family Residence
Built in 1955
$-- HOA
1.35 acres lot
$476/sq.ft
Description
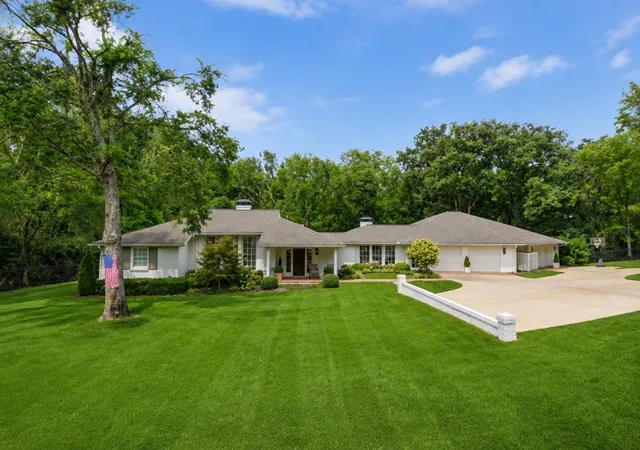
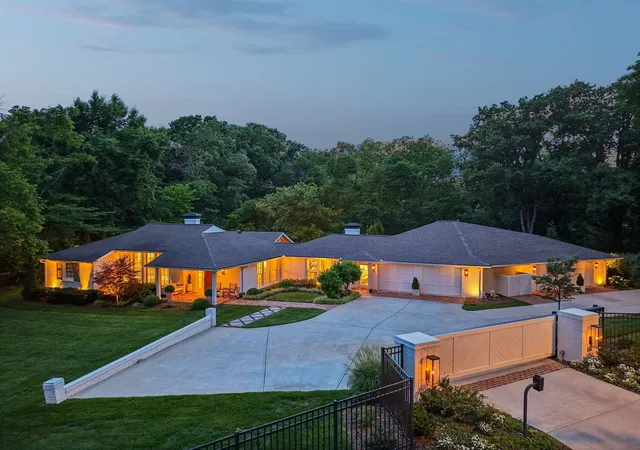
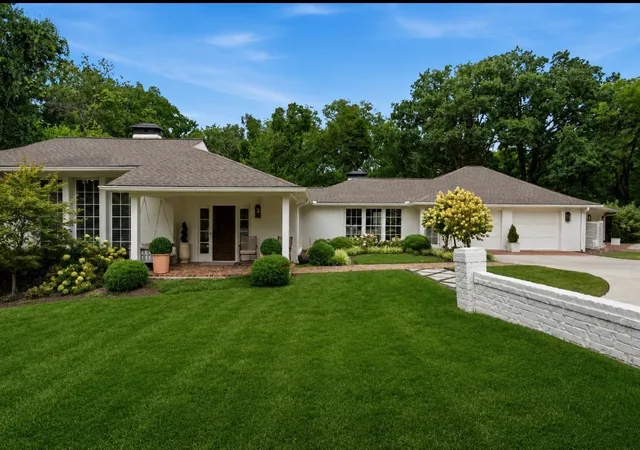
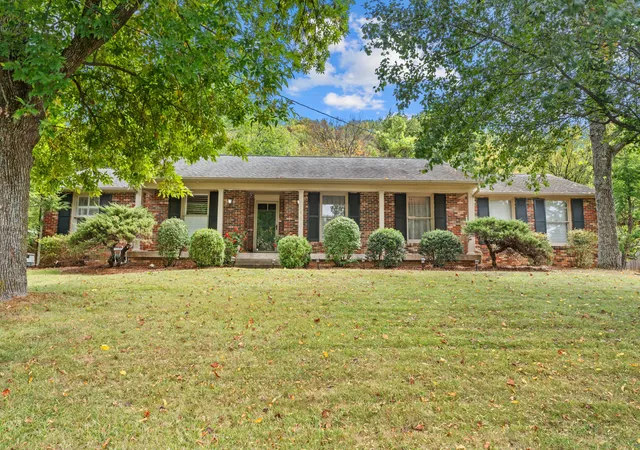
There’s something special about a home that has grown alongside the people who live there. Built in 1955, 6010 Hickory Valley Rd still carries the character and charm of an older Nashville home, thoughtfully expanded and updated over the years to fit the way life changes. Today, it offers more than 5,000 square feet on a gated, fully fenced 1.35-acre corner lot in Hillwood, where original character and modern updates blend seamlessly.
Life naturally centers around the updated kitchen with custom cabinetry, quartzite countertops, and Sub-Zero refrigeration, opening to the family room where everyone gathers. Just beyond, an expansive screened porch with a soaring vaulted ceiling overlooks the private backyard, creating the perfect place for morning coffee, dinner with friends, or relaxing outdoors.
A spacious main-level primary suite was added with 10 ft. ceiling height, a large bath and custom walk-in closet, nearby are two additional bedrooms on the main floor. The daylight lower level includes two more bedrooms, a full bath, recreation room, and dedicated craft room, offering flexible space for guests, hobbies, movie nights, or multigenerational living.
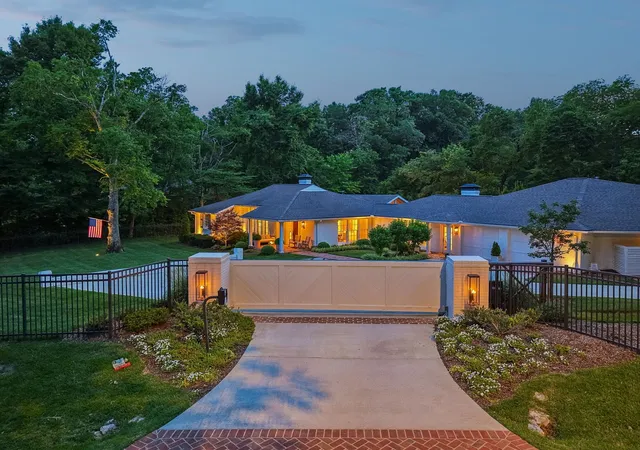
Outside, the fenced and gated yard provides both privacy and room to enjoy, while the climate-controlled garage stands out with four bays, a lift for a fifth vehicle, and abundant storage.
Hickory Valley has been expanded, updated, and lovingly cared for over the years, but its greatest feature may be the life it makes possible. Big celebrations and ordinary Tuesdays. Kids in the backyard, friends lingering on the porch, quiet mornings, and holidays filled with family. One family has filled these rooms with their story, and now 6010 Hickory Valley Rd is ready to become part of someone else’s.
- Houzeo last checked: 4 minutes ago
- Listing updated: September 14, 2026 at 11:23 pm
- Listing Provided by: Happy Fulk (615) 587-9116 DRE #340703, Tara McGuire (615) 521-4663 DRE #340878 | Compass (615) 383-6600
- Source: Nashville (RealTracs Mid) MLS-TN | MLS#: 3531811

Property Details
Status
Active Under Contract
Type
Single Family Residence
No. of Stories
2
County
City
Neighborhood
Year Built
1955
HOA Fees
-
Finished Area
5,255 sqft
Lot Size
1.35 acres lot
Basement Area
- sqft
MLS Name
Nashville (RealTracs Mid) MLS
MLS Number
3531811
MLS Status
Under Contract - Showing
Days on Market
29

Continue Your Journey in App
Find your dream home, receive real-time updates, and many more!
Download App
Continue Your Journey in App
Find your dream home, receive real-time updates, and many more!
Location
Facts & Features
Rooms
Bedrooms & bathrooms
Bedrooms: 5
Bathrooms: 5
Interior
Flooring
Wood
Heating
Central, Electric, Natural Gas
Appliances
Gas Oven, Built In Gas Range
Cooling
Central Air
Interior Features
Entrance Foyer, Extra Closets, Pantry, Redecorated, Walk In Closet(s), Wet Bar
Sewer
Public Sewer
Construction
Year Built
Year Built: 1955
Home type
Single Family Residence
Construction Materials
Brick
Architectural Style
Ranch
Utilities & Energy
Security Features
Security Gate, Security System
Water Source
Public
Fireplace Features
Family Room, Living Room
Basement
Finished, Full, Walk Out Access
Parking Features
Attached, Driveway
Utilities
Electricity Available, Natural Gas Available, Water Available
Other Features
Patio And Porch Features
Porch, Covered
Lot Features
Corner Lot, Level, Private, Sloped
Subdivision Name
Hillwood Estates
Price History
| Date | Event | Price |
|---|---|---|
09/14/2026 Source: | Contingent (Active Under Contract) | $2,499,500 $476/sqft |
09/09/2026 Source: | Listed for Sale | $2,499,500 $476/sqft |
09/03/2026 Source: | Coming Soon | $2,499,500 -8.94% $476/sqft |
05/13/2026 Source: | Listed for Sale | $2,745,000 +5.78% $522/sqft |
05/13/2026 Source: | Off Market | $2,595,000 -5.46% $494/sqft |

Show more
Nearby Homes
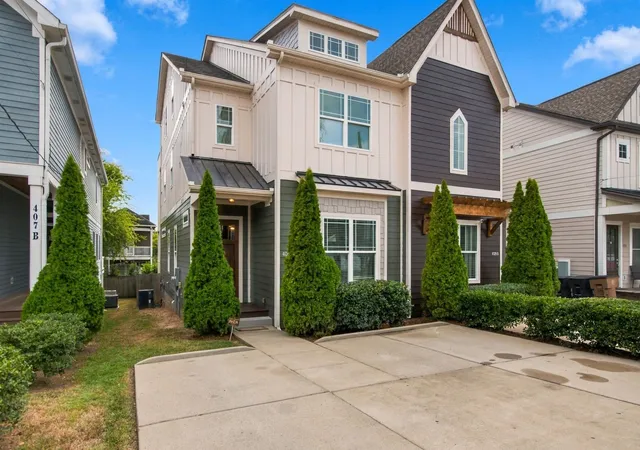
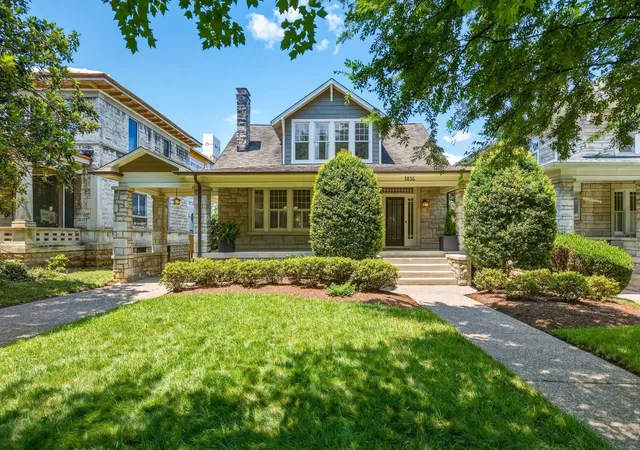
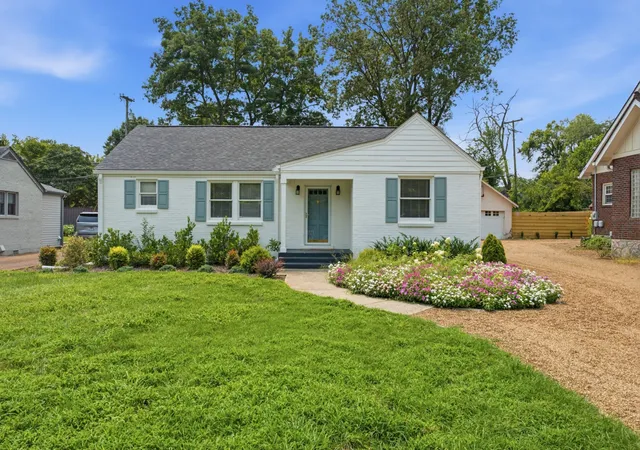
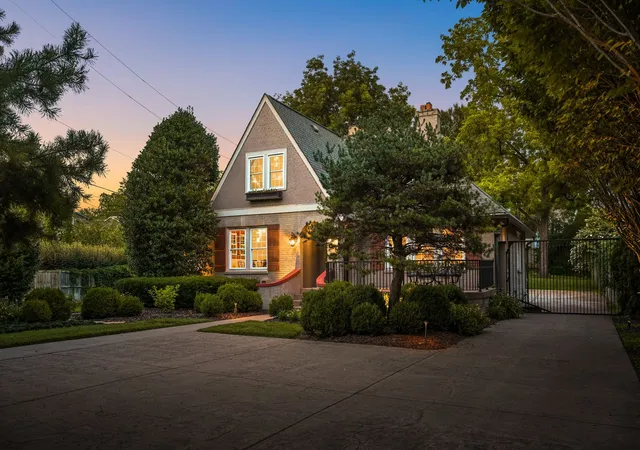
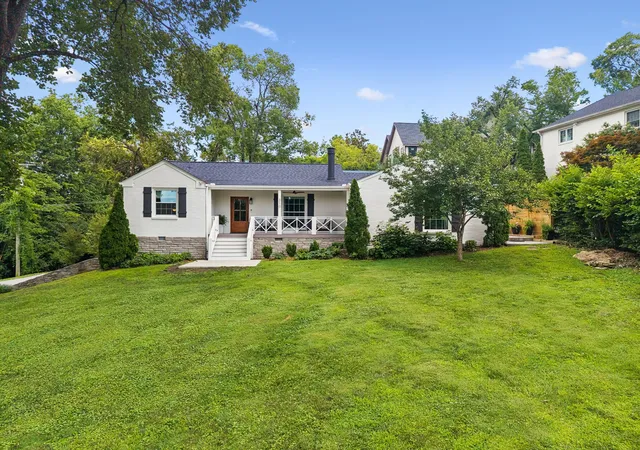
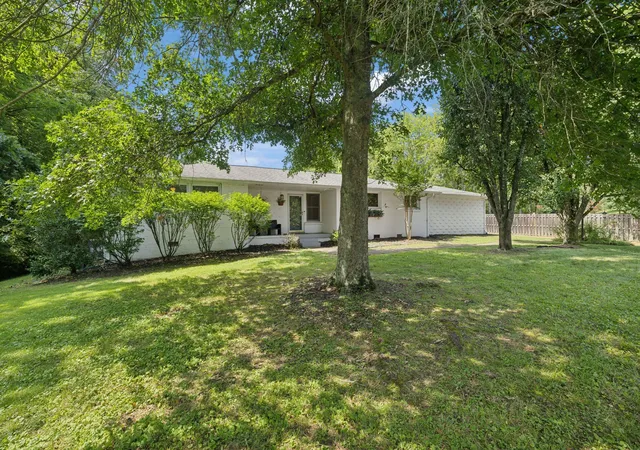
Find Homes by Property Features in Nashville, TN
Nearby New Homes For Sale

Based on information from Realtracs® through Oct 08, 2026, 09:16PM. Data courtesy of Realtracs® MLS as distributed by MLS GRID. Some IDX listings have been excluded from this website. All data is obtained from various sources and may not have been verified by the broker or MLS GRID. Supplied Open House Information is subject to change without notice. All information should be independently reviewed and verified for accuracy. Properties may or may not be listed by the office/agent presenting the information. IDX information is provided exclusively for consumers’ personal, noncommercial use. It may not be used for any purpose other than to identify prospective properties consumers may be interested in purchasing. The data is deemed reliable but is not guaranteed by MLS GRID. The use of the MLS GRID Data may be subject to an end-user license agreement prescribed by Realtracs® MLS. © 2026 RealTracs Solutions. All Rights Reserved. Angela Fowler Real Estate, LLC | 423.320.4620 | afowler@catt.com Mailing Address: 452 Kailors Cove Cir, Ringgold, GA 30736
 Advertising Broker: Angela Fowler | Angela Fowler Real Estate, LLC.