- Overview
- Description
- Property Details
- Location
- Facts & Features
- Getting Around
- Nearby Homes

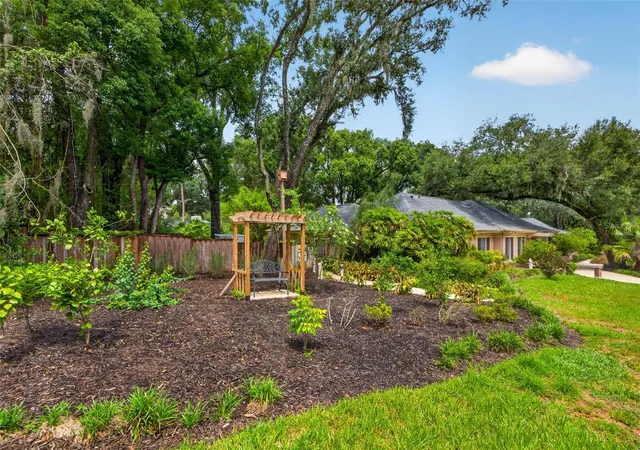


$1,050,000
Monthly Est:$5,226
 4 Beds
 3 Baths
3 full baths
 4,545sqft
602 S Riverhills Dr, Temple Terrace, FL 33617
$1,050,000
$5,226/moEst:
Get Pre-Approved
Single Family Residence
Built in 1965
$-- HOA
29,184 sqft lot
$231/sq.ft
Description
Some homes are defined by their architecture. Others are defined by their setting. At 602 S Riverhills Drive, the two become one.
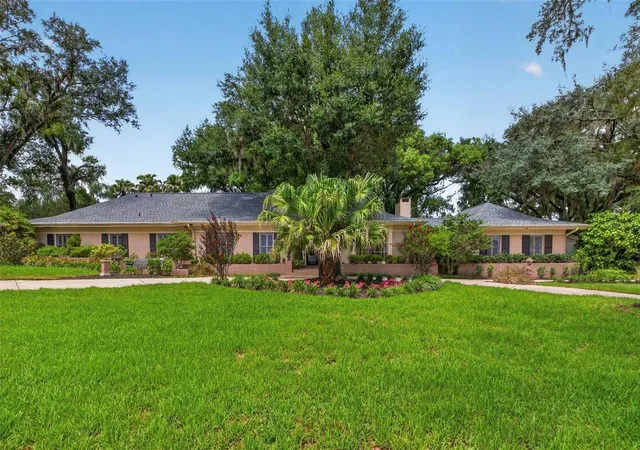
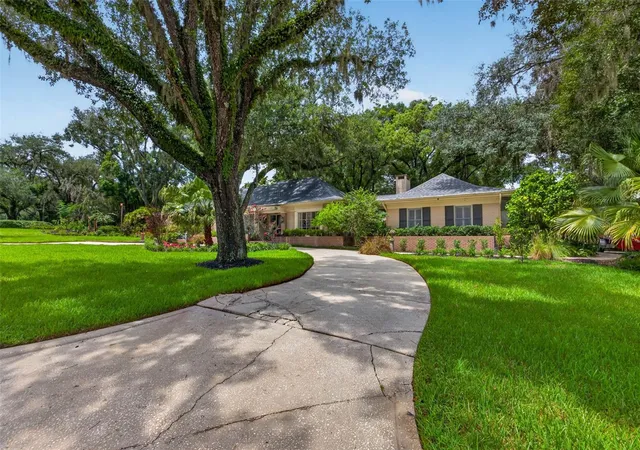
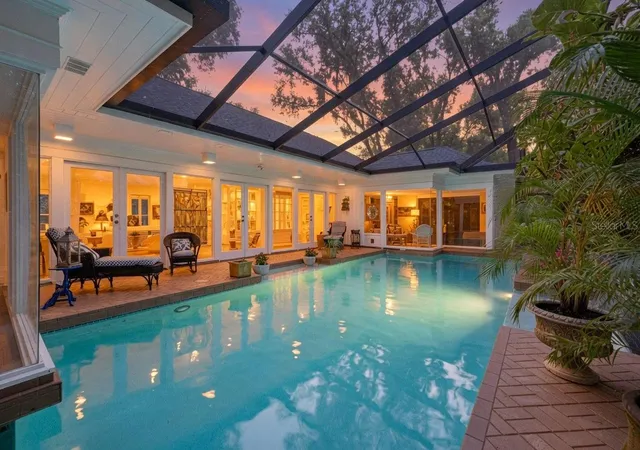
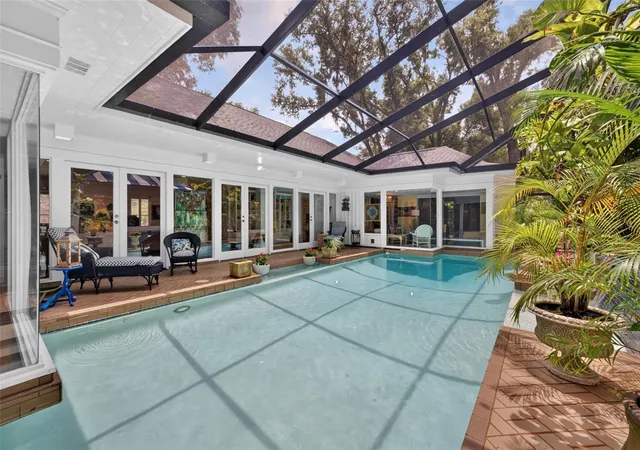
Set on approximately 0.67 acres in the heart of Temple Terrace, this exceptional 4-bedroom, 3-bath residence offers approximately 4,545 square feet of living space and a distinctive split-level floor plan designed with both privacy and entertaining in mind. The thoughtfully designed layout allows guests or family members to enjoy their own private wing, creating a level of separation and comfort rarely found in a home of this character. The moment you step inside, floor-to-ceiling windows draw your eyes toward an extraordinary private backyard oasis, where mature landscaping, tropical greenery, and a sparkling pool create a breathtaking backdrop. Natural light pours through the expansive glass throughout the day, transforming the interior with changing views of the landscape. The effect is sophisticated yet serene—an effortless connection between the comforts of home and the beauty of the outdoors.
Outside, the property takes on the feeling of a private resort. The expansive screened pool area provides the perfect setting for long afternoons by the water, elegant entertaining under the stars, or quiet moments surrounded by nature. A beautifully appointed gazebo, lush landscaping, and private mini-golf hole add personality and distinction to this remarkable outdoor environment.
Inside, the home's generous proportions and unique split-level design create natural separation between living spaces. The private guest wing offers an ideal retreat for overnight guests, extended family, or anyone seeking their own space, while the main living areas remain perfectly suited for gathering and entertaining. The home's expansive living spaces are complemented by a welcoming fireplace and a kitchen positioned to remain connected to the pool and outdoor entertaining areas. The oversized primary suite provides a peaceful escape, complete with its own sitting area and captivating views of the private grounds. The spa-inspired primary bath features a walk-in/seated heated tub, creating an indulgent retreat within the home. Every element of this property encourages you to slow down, entertain, and experience the Florida lifestyle at its finest. From the dramatic walls of glass to the lush private grounds and resort-style pool setting, the home feels less like a traditional residence and more like a personal sanctuary. 602 S Riverhills Drive is not simply a home with a pool. It is a private oasis framed by architecture, light, and nature—a rare opportunity to experience Florida living on an entirely different level.
- Houzeo last checked: 14 minutes ago
- Listing updated: October 4, 2026 at 5:05 pm
- Listing Provided by: DJ Soucy, Jr (617) 308-4442 | COMPASS FLORIDA LLC (727) 380-2067
- Source: Stellar MLS-FL | MLS#: TB8538592

Property Details
Status
Active
Type
Single Family Residence
No. of Stories
-
County
City
Neighborhood
--
Year Built
1965
HOA Fees
-
Finished Area
4,545 sqft
Lot Size
29,184 sqft lot
Basement Area
- sqft
MLS Name
Stellar MLS
MLS Number
TB8538592
MLS Status
Active
Days on Market
57
Cumulative Days on Market
51

Continue Your Journey in App
Find your dream home, receive real-time updates, and many more!
Download App
Continue Your Journey in App
Find your dream home, receive real-time updates, and many more!
Location
Facts & Features
Rooms
Bedrooms & bathrooms
Bedrooms: 4
Bathrooms: 3
Primary Bedroom
Level: First
Area: 420.00 Square Feet
Dimensions: 20x21
Kitchen
Level: First
Area: 252.00 Square Feet
Dimensions: 14x18
Living Room
Level: First
Area: 884.00 Square Feet
Dimensions: 26x34
Interior
Interior Features
Crown Molding, Open Floorplan, Primary Bedroom Main Floor, Split Bedroom, Walk In Closet(s)
Flooring
Bamboo, Brick, Carpet, Ceramic Tile
Cooling
Central Air
Heating
Central, Electric
Appliances
Built In Oven, Dishwasher, Dryer, Microwave, Refrigerator, Washer
Sewer
Public Sewer
Exterior Features
Awning(s), Dog Run, Outdoor Kitchen, Rain Gutters
Construction
Year Built
Year Built: 1965
Home type
Single Family Residence
Roof
Shingle
Construction Materials
Block
Foundation Details
Slab
Utilities & Energy
Water Source
Public
Laundry Features
Laundry Room
Utilities
Public
Fireplace Features
Family Room
Parking Features
Circular Driveway, Oversized
Pool Features
In Ground, Screen Enclosure
Other Features
Patio And Porch Features
Deck, Enclosed, Patio, Screened
Subdivision Name
Temple Terrace Estates Sec 22
Vegetation
Mature Landscaping
Price History
| Date | Event | Price |
|---|---|---|
08/14/2026 Source: | Listed for Sale | $1,100,000 +4.76% $242/sqft |
08/14/2026 Source: | Price Increased | $1,050,000 +118.75% $231/sqft |
01/27/2017 Source: | Price Decreased | $480,000 -4.00% $106/sqft |
10/27/2016 Source: | Sold | $499,999 $110/sqft |

Nearby Homes
Find Homes by Property Features in Temple Terrace, FL
Nearby New Homes For Sale

Based on information from Stellar MLS® through Oct 11, 2026, 09:30AM as submitted to and distributed by MLS GRID. All data is obtained from various sources and may not have been verified by the broker or MLS GRID. Supplied Open House Information is subject to change without notice. All information should be independently reviewed and verified for accuracy. Properties may or may not be listed by the office/agent presenting the information. IDX information is provided exclusively for consumers’ personal non-commercial use. It may not be used for any purpose other than to identify prospective properties consumers may be interested in purchasing. The data is deemed reliable but is not guaranteed by MLS GRID. The use of the MLS GRID Data may be subject to an end-user license agreement prescribed by the Member Participant’s applicable MLS, if any, and as amended from time to time. © 2026 Stellar MLS. All Rights Reserved.
 Advertising Broker: Fred McGill | Simple Showing, Inc