- Overview
- Description
- Property Details
- Location
- Facts & Features
- Getting Around
- Nearby Homes



Street View
$649,000
Monthly Est:$3,230
 5 Beds
 3 Baths
2 full baths + 1 half bath
 2,709sqft
602 Spruce St, Marquette, MI 49855
$649,000
$3,230/moEst:
Get Pre-Approved
Single Family Residence
Built in 1885
$-- HOA
6,534 sqft lot
$240/sq.ft
Description
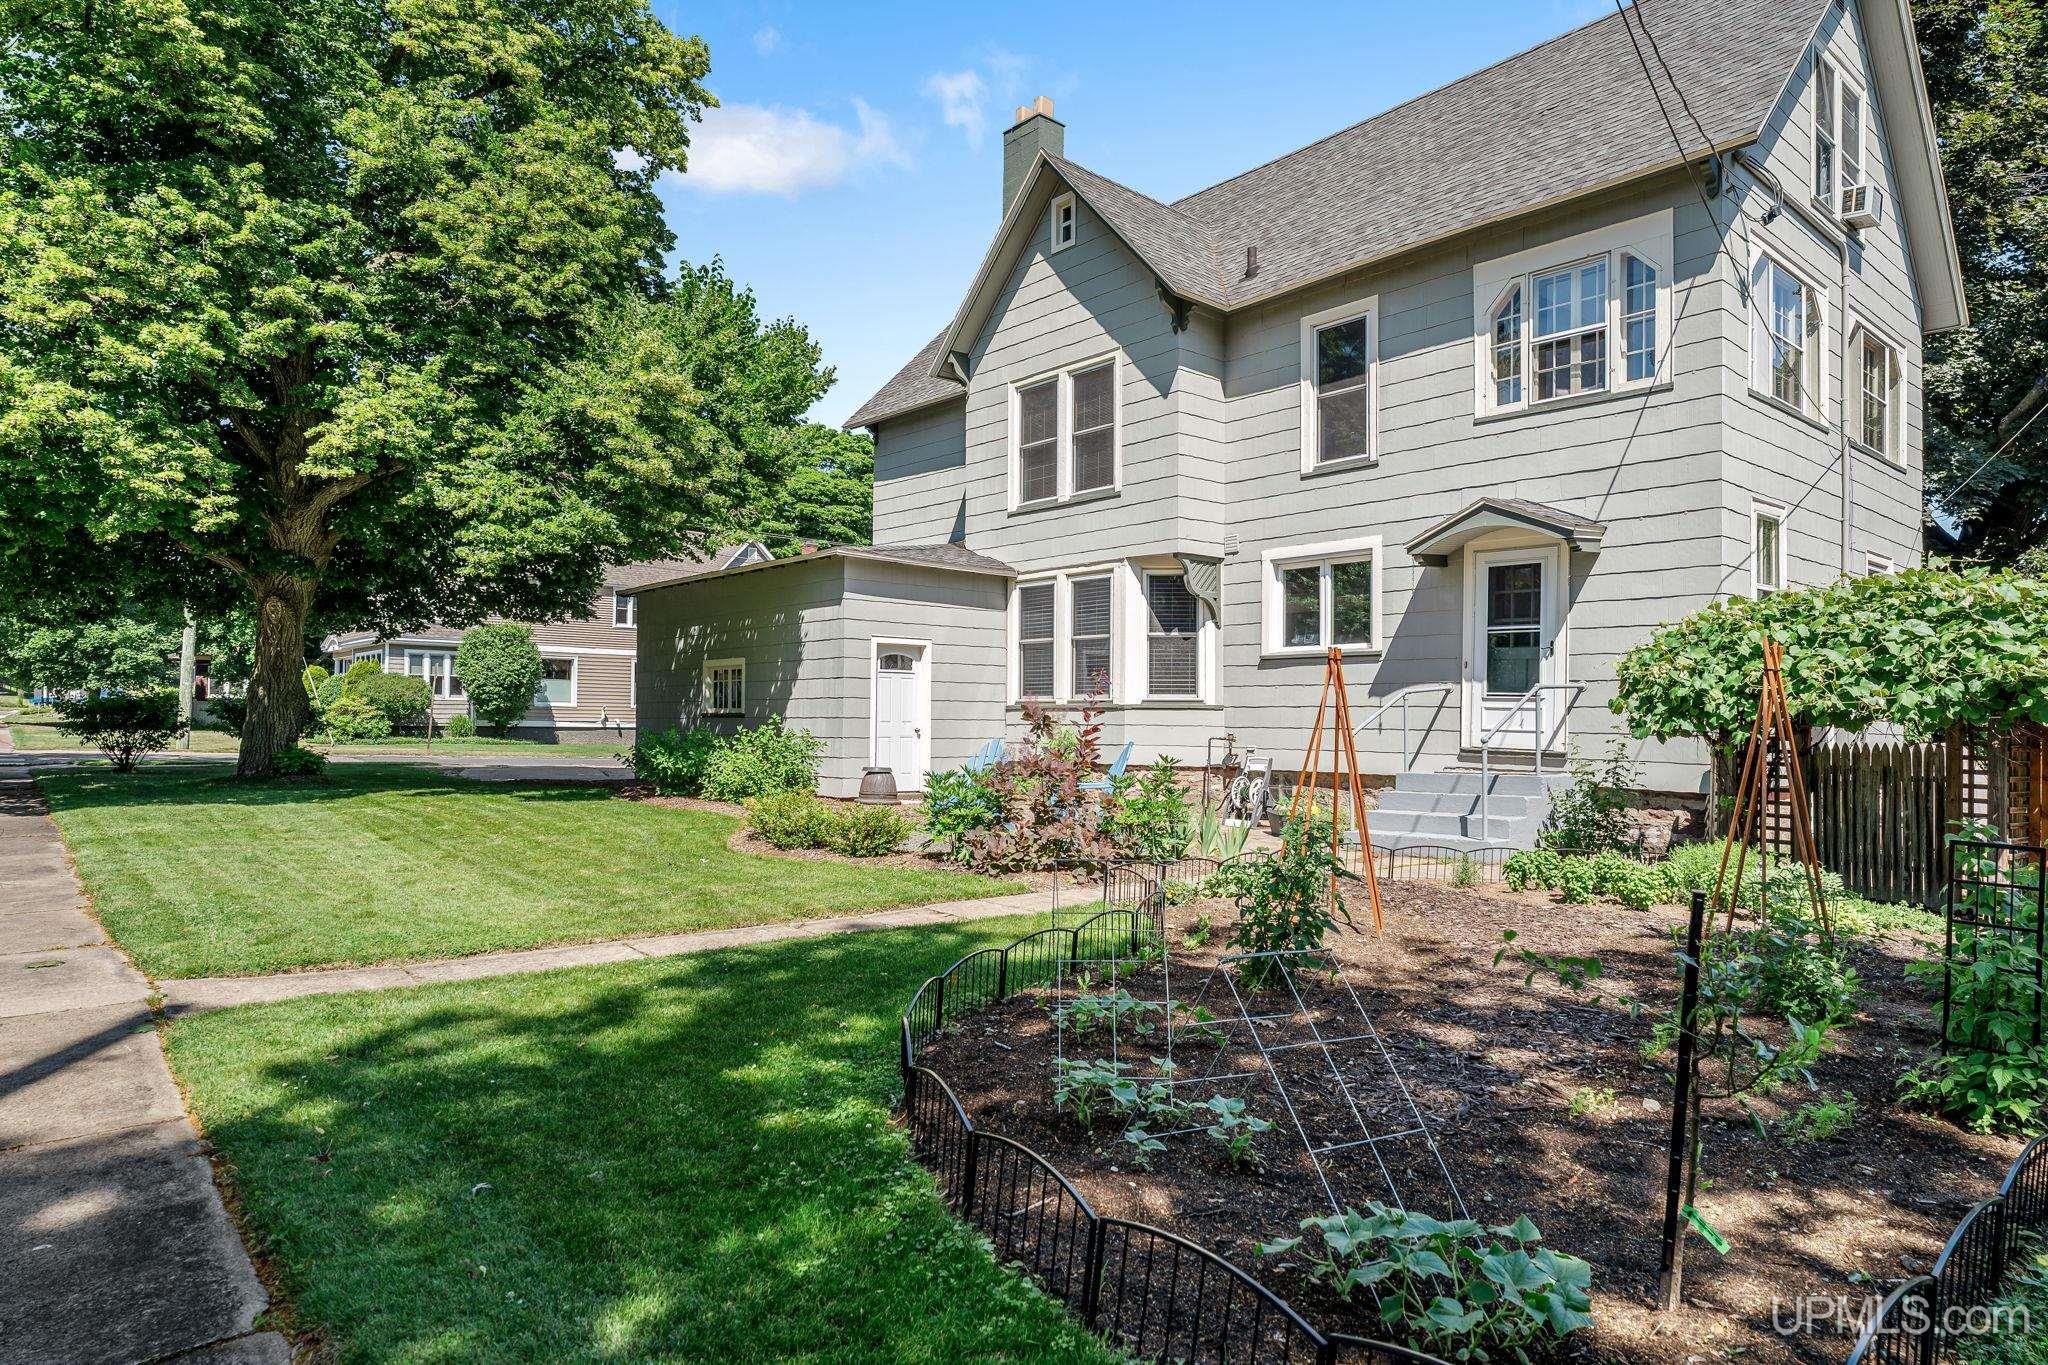
One of those very special East Side homes, tucked into a wonderful neighborhood that is literally walking distance to Williams St Park, Lake Superior, Peter White Library, Frosty Treats, all that the Third St Village offers with its shops, restaurants, breweries, and even walkable to Downtown Marquette. This lovely home sits on a corner, showing off its gardens – which include a vegetable garden at the rear of the lot, complete with Pear trees! It looks like an artist designed the yard. Every home yearns for a sun porch and this one provides it. It’ll become your favorite place for morning coffee or a good read in the evening. The main floor features a double living room with two fireplaces, dining area with walkout, and a library space with shelves from floor to ceiling! The kitchen has been renovated with tons of cupboards – one space that’s perfect for a coffee nook – a beautiful island, quartz countertops, gas cooktop with range hood, wall oven, and a second casual eat in space. It’s a warm and inviting space where everyone will want to gather. Half bath on this level also. Second floor features one of the prettiest primary bedrooms – French paned windows literally wrap around you. What a way to wake up! The bath just outside of this bedroom has recently been completely updated by Schwalbachs. It includes new flooring, tub, and cabinetry. Beautiful! Two more bedrooms on this level. A third floor offers space that is not always available in an older home. There are two bedroom spaces and another full bath. This floor could become – teen spaces, workout, crafting, office? Whatever your need is. Your own oasis sits outside the dining room walkout, with a deck and fenced in sanctuary, with plantings that are planned to bring you color throughout the season.
- Houzeo last checked: 10 minutes ago
- Listing updated: October 8, 2026 at 5:37 pm
- Listing Provided by: MICHAEL GOLISEK (906) 236-3750 | RE/MAX 1ST REALTY (906) 225-1136
- Source: MiRealSource MLS-MI | MLS#: 50215313

Property Details
Status
Active
Type
Single Family Residence
No. of Stories
-
County
City
Neighborhood
--
Year Built
1885
HOA Fees
-
Finished Area
2,709 sqft
Lot Size
6,534 sqft lot
Basement Area
- sqft
MLS Name
MiRealSource MLS
MLS Number
50215313
MLS Status
Active
Days on Market
85
Cumulative Days on Market
83

Continue Your Journey in App
Find your dream home, receive real-time updates, and many more!
Download App
Continue Your Journey in App
Find your dream home, receive real-time updates, and many more!
Location
Facts & Features
Rooms
Bedrooms & bathrooms
Bedrooms: 5
Bathrooms: 3
Interior
Flooring
Hardwood
Cooling
Central Air, Wall/window Unit(s)
Heating
Electric, Natural Gas, Boiler, Hot Water, Radiator, Steam
Appliances
Dishwasher, Disposal, Dryer, Microwave, Range/oven, Refrigerator, Washer, Gas Water Heater
Sewer
Public Sanitary
Exterior Features
Lawn Sprinkler, Sidewalks, Street Lights
Window Features
Window Treatments
Construction
Year Built
Year Built: 1885
Home type
Single Family Residence
Construction Materials
Shingle Siding
Architectural Style
Traditional
Foundation Details
Basement, Michigan Basement
Utilities & Energy
Water Source
Public
Basement
Mi Basement
Utilities
Cable Connected, Electricity Connected, Natural Gas Connected, Phone Available, Sewer Connected, Water Connected
Electric
200+ Amp Service, Circuit Breakers
Parking Features
3 Or More Spaces, Garage
Other Features
Lot Features
Corner Lot, Walk To School, Sidewalks, City Lot
Patio And Porch Features
Deck
Disclosures
Signed Disclosure
Subdivision Name
East Side
Price History
| Date | Event | Price |
|---|---|---|
10/08/2026 Source: | Price Decreased | $649,000 -3.85% $240/sqft |
09/17/2026 Source: | Price Decreased | $675,000 -2.46% $249/sqft |
08/26/2026 Source: | Contingent (Active Under Contract) | $692,000 $255/sqft |
08/26/2026 Source: | Listed for Sale | $692,000 -3.76% $255/sqft |
08/07/2026 Source: | Price Decreased | $719,000 -2.71% $265/sqft |

Show more
Nearby Homes





Find Homes by Property Features in Marquette, MI
Nearby New Homes For Sale


Based on information from MiRealSource through Oct 11, 2026, 10:30AM . All information is provided exclusively for personal, non-commercial use, and may not be used for any purpose other than to identify prospective properties consumers may be interested in purchasing. The accuracy of all information, regardless of source, is not guaranteed or warranted. All information should be independently verified. Provided through IDX via MiRealSource, Inc. Courtesy of MiRealSource Shareholder. © 2026 MiRealSource. All Rights Reserved.
 Advertising Broker: Andover Real Estate | Andover Real Estate