- Overview
- Description
- Property Details
- Location
- HOA Management
- Facts & Features
- Getting Around
- Nearby Homes



$743,000
Monthly Est:$3,698
 2 Beds
 3 Baths
2 full baths + 1 half bath
 2,210sqft
6020 Shore Blvd S #712, Gulfport, FL 33707
$743,000
$3,698/moEst:
Get Pre-Approved
Condominium
Built in 1974
$-- HOA
2.78 acres lot
$336/sq.ft
Description
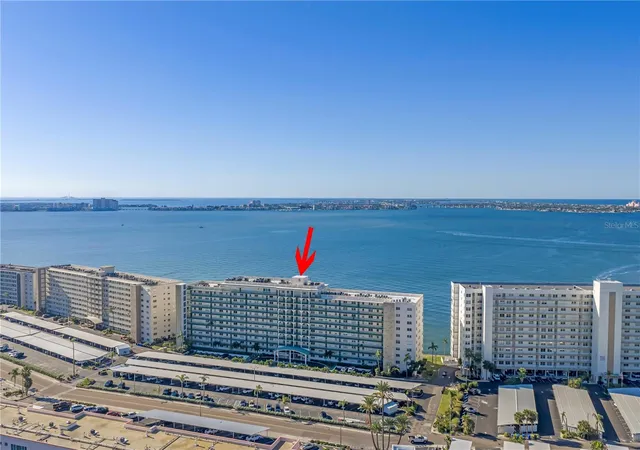
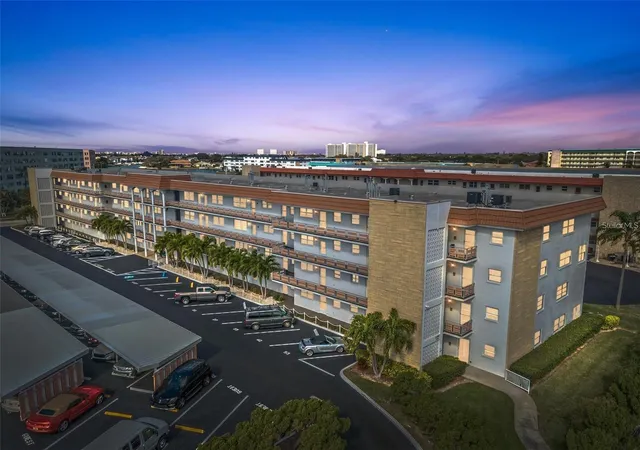
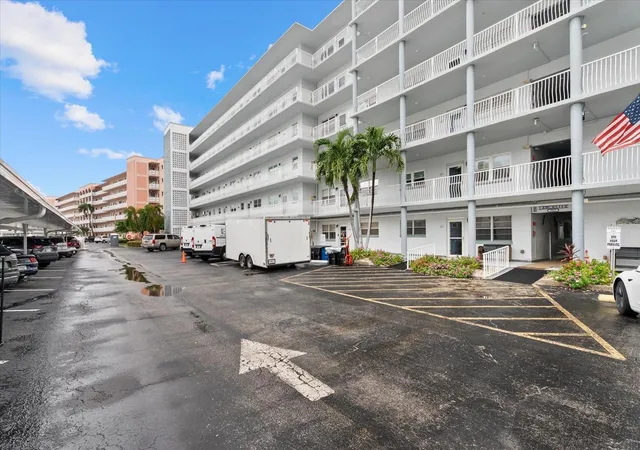
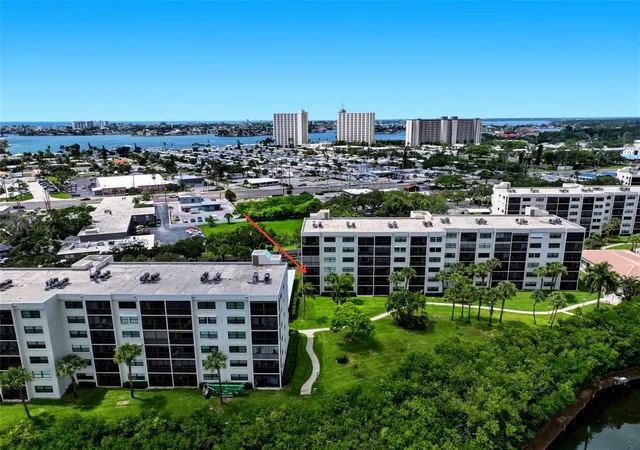
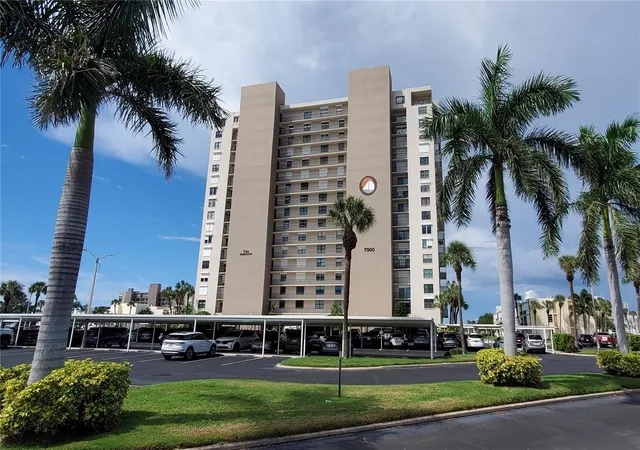
An exceptional opportunity has just become available in one of Gulfport’s most sought-after waterfront buildings as the seller secured the rare chance to purchase the penthouse in the same building — creating a unique window for the next owner to acquire one of Town Shores’ most beautifully renovated residences.
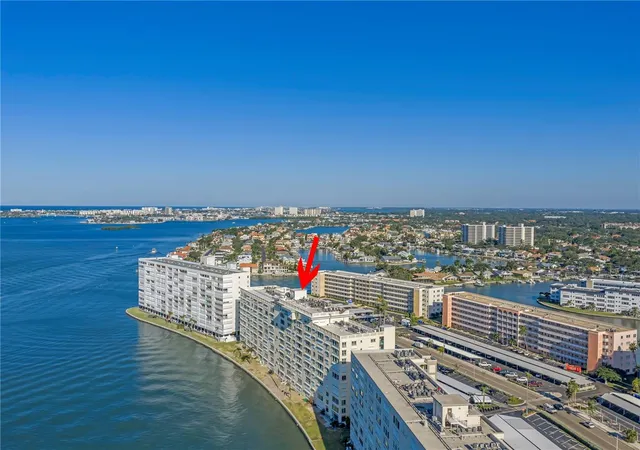
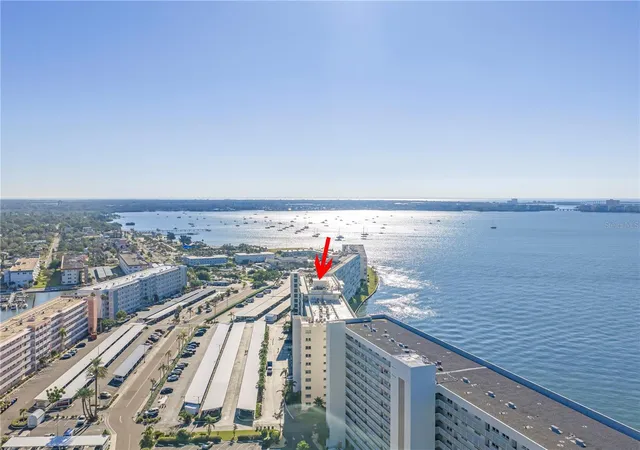
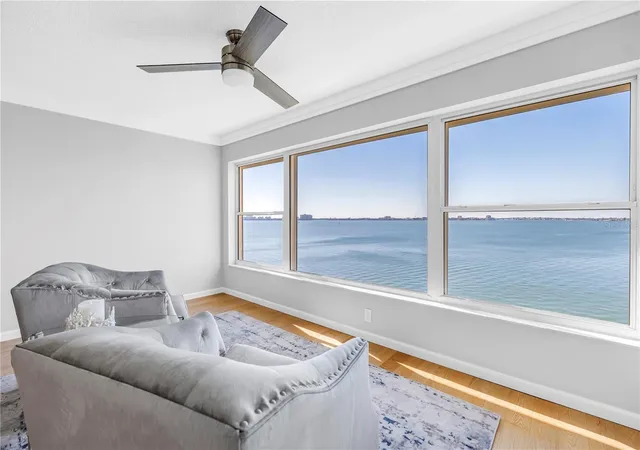
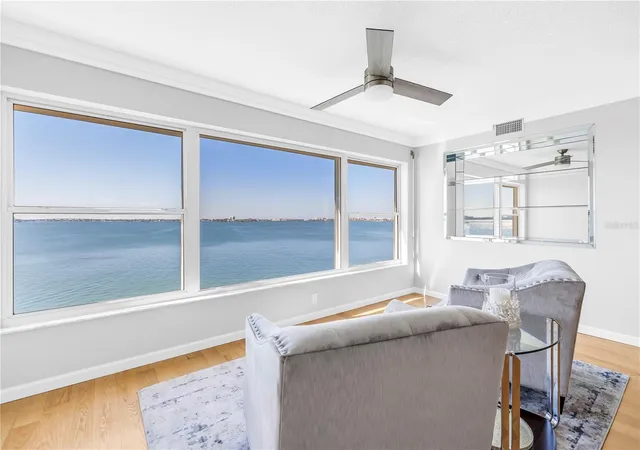
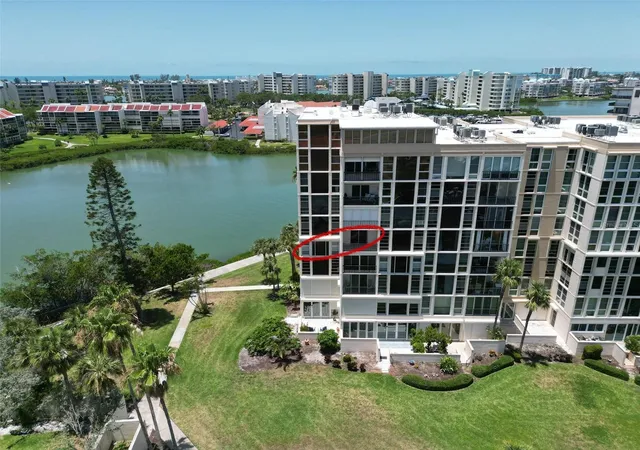
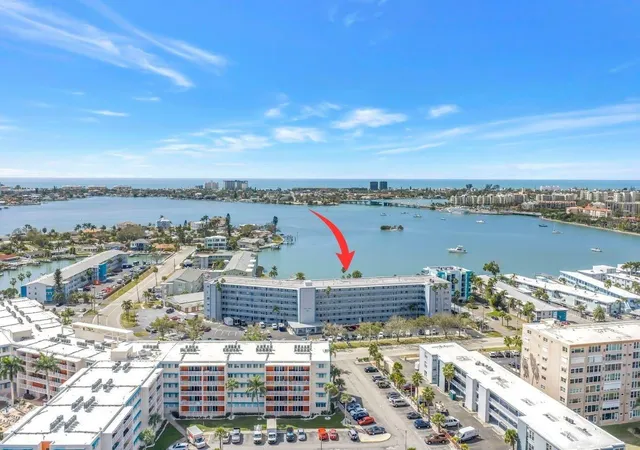
Stunning. Breathtaking. Elegant. This completely reimagined waterfront home showcases commanding views of the iconic Don CeSar Hotel and the sparkling waters of Boca Ciega Bay, delivering the ultimate in luxury Florida waterfront living. Designed for the buyer who values quality craftsmanship, architectural detail, and modern coastal sophistication, the level of upgrades and design throughout this residence is immediately apparent.
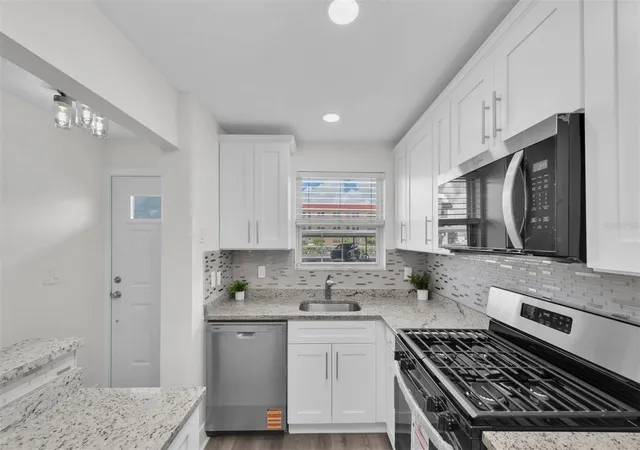
The gourmet chef’s kitchen is a true centerpiece featuring Monogram and Wolf appliances, a premium Franke sink with touch faucet, a separate bar/prep sink, two dishwashers, and a fully appointed butler’s pantry. The expansive breakfast bar invites conversation and connection, making it ideal for entertaining or everyday enjoyment.
The main living area is framed by a dramatic wall of glass capturing panoramic water views, vibrant sunsets, the Don CeSar’s evening glow, and the sparkling lights of the Tierra Verde Bridge. A custom stone accent wall and sleek electric fireplace create a warm yet sophisticated focal point.
The flexible layout offers a 2-bedroom, 2.5-bath configuration with a dedicated office that can easily function as a guest room or additional sleeping space, providing versatility for seasonal owners or those working remotely.
The primary suite is designed as a true retreat featuring custom California Closets with illuminated shelving, built-in cabinetry, integrated ironing center, and Hunter Douglas electric shades. The spa-inspired bath offers a private water closet and marble walk-in shower with multiple shower heads for a true resort-style experience at home.
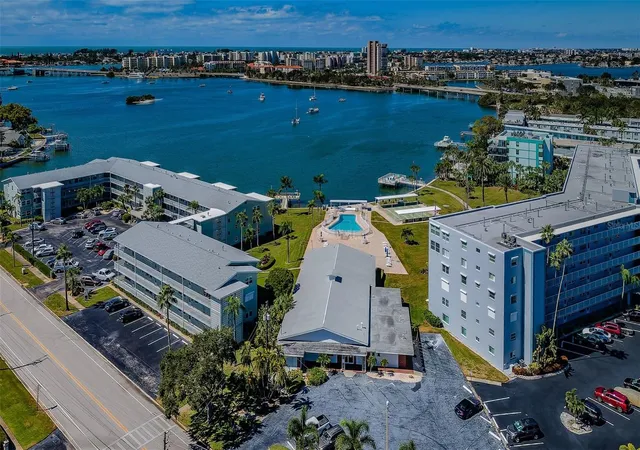
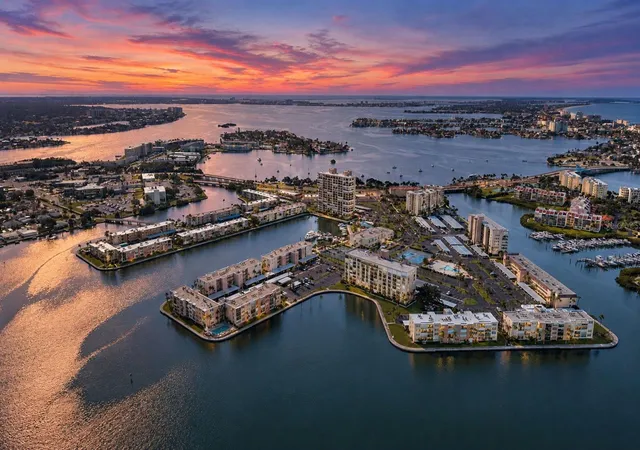
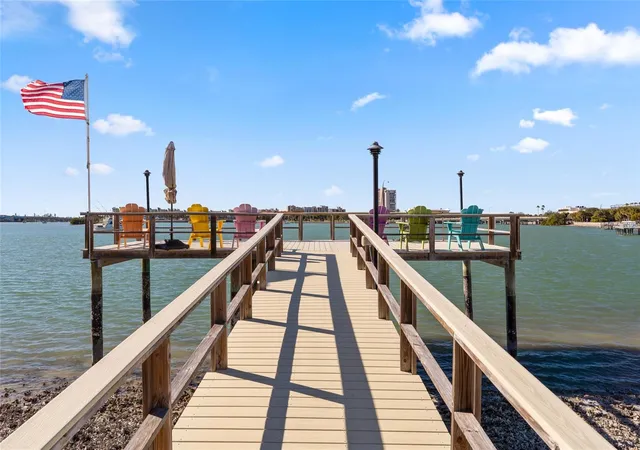
Town Shores of Gulfport is a premier 55+ waterfront community known for its active yet relaxed coastal lifestyle, offering a private marina, multiple heated pools, fitness center, tennis and pickleball courts, and a vibrant social calendar. Located just minutes from Gulfport’s charming waterfront district with dining, art walks, entertainment, and Gulf beaches nearby.
Opportunities like this rarely come available combining premium views, extensive renovations, and immediate availability. This is maintenance-free coastal living at its finest and a residence that truly must be experienced in person to fully appreciate.
- Houzeo last checked: 10 minutes ago
- Listing updated: September 7, 2026 at 2:30 pm
- Listing Provided by: Carolyn Gomez (727) 346-3314 | RE/MAX ACTION FIRST OF FLORIDA (727) 466-0800
- Source: Stellar MLS-FL | MLS#: TB8469595

Part of

Property Details
Status
Active
Type
Condominium
No. of Stories
11
County
City
Neighborhood
--
Year Built
1974
HOA Fees
-
Finished Area
2,210 sqft
Lot Size
2.78 acres lot
Basement Area
- sqft
MLS Name
Stellar MLS
MLS Number
TB8469595
MLS Status
Active
Days on Market
254
Cumulative Days on Market
222

Continue Your Journey in App
Find your dream home, receive real-time updates, and many more!
Download App
Continue Your Journey in App
Find your dream home, receive real-time updates, and many more!
Location
HOA Management
Rosanne Barela
HOA Fees
$-/
Amenities
 Amenities and services may be covered by one or multiple associations and service providers.
 Internet
 Pool
Pool
 Laundry
 Insurance
 Gym
Gym
 Security Guard
 Storage
 Gas
Gas
 Water
Water
 Trash Pickup
 Cable TV
 Sewer
Sewer
 Maintenance
 Elevator
 Sports Court
Recreational Facilities
Recreation Facilities
Escrow Reserves Fund
Disclaimer: Amenities are based on third-party information and may vary; buyers must independently verify all amenities, as information is deemed reliable but not guaranteed.
Facts & Features
Rooms
Bedrooms & bathrooms
Bedrooms: 2
Bathrooms: 3
Living Room
Level: First
Area: 320.00 Square Feet
Dimensions: 16x20
Kitchen
Level: First
Area: 153.00 Square Feet
Dimensions: 9x17
Dining Room
Level: First
Area: 272.00 Square Feet
Dimensions: 16x17
Primary Bedroom
Level: First
Area: 224.00 Square Feet
Dimensions: 16x14
Primary Bathroom
Level: First
Area: 140.00 Square Feet
Dimensions: 14x10
Bedroom 2
Level: First
Area: 289.00 Square Feet
Dimensions: 17x17
Bathroom 2
Level: First
Area: 56.00 Square Feet
Dimensions: 8x7
Bathroom 3
Level: First
Area: 35.00 Square Feet
Dimensions: 5x7
Laundry
Level: First
Area: 36.00 Square Feet
Dimensions: 6x6
Interior
Sewer
Public Sewer
Interior Features
Built In Features, Ceiling Fans(s), Crown Molding, Eat In Kitchen, Open Floorplan, Primary Bedroom Main Floor, Solid Surface Counters, Split Bedroom, Tray Ceiling(s), Walk In Closet(s)
Window Features
Shades, Shutters
Cooling
Central Air
Flooring
Marble, Tile, Wood
Heating
Central
Exterior Features
Storage
Appliances
Bar Fridge, Convection Oven, Dishwasher, Disposal, Dryer, Exhaust Fan, Microwave, Range Hood, Touchless Faucet, Washer, Water Filtration System, Wine Refrigerator
Construction
Year Built
Year Built: 1974
Home type
Condominium
Property Condition
Completed
Roof
Other
Architectural Style
Florida
Foundation Details
Slab
Construction Materials
Block
Utilities & Energy
Laundry Features
Inside
Water Source
Public
Utilities
Cable Connected, Electricity Available, Public, Sewer Connected
Security Features
Smoke Detector(s)
Association Amenities
Elevators, Fitness Center, Laundry, Maintenance, Pickleball Court(s), Recreation Facilities, Shuffleboard Court, Storage
Fireplace Features
Electric
Parking Features
Assigned, Boat, Ground Level, Guest
Other Features
Subdivision Name
Town Shores Of Gulfport
Vegetation
Mature Landscaping
Lot Features
Flood Zone, In County, Landscaped, Near Golf Course, Near Marina, Sidewalk, Paved, Private
Community Features
Association Recreation Lease, Buyer Approval Required, Clubhouse, Dog Park, Fitness Center, Irrigation Reclaimed Water, Pool, Sidewalks, Tennis Court(s)
Price History
| Date | Event | Price |
|---|---|---|
08/25/2026 Source: | Sold | $3,500 $2/sqft |
08/05/2026 Source: | Pending | $3,500 $2/sqft |
05/18/2026 Source: | Price Decreased | $3,500 -99.53% $2/sqft |
01/28/2026 Source: | Listed for Sale | $743,000 +6.14% $336/sqft |
12/09/2025 Source: | Sold | $700,000 -6.54% $317/sqft |

Show more
Nearby Homes
Find Homes by Property Features in Gulfport, FL

Based on information from Stellar MLS® through Oct 11, 2026, 01:00AM as submitted to and distributed by MLS GRID. All data is obtained from various sources and may not have been verified by the broker or MLS GRID. Supplied Open House Information is subject to change without notice. All information should be independently reviewed and verified for accuracy. Properties may or may not be listed by the office/agent presenting the information. IDX information is provided exclusively for consumers’ personal non-commercial use. It may not be used for any purpose other than to identify prospective properties consumers may be interested in purchasing. The data is deemed reliable but is not guaranteed by MLS GRID. The use of the MLS GRID Data may be subject to an end-user license agreement prescribed by the Member Participant’s applicable MLS, if any, and as amended from time to time. © 2026 Stellar MLS. All Rights Reserved.
 Advertising Broker: Fred McGill | Simple Showing, Inc