- Overview
- Description
- Property Details
- Location
- HOA Management
- Facts & Features
- Getting Around
- Nearby Homes



$949,900
Monthly Est:$4,728
 3 Beds
 3 Baths
2 full baths + 1 half bath
 2,561sqft
6022 Mount Bonnell Holw, Austin, TX 78731
$949,900
$4,728/moEst:
Get Pre-Approved
Single Family Residence
Built in 1978
$63/mo HOA
4,617.36 sqft lot
$371/sq.ft
Description
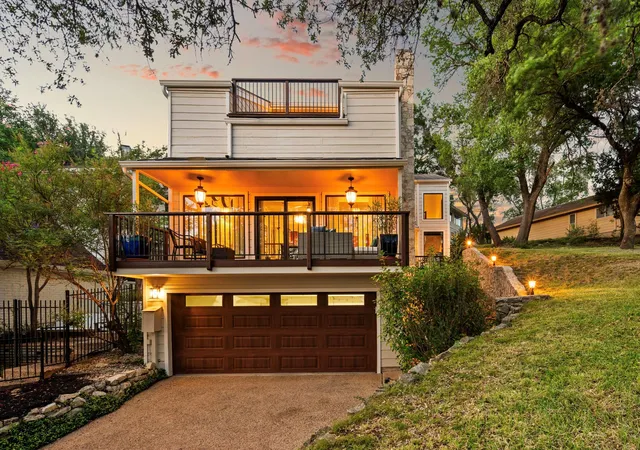
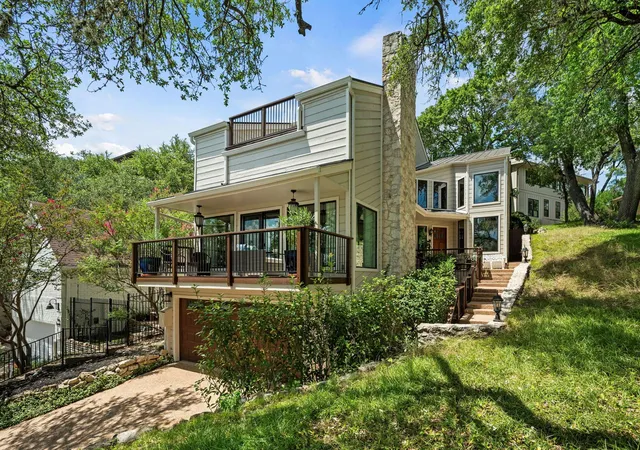
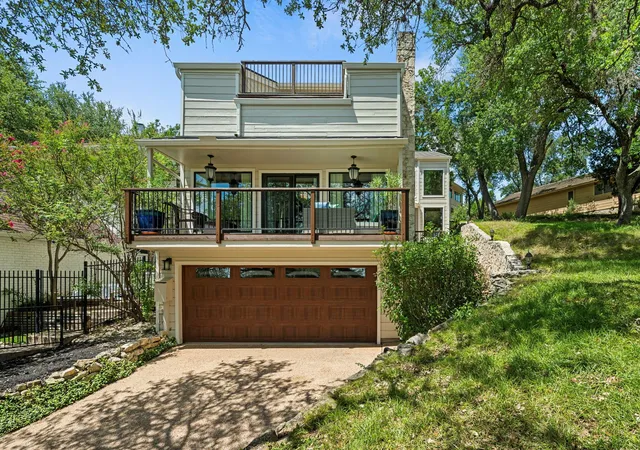
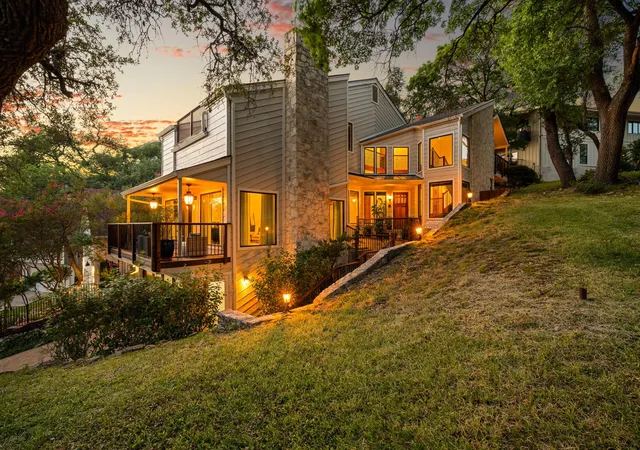
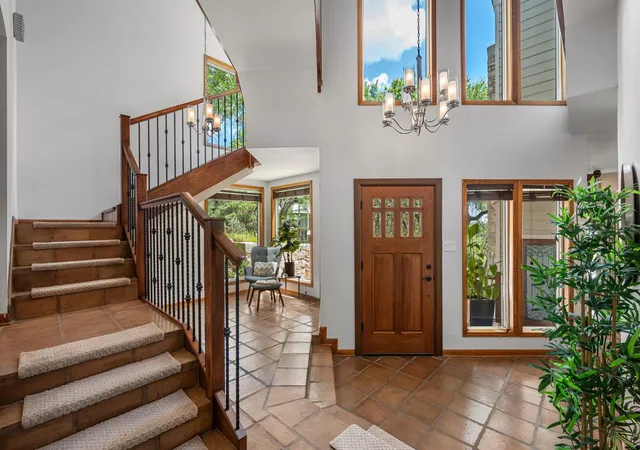
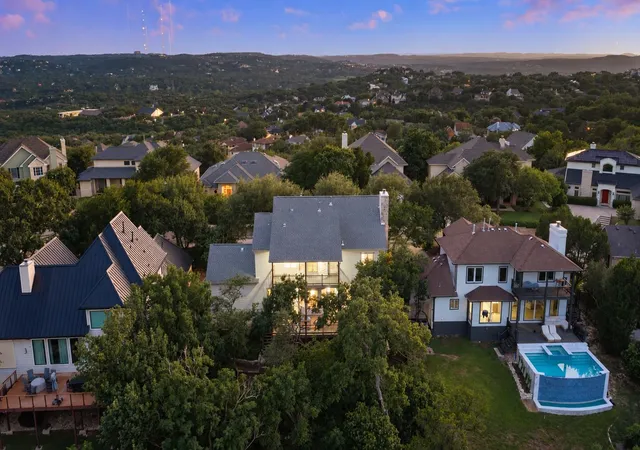
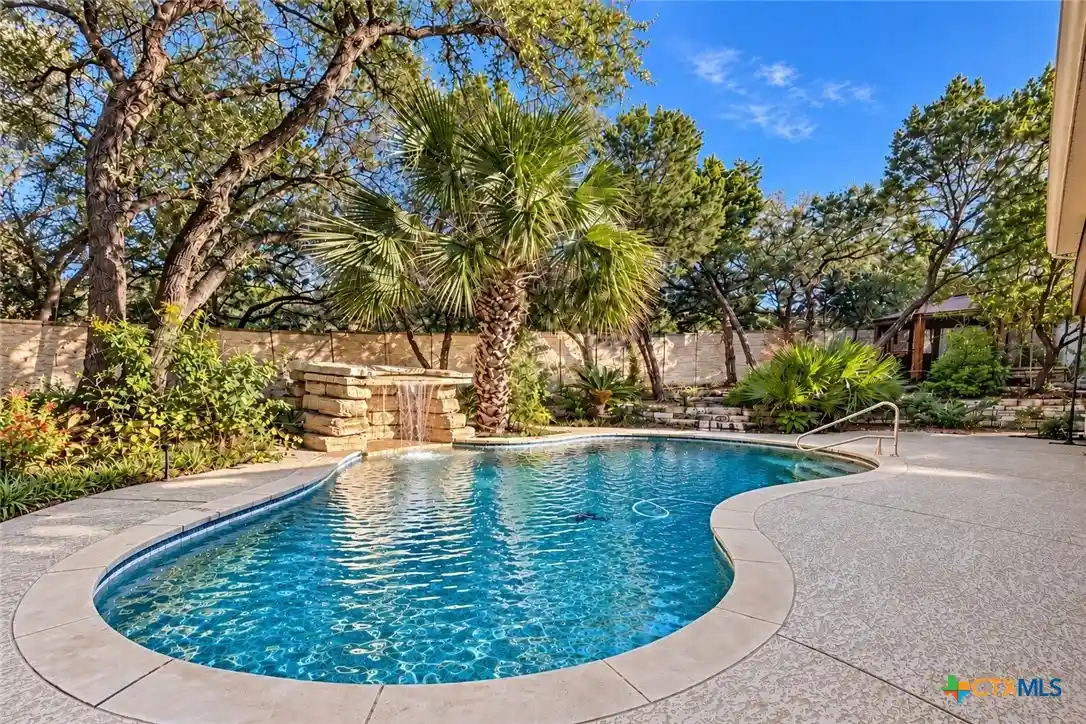
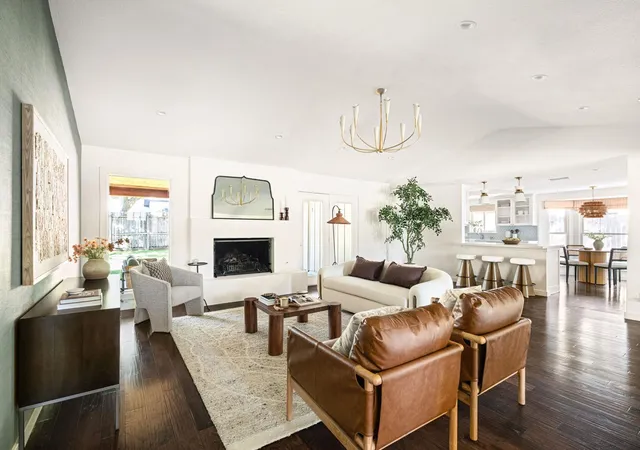
Beautifully updated and ideally located in the coveted Cat Mountain Villas community, this stunning home offers the perfect blend of luxury, comfort, and Hill Country charm—now at an improved price. Step inside to soaring ceilings, abundant natural light, and an inviting open-concept living area anchored by a cozy fireplace. The well-appointed kitchen features updated appliances, granite countertops, custom oak cabinetry, a center island, and generous storage, making it ideal for both everyday living and entertaining. Enjoy the flexibility of two dining spaces, including a formal dining room and a casual breakfast area, perfect for everything from weeknight meals to holiday celebrations. The spacious primary suite serves as a private retreat with a spa-inspired bathroom showcasing marble finishes, a soaking tub, walk-in shower, and an expansive walk-in closet. Upstairs, each bedroom features its own private balcony, where breathtaking Hill Country sunsets and peekaboo views of Lake Austin create the perfect backdrop for morning coffee or an evening glass of wine. Offering approximately 2,560 square feet with 3 bedrooms and 2.5 bathrooms, this thoughtfully designed residence provides the ideal balance of comfortable living and effortless entertaining. Residents of Cat Mountain Villas enjoy resort-style amenities, including a clubhouse, swimming pool, and tennis courts, all while being just minutes from downtown Austin, The Domain, Lake Austin, Mount Bonnell, scenic hiking trails, shopping, and dining. With its recent price improvement and an unbeatable Central Austin location, 6022 Mount Bonnell Hollow presents an exceptional opportunity to enjoy one of Austin's most desirable lifestyles. Whether you're entertaining guests, unwinding on the balcony, or exploring everything the city has to offer, this is a home you'll love coming back to.
- Houzeo last checked: 16 minutes ago
- Listing updated: October 20, 2026 at 3:41 pm
- Listing Provided by: Hilary Taylor (512) 424-9850 | Monica & Company Real Estate (512) 667-9129
- Source: Unlock MLS-TX as distributed by MLS GRID | MLS#: 8219175

Property Details
Status
Active Under Contract
Type
Single Family Residence
No. of Stories
-
County
City
Neighborhood
--
Year Built
1978
HOA Fees
$63/mo
Finished Area
2,561 sqft
Lot Size
4,617.36 sqft lot
Basement Area
- sqft
MLS Name
Unlock MLS
MLS Number
8219175
MLS Status
Active Under Contract
Days on Market
114

Continue Your Journey in App
Find your dream home, receive real-time updates, and many more!
Continue Your Journey in App
Find your dream home, receive real-time updates, and many more!
Location
HOA Management
Cat Mountain HOA
HOA Fees
$63/ Monthly
Amenities
 Amenities and services may be covered by one or multiple associations and service providers.
 See Remarks
Common Area Maintenance
Disclaimer: Amenities are based on third-party information and may vary; buyers must independently verify all amenities, as information is deemed reliable but not guaranteed.
Facts & Features
Rooms
Bedrooms & bathrooms
Bedrooms: 3
Bathrooms: 3
Interior
Sewer
Public Sewer
Window Features
Skylight(s), Window Treatments
Interior Features
Ceiling High, Granite Counters, Interior Steps, Kitchen Island, Multiple Dining Areas, Open Floorplan, Recessed Lighting, Soaking Tub, Walk In Closet(s), Wired For Sound
Flooring
Bamboo, Carpet, Wood
Heating
Central, Natural Gas
Appliances
Built In Electric Range, Dishwasher, Disposal, Electric Cooktop, Energy Star Qualified Appliances, Exhaust Fan, Microwave, Oven, Double Oven, Refrigerator, Self Cleaning Oven, Stainless Steel Appliance(s), Trash Compactor, Water Heater, Wine Cooler
Exterior Features
Balcony, Exterior Steps, Private Yard
Cooling
Central Air
Construction
Year Built
Year Built: 1978
Home type
Single Family Residence
Foundation Details
Slab
Construction Materials
Masonry – Partial, Frame, Stone Veneer
Property Condition
Resale
Roof
Metal
Utilities & Energy
Pool Features
None
Utilities
Electricity Available, Natural Gas Available, Phone Connected
Parking Features
Attached, Garage Door Opener
Water Source
Public
Fireplace Features
Gas Log, Glass Doors, Living Room
Security Features
Prewired, Smoke Detector(s)
Other Features
Disclosures
Seller Disclosure
Lot Features
Cul De Sac, Trees Moderate
Patio And Porch Features
Covered, Patio, Porch
Subdivision Name
Cat Mountain Villas Sec 01
Community Features
Clubhouse, Common Grounds, Pool, Sidewalks, Sport Court(s)/facility, Tennis Court(s), Underground Utilities
Price History
| Date | Event | Price |
|---|---|---|
10/20/2026 Source: | Contingent (Active Under Contract) | $949,900 -4.91% $371/sqft |
07/29/2026 Source: | Listed for Sale | $999,000 +76.50% $390/sqft |
11/29/2017 Source: | Price Increased | $566,000 +82.88% $221/sqft |
11/18/2009 Source: | Sold | $309,500 $121/sqft |

Nearby Homes


Find Homes by Property Features in Austin, TX
Nearby New Homes For Sale

Based on information submitted to the MLS GRID from Unlock MLS through Nov 01, 2026, 10:45AM. All information provided is deemed reliable but is not guaranteed and should be independently verified. Unlock MLS and its affiliates provide the MLS and all content therein “AS IS” and without any warranty, express or implied. All data is obtained from various sources and may not have been verified by broker or MLS GRID. Supplied Open House Information is subject to change without notice. All information should be independently reviewed and verified for accuracy. Properties may or may not be listed by the office/agent presenting the information. The information being provided is for consumers’ personal, non-commercial use. It may not be used for any purpose other than to identify prospective properties consumers may be interested in purchasing. © 2026 Unlock MLS. All Rights Reserved.
 Advertising Broker: Michelle Brecker | Pathway To Home Realty
