- Overview
- Description
- Property Details
- Location
- Facts & Features
- Getting Around
- Nearby Homes

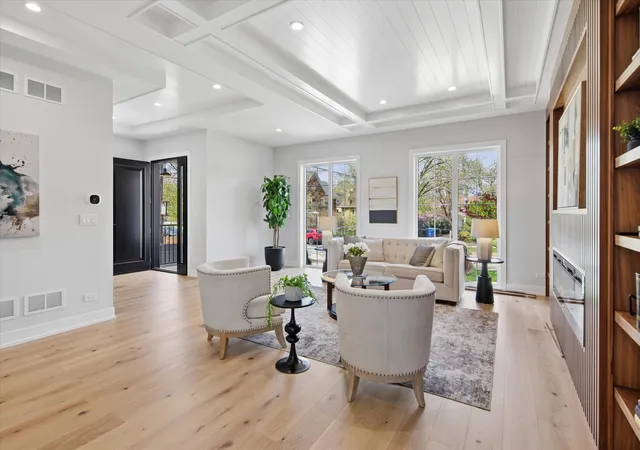


$2,400,000
Monthly Est:$11,946
 5 Beds
 6 Baths
5 full baths + 1 half bath
 6,000sqft
6022 N Ionia Ave, Chicago, IL 60646
$2,400,000
$11,946/moEst:
Get Pre-Approved
Single Family Residence
Built in 1953
$-- HOA
-- sqft lot
$400/sq.ft
Description
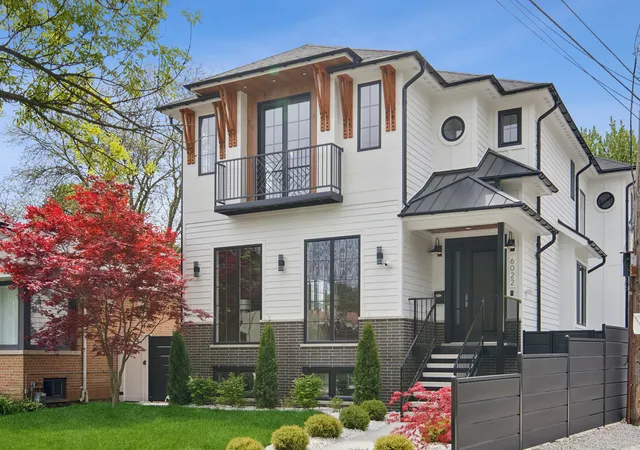
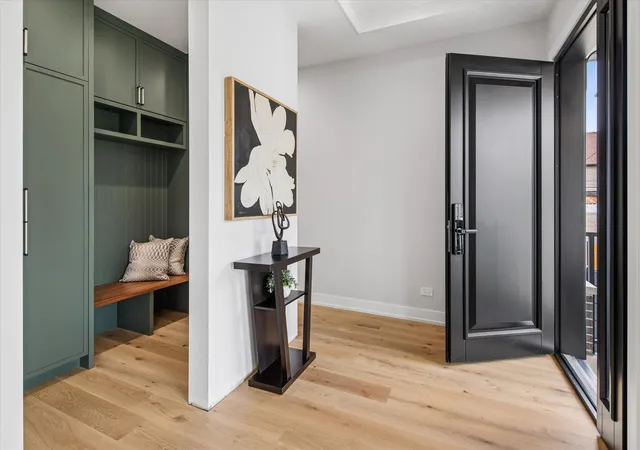
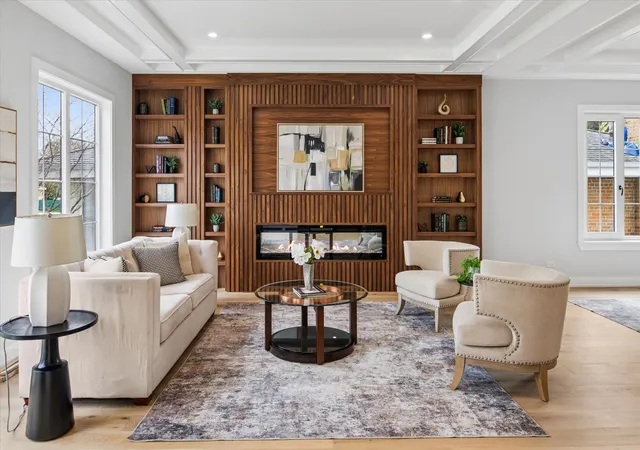
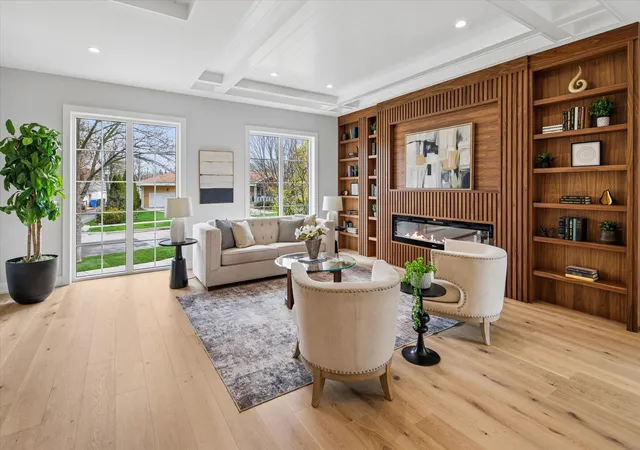
New construction at its finest! Sauganash's newest masterpiece has arrived! This stunning luxury residence, crafted by the renowned Avia Design, offers nearly 6,000 square feet of impeccable European craftsmanship and timeless sophistication. Every inch of this home has been thoughtfully designed to elevate your living experience. Step inside to discover a bright, elegant floor plan offering the absolute highest quality finishes at every turn. Upstairs, you'll find five generously sized ensuite bedrooms, including a serene primary suite, a spacious second-floor laundry room, and exceptional closet space throughout. High gabled and tray ceilings, paired with exquisite white oak floors, create a sense of airy grandeur throughout. The main level is made for both living and entertaining. Host effortlessly in the inviting living and dining areas, or channel your inner chef in the dream kitchen outfitted with Wolf and Sub-Zero appliances. Large patio doors lead to a covered veranda, perfect for al fresco dining, all overlooking an expansive, private backyard. A sunlit home office on the main floor provides privacy and inspiration for work or study. The finished lower level is an entertainer's dream, featuring a spacious family room with surround sound for movie nights, a chic bar area, a second laundry room, and a luxurious bath complete with a sauna. There's even a bonus room-ideal for a guest bedroom or a second home office. And don't overlook the attached heated 3-car garage, complete with a charging station for your EV. Nestled in the heart of Sauganash, this home is steps from top-rated schools, lush parks, miles of bike trails, and forest preserves. Enjoy nearby conveniences like Whole Foods, Starbucks, and easy access to the expressway, Metra, and CTA. This is more than a home-it's a lifestyle. Don't miss your chance to own this extraordinary property!
- Houzeo last checked: 3 minutes ago
- Listing updated: September 30, 2026 at 6:01 pm
- Listing Provided by: Patty Cerny | Compass (847) 616-9910
- Source: MRED MLS-IL as distributed by MLS GRID | MLS#: 12737340

Property Details
Status
Active
Type
Single Family Residence
No. of Stories
-
County
City
Neighborhood
Year Built
1953
HOA Fees
-
Finished Area
6,000 sqft
Lot Size
-- sqft lot
Basement Area
- sqft
MLS Name
MRED MLS
MLS Number
12737340
MLS Status
Active
Days on Market
71

Continue Your Journey in App
Find your dream home, receive real-time updates, and many more!
Continue Your Journey in App
Find your dream home, receive real-time updates, and many more!
Location
Facts & Features
Rooms
Bedrooms & bathrooms
Bedrooms: 5
Bathrooms: 6
Bedroom 5
Level: Second
Area: 182.00 Square Feet
Dimensions: 14X13
Bedroom 6
Level: Basement
Area: 156.00 Square Feet
Dimensions: 12X13
Mud Room
Level: Main
Area: 60.00 Square Feet
Dimensions: 10X6
Foyer
Level: Main
Area: 49.00 Square Feet
Dimensions: 7X7
Office
Level: Main
Area: 132.00 Square Feet
Dimensions: 11X12
Bar/Entertainment
Level: Basement
Area: 117.00 Square Feet
Dimensions: 9X13
Recreation Room
Level: Basement
Area: 720.00 Square Feet
Dimensions: 18X40
Walk In Closet
Level: Second
Area: 120.00 Square Feet
Dimensions: 12X10
Deck
Level: Main
Area: 480.00 Square Feet
Dimensions: 32X15
Pantry
Level: Main
Area: 35.00 Square Feet
Dimensions: 7X5
Bedroom 2
Level: Second
Area: 144.00 Square Feet
Dimensions: 12X12
Bedroom 3
Level: Second
Area: 144.00 Square Feet
Dimensions: 12X12
Bedroom 4
Level: Second
Area: 210.00 Square Feet
Dimensions: 14X15
Dining Room
Level: Main
Area: 208.00 Square Feet
Dimensions: 16X13
Family Room
Level: Main
Area: 224.00 Square Feet
Dimensions: 16X14
Kitchen
Level: Main
Area: 256.00 Square Feet
Dimensions: 16X16
Laundry
Level: Second
Area: 80.00 Square Feet
Dimensions: 10X8
Living Room
Level: Main
Area: 400.00 Square Feet
Dimensions: 20X20
Master Bedroom
Level: Second
Area: 352.00 Square Feet
Dimensions: 16X22
Interior
Heating
Natural Gas, Forced Air, Sep Heating Systems 2+, Radiant Floor
Cooling
Central Air
Flooring
Hardwood
Interior Features
Sauna, Wet Bar, Built In Features, Walk In Closet(s), Bookcases, Coffered Ceiling(s), Open Floorplan, Pantry, Quartz Counters
Appliances
Double Oven, Range, Microwave, Dishwasher, High End Refrigerator, Freezer, Disposal, Stainless Steel Appliance(s), Cooktop, Oven, Range Hood, Gas Cooktop
Sewer
Public Sewer
Construction
Year Built
Year Built: 1953
Home type
Single Family Residence
Construction Materials
Combination
Utilities & Energy
Parking Features
Garage Door Opener, Heated Garage, Garage, Yes, Garage Owned, Detached
Laundry Features
Multiple Locations
Water Source
Lake Michigan
Basement
Finished, Full
Electric
Service 400 Amp Or Greater
Other Features
Community Features
Park, Tennis Court(s), Curbs, Sidewalks, Street Lights, Street Paved
Subdivision Name
Sauganash
Price History
| Date | Event | Price |
|---|---|---|
08/19/2026 Source: | Listing Removed | $2,500,000 +4.17% $417/sqft |
08/19/2026 Source: | Listed for Sale | $2,400,000 -4.00% $400/sqft |
06/06/2026 Source: | Price Decreased | $2,500,000 -3.85% $417/sqft |
04/25/2026 Source: | Listed for Sale | $2,600,000 $433/sqft |
12/01/2025 Source: | Listing Removed | $2,600,000 $433/sqft |

Nearby Homes
Find Homes by Property Features in Chicago, IL

This representation is based in whole or in part on data supplied by Midwest Real Estate Data, LLC through Oct 30, 2026, 11:30AM. Midwest Real Estate Data, LLC does not guarantee nor is it in any way responsible for its accuracy. Data maintained by Midwest Real Estate Data LLC may not reflect all real estate activity in the market. Based on information submitted to the MLS GRID as of Oct 30, 2026, 11:30AM. All data is obtained from various sources and has not been, and will not be, verified by broker or MLS GRID. Supplied Open House information is subject to change without notice. All information should be independently reviewed and verified for accuracy. Properties may or may not be listed by the office/agent presenting the information. This website may not include listings or property addresses of sellers who have directed their listing brokers to withhold their listing or their property address from display on the Internet. Some IDX listings have been excluded from this website. Information is provided exclusively for consumers’ personal non-commercial use. It may not be used for any purpose other than to identify prospective properties consumers may be interested in purchasing. The data is deemed reliable but is not guaranteed by MLS GRID, MRED or Houzeo. The use of the MLS GRID Data may be subject to an end user license agreement. Properties displayed may be listed or sold by various participants in the MLS, Listings courtesy of MRED as distributed by MLS GRID. ©2026 Midwest Real Estate Data LLC. All Rights Reserved
 Advertising Broker: Jorge Romero | Realty One Group Inc.
