- Overview
- Description
- Property Details
- Location
- HOA Management
- Facts & Features
- Getting Around
- Nearby Homes




$375,000
Monthly Est:$1,867
 2 Beds
 2 Baths
2 full baths
 1,693sqft
6026 Benevento Dr, Sarasota, FL 34238
$375,000
$1,867/moEst:
Get Pre-Approved
Villa
Built in 2008
$415.67/mo HOA
5,901 sqft lot
$222/sq.ft
Description
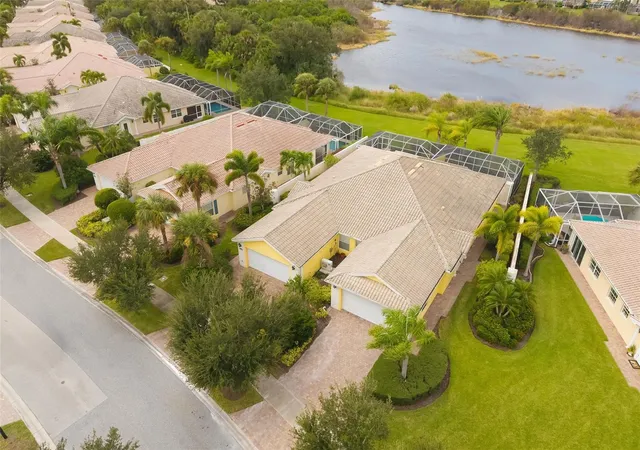
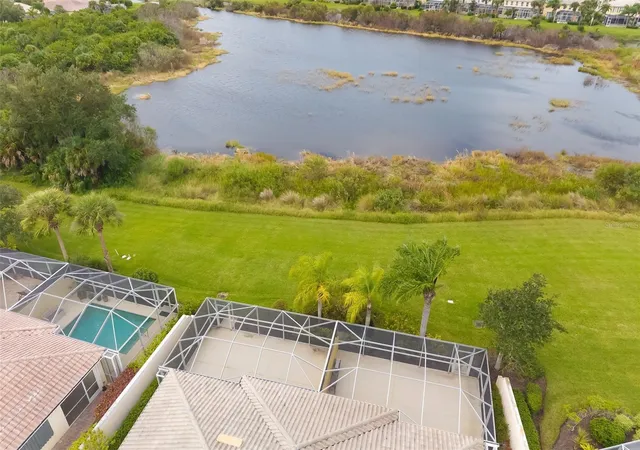
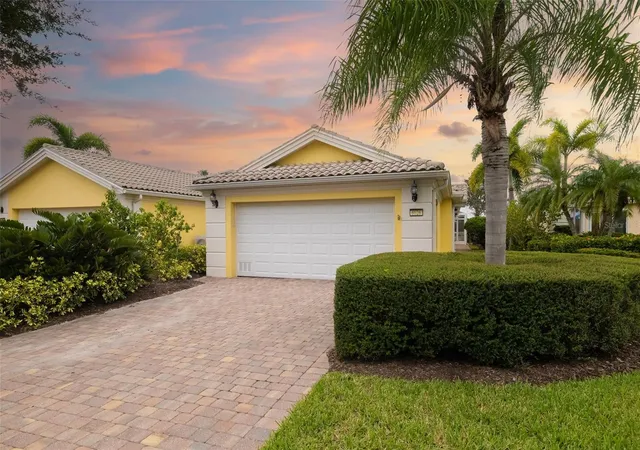
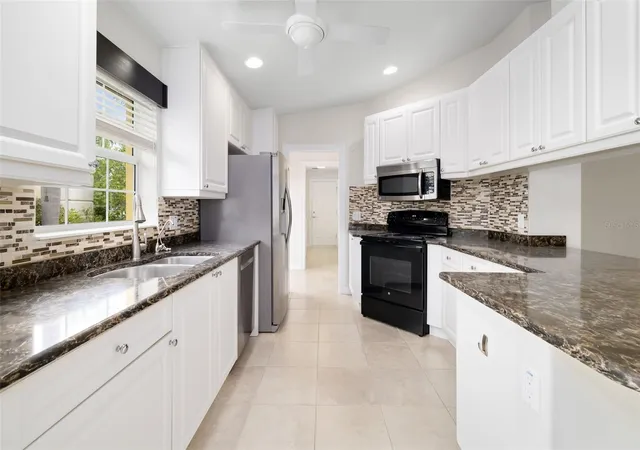
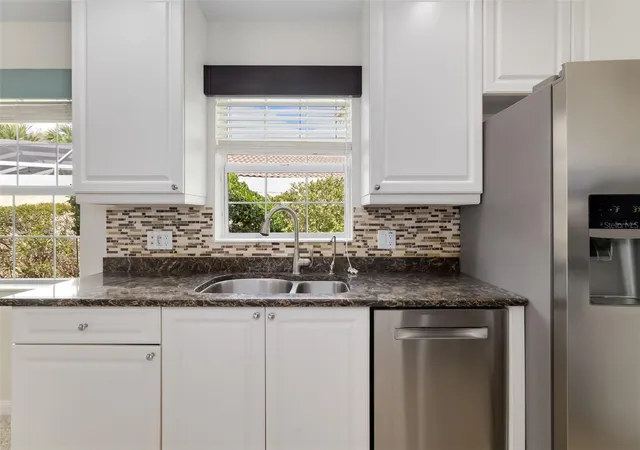
Virtually Staged. An exceptional expression of effortless Florida living. Set against a tranquil lakefront backdrop, this beautifully appointed villa in The Isles of Sarasota offers an inviting blend of quality construction, thoughtful enhancements and maintenance-free living in the sought-after Palmer Ranch area. Built by renowned DiVosta Homes, the residence reflects the builder's commitment to enduring quality and its signature built-strong construction. A brick-paver driveway and entry walkway, framed by lush tropical landscaping, create an inviting first impression. Inside, the thoughtfully designed open floor plan is enhanced by soaring ceilings, a distinctive glass feature wall, abundant natural light and an effortless flow between the living spaces. The kitchen is both functional and inviting, featuring white cabinetry, convenient ShelfGenie pull-out organizers, granite countertops and breakfast bar seating. The private owner's suite serves as a peaceful retreat, offering serene lake views, a built-in closet system and a beautifully renovated ensuite bath. The comprehensive renovation includes new cabinetry, countertops, flooring, dual vanities, updated lighting and mirrors and a seamless glass-enclosed shower. Both baths feature updated flooring, adding to the home's refreshed appeal. A versatile flex room, complete with a Murphy bed, provides the flexibility to accommodate overnight guests, create a private home office or serve as a third bedroom. The generously sized interior laundry room is appointed with a utility sink, washer and dryer and exceptional storage, adding to the home's everyday convenience. Extending the living experience outdoors, the impressive 30-by-21-foot screened lanai offers an expansive setting for entertaining, relaxing or simply enjoying the peaceful lake views. Whether beginning the day with morning coffee or gathering with friends in the evening, this exceptional outdoor space captures the essence of the Florida lifestyle. Additional features and improvements include impact-rated sliding glass doors, a whole-house water purification system, a brand-new AC (2026) with a 10-year warranty, a newer water heater (2024), central vacuum and thoughtfully designed closet systems throughout. Beyond the residence, The Isles of Sarasota presents a welcoming, resort-inspired lifestyle within a maintenance-free community distinguished by palm-lined streets, beautifully maintained surroundings and an engaging social atmosphere. Residents enjoy an impressive collection of amenities, including a beautifully appointed clubhouse, a state-of-the-art fitness center, a resort-style heated swimming pool, four Har-Tru tennis courts, two pickleball courts, two bocce courts, a basketball court, a playground and scenic paths. An on-site lifestyle director coordinates a full calendar of social events and activities, creating wonderful opportunities to connect with neighbors and enjoy the community. Ideally positioned in Palmer Ranch, The Isles offers convenient access to Sarasota's premier shopping, dining, golf, recreation and the area's renowned Gulf Coast beaches. A compelling opportunity to experience the best of maintenance-free living, where thoughtful improvements, tranquil lakefront surroundings and an exceptional resort-style community come together to create a truly inviting place to call home.
- Houzeo last checked: 8 minutes ago
- Listing updated: November 4, 2026 at 1:58 pm
- Listing Provided by: Kevin Milner (941) 539-3287 | PREMIER SOTHEBY'S INTERNATIONAL REALTY (941) 907-9541
- Source: Stellar MLS-FL as distributed by MLS GRID | MLS#: A4711733

Property Details
Status
Active
Type
Single Family Residence
No. of Stories
1
County
City
Neighborhood
--
Year Built
2008
HOA Fees
$415.67/mo
Finished Area
1,693 sqft
Lot Size
5,901 sqft lot
Basement Area
- sqft
MLS Name
Stellar MLS
MLS Number
A4711733
MLS Status
Active
Days on Market
1
Cumulative Days on Market
1

Continue Your Journey in App
Find your dream home, receive real-time updates, and many more!
Continue Your Journey in App
Find your dream home, receive real-time updates, and many more!
Location
HOA Management
Castle Group
HOA Fees
$1,247/ Quarterly
Disclaimer: Amenities are based on third-party information and may vary; buyers must independently verify all amenities, as information is deemed reliable but not guaranteed.
Facts & Features
Rooms
Bedrooms & bathrooms
Bedrooms: 2
Bathrooms: 2
Family Room
Level: First
Area: 272.00 Square Feet
Dimensions: 17x16
Kitchen
Level: First
Area: 96.00 Square Feet
Dimensions: 12x8
Dining Room
Level: First
Area: 64.00 Square Feet
Dimensions: 8x8
Living Room
Level: First
Area: 140.00 Square Feet
Dimensions: 14x10
Primary Bedroom
Level: First
Area: 168.00 Square Feet
Dimensions: 14x12
Bedroom 2
Level: First
Area: 154.00 Square Feet
Dimensions: 14x11
Bonus Room
Level: First
Area: 140.00 Square Feet
Dimensions: 14x10
Laundry
Level: First
Area: 48.00 Square Feet
Dimensions: 8x6
Interior
Flooring
Carpet, Tile
Interior Features
Ceiling Fans(s), Central Vaccum, Kitchen/family Room Combo, Living Room/dining Room Combo, Open Floorplan, Primary Bedroom Main Floor, Solid Surface Counters, Split Bedroom, Stone Counters, Walk In Closet(s), Window Treatments
Sewer
Public Sewer
Exterior Features
Private Yard, Sidewalk
Appliances
Dishwasher, Disposal, Dryer, Microwave, Refrigerator, Washer, Water Filtration System, Whole House R.o. System
Cooling
Central Air
Heating
Central
Construction
Year Built
Year Built: 2008
Home type
Villa
Foundation Details
Slab
Construction Materials
Block, Stucco
Roof
Tile
Utilities & Energy
Laundry Features
Inside, Laundry Room
Utilities
Bb/hs Internet Available, Cable Connected, Electricity Connected, Public, Water Connected
Water Source
Public
Parking Features
Driveway, Garage Door Opener, Ground Level
Other Features
Community Features
Buyer Approval Required, Clubhouse, Deed Restrictions, Fitness Center, Playground, Pool, Sidewalks, Tennis Court(s)
Lot Features
In County, Level, Sidewalk, Paved
Subdivision Name
Isles Of Sarasota
Patio And Porch Features
Screened
Price History
| Date | Event | Price |
|---|---|---|
11/03/2026 Source: | Listed for Sale | $375,000 +8.70% $222/sqft |
02/28/2019 Source: | Price Decreased | $345,000 -1.40% $204/sqft |
02/28/2019 Source: | Sold | $349,900 $207/sqft |

Nearby Homes




Find Homes by Property Features in Sarasota, FL

Based on information from Stellar MLS® through Nov 04, 2026, 08:30PM as submitted to and distributed by MLS GRID. All data is obtained from various sources and may not have been verified by the broker or MLS GRID. Supplied Open House Information is subject to change without notice. All information should be independently reviewed and verified for accuracy. Properties may or may not be listed by the office/agent presenting the information. IDX information is provided exclusively for consumers’ personal non-commercial use. It may not be used for any purpose other than to identify prospective properties consumers may be interested in purchasing. The data is deemed reliable but is not guaranteed by MLS GRID. The use of the MLS GRID Data may be subject to an end-user license agreement prescribed by the Member Participant’s applicable MLS, if any, and as amended from time to time. © 2026 Stellar MLS. All Rights Reserved.
 Advertising Broker: Fred McGill | Simple Showing, Inc
