- Overview
- Description
- Property Details
- Location
- HOA Management
- Facts & Features
- Getting Around
- Nearby Homes
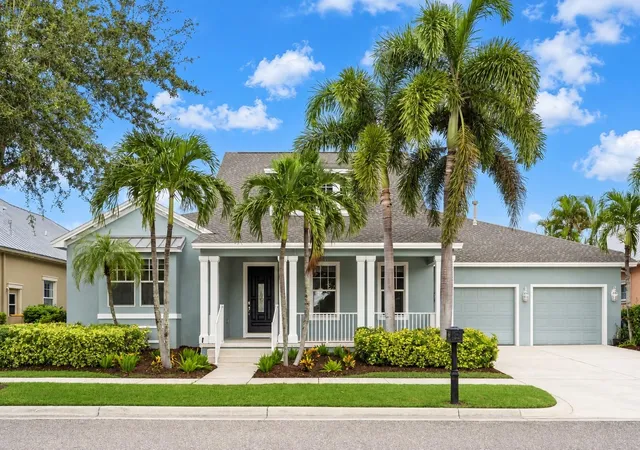
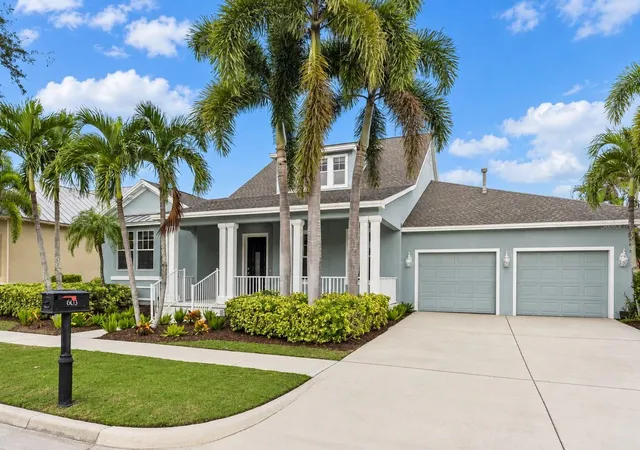
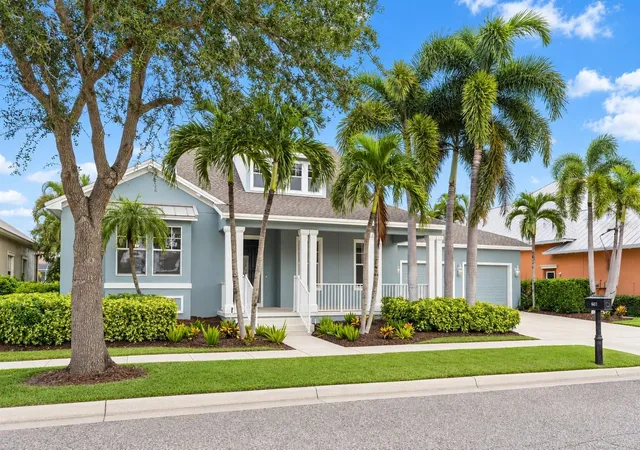
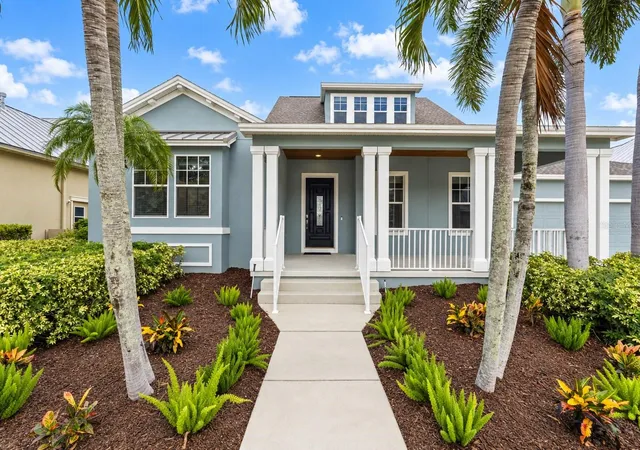

Street View
$1,274,900
Monthly Est:$6,346
 4 Beds
 4 Baths
3 full baths + 1 half bath
 3,752sqft
603 Islebay Dr, Apollo Beach, FL 33572
$1,274,900
$6,346/moEst:
Get Pre-Approved
Single Family Residence
Built in 2005
$15.83/mo HOA
9,072 sqft lot
$340/sq.ft
Description
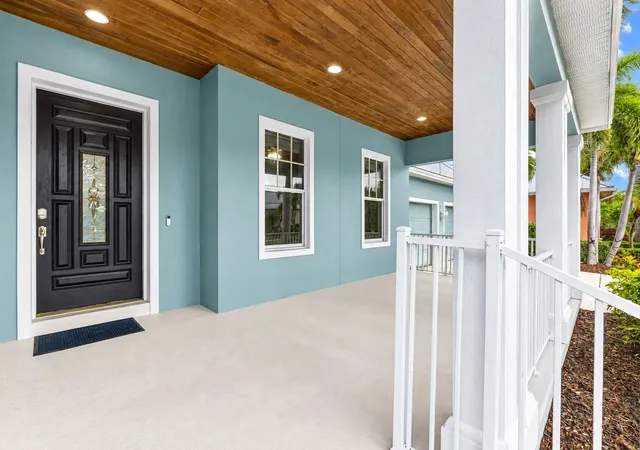
Under contract-accepting backup offers. Virtually Staged. Some homes give you a place to live. This one gives you the Florida lifestyle people dream about. Your boat at your private dock. Friends gathered around the pool. A brilliant sunset reflecting across the water. At 603 Islebay Drive, every day feels like a waterfront escape—and you never have to leave home.
Set on a saltwater canal with direct Tampa Bay access, this impeccably maintained Key West–style residence delivers 3,752 square feet of elevated waterfront living. Inside are 4 bedrooms, 3.5 bathrooms, soaring ceilings, beautiful natural light, and striking water views.
The renovated kitchen is made to impress, featuring dramatic stone countertops, an oversized island, contrasting cabinetry, stainless-steel appliances, and a dual-fuel range. The first-floor primary suite is pure indulgence, complete with a freestanding soaking tub, oversized shower, dual vanities, and exceptional storage.
Upstairs, possibilities await. An exceptionally spacious loft, private bedroom, and full bath create an entire retreat of its own—ideal for out-of-town guests who appreciate privacy and independence, or transform the loft into an impressive game room, home theater, second living area, home office, fitness studio, or whatever fits your lifestyle.
Outside, the heated pool, screened lanai, and private dock create the ultimate setting for entertaining, boating, fishing, and unforgettable evenings on the water.
A newer roof, tankless water heater, pool heater, remodeled bathrooms, updated flooring, and three-car tandem garage complete the package.
All within gated MiraBay, where resort-style amenities and an active coastal lifestyle await.
Beautiful homes come and go. Waterfront homes that make you feel something are much harder to find. This is the kind of home you’ll wish you hadn’t missed. Schedule your private showing today!
- Houzeo last checked: 1 minute ago
- Listing updated: November 2, 2026 at 6:50 pm
- Listing Provided by: Joel Hannah (813) 900-2633 | DALTON WADE INC (888) 668-8283
- Source: Stellar MLS-FL as distributed by MLS GRID | MLS#: TB8545185

Property Details
Status
Active Under Contract
Type
Single Family Residence
No. of Stories
2
County
City
Neighborhood
--
Year Built
2005
HOA Fees
$15.83/mo
Finished Area
3,752 sqft
Lot Size
9,072 sqft lot
Basement Area
- sqft
MLS Name
Stellar MLS
MLS Number
TB8545185
MLS Status
Pending
Days on Market
58
Cumulative Days on Market
50

Continue Your Journey in App
Find your dream home, receive real-time updates, and many more!
Continue Your Journey in App
Find your dream home, receive real-time updates, and many more!
Location
HOA Management
Lesly Candelier
HOA Fees
$190/ Annually
Amenities
 Amenities and services may be covered by one or multiple associations and service providers.
 Pool
 Tennis
 Gym
 Park Playground
 Club House
 Maintenance
 Security Gate
 Basket Ball
 Spa
 Sports Court
Recreation Facilities
Escrow Reserves Fund
Recreational Facilities
Disclaimer: Amenities are based on third-party information and may vary; buyers must independently verify all amenities, as information is deemed reliable but not guaranteed.
Facts & Features
Rooms
Bedrooms & bathrooms
Bedrooms: 4
Bathrooms: 4
Foyer
Level: First
Area: 104.00 Square Feet
Dimensions: 13x8
Office
Level: First
Area: 195.00 Square Feet
Dimensions: 13x15
Great Room
Level: First
Area: 414.00 Square Feet
Dimensions: 18x23
Dining Room
Level: First
Area: 260.00 Square Feet
Dimensions: 13x20
Kitchen
Level: First
Area: 322.00 Square Feet
Dimensions: 23x14
Living Room
Level: First
Area: 361.00 Square Feet
Dimensions: 19x19
Primary Bedroom
Level: First
Area: 299.00 Square Feet
Dimensions: 23x13
Bedroom 2
Level: First
Area: 168.00 Square Feet
Dimensions: 12x14
Bedroom 3
Level: First
Area: 144.00 Square Feet
Dimensions: 12x12
Bedroom 4
Level: Second
Area: 192.00 Square Feet
Dimensions: 16x12
Loft
Level: Second
Area: 228.00 Square Feet
Dimensions: 19x12
Interior
Heating
Electric
Exterior Features
Lighting, Private Mailbox, Rain Gutters, Sidewalk, Sprinkler Metered
Cooling
Central Air
Appliances
Dishwasher, Disposal, Dryer, Microwave, Range Hood, Refrigerator, Tankless Water Heater, Washer
Sewer
Public Sewer
Interior Features
Ceiling Fans(s), High Ceilings, Open Floorplan, Primary Bedroom Main Floor, Stone Counters, Thermostat, Walk In Closet(s)
Flooring
Carpet, Luxury Vinyl
Construction
Year Built
Year Built: 2005
Home type
Single Family Residence
Construction Materials
Concrete
Property Condition
Completed
Roof
Shingle
Foundation Details
Slab
Utilities & Energy
Association Amenities
Basketball Court, Clubhouse, Fitness Center, Gated, Park, Pickleball Court(s), Playground, Pool, Recreation Facilities, Spa/hot Tub, Tennis Court(s)
Water Source
Public
Laundry Features
Laundry Room
Pool Features
Gunite, Heated, In Ground, Screen Enclosure
Utilities
Cable Available, Electricity Connected, Natural Gas Connected, Public, Sewer Connected, Water Connected
Other Features
Community Features
Clubhouse, Dog Park, Fitness Center, Gated Community No Guard, Golf Carts Ok, Park, Playground, Pool, Racquetball, Tennis Court(s), Street Lights
Subdivision Name
Mirabay Ph 1b 1/2a 1/3b 1
Lot Features
Flood Insurance Required, Flood Zone
Patio And Porch Features
Covered, Enclosed, Front Porch, Patio, Rear Porch, Screened
Price History
| Date | Event | Price |
|---|---|---|
11/02/2026 Source: | Contingent (Active Under Contract) | $1,274,900 $340/sqft |
09/09/2026 Source: | Listed for Sale | $1,274,900 -1.93% $340/sqft |
03/20/2022 Source: | Price Decreased | $1,300,000 -1.89% $346/sqft |
03/20/2022 Source: | Price Increased | $1,325,000 +48974.07% $353/sqft |
03/22/2010 Source: | Price Decreased | $2,700 -99.64% $1/sqft |

Show more
Nearby Homes










Find Homes by Property Features in Apollo Beach, FL
Nearby New Homes For Sale

Based on information from Stellar MLS® through Nov 07, 2026, 10:15AM as submitted to and distributed by MLS GRID. All data is obtained from various sources and may not have been verified by the broker or MLS GRID. Supplied Open House Information is subject to change without notice. All information should be independently reviewed and verified for accuracy. Properties may or may not be listed by the office/agent presenting the information. IDX information is provided exclusively for consumers’ personal non-commercial use. It may not be used for any purpose other than to identify prospective properties consumers may be interested in purchasing. The data is deemed reliable but is not guaranteed by MLS GRID. The use of the MLS GRID Data may be subject to an end-user license agreement prescribed by the Member Participant’s applicable MLS, if any, and as amended from time to time. © 2026 Stellar MLS. All Rights Reserved.
 Advertising Broker: Fred McGill | Simple Showing, Inc
