- Overview
- Description
- Property Details
- Location
- Facts & Features
- Getting Around
- Nearby Homes



$206,000
Monthly Est:$1,025
 3 Beds
 1 Bath
1 full bath
 986sqft
604 Eastway Dr, Lakeland, FL 33803
$206,000
$1,025/moEst:
Get Pre-Approved
Single Family Residence
Built in 1954
$-- HOA
8,250 sqft lot
$209/sq.ft
Description
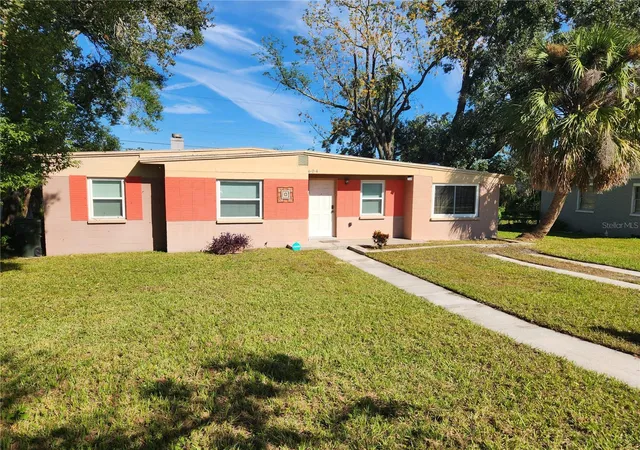
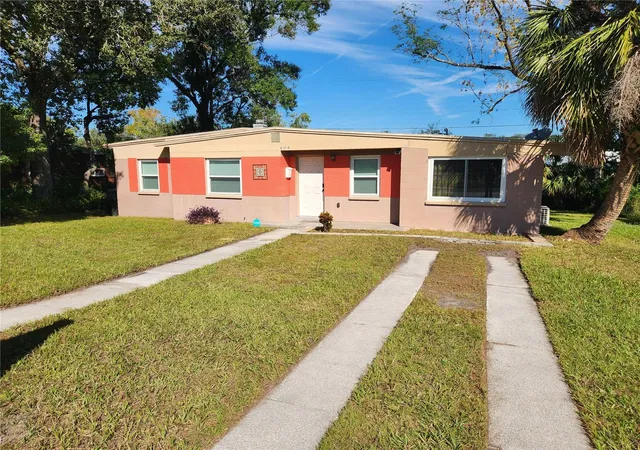
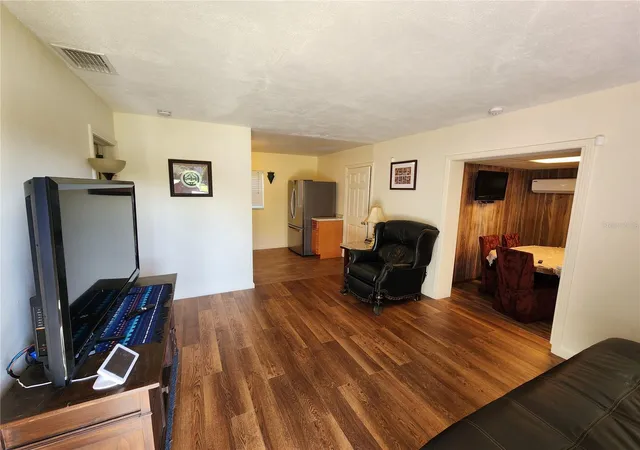
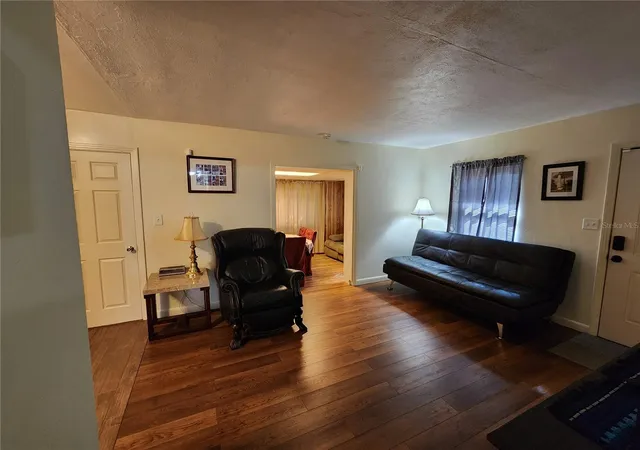
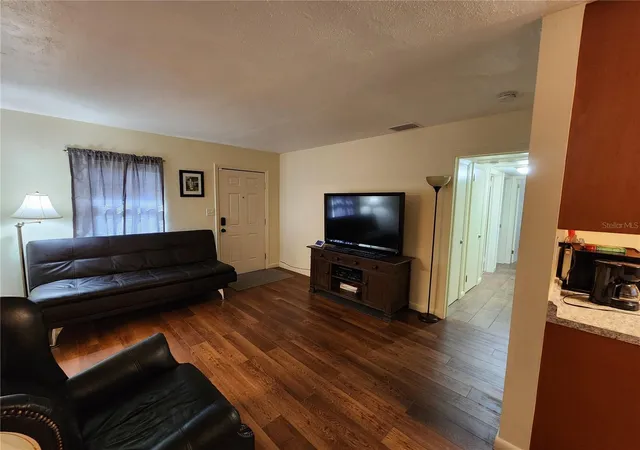
Under contract-accepting backup offers. READY TO MOVE RIGHT IN---totally furnished 3 bedroom, 1 bath home in a fantastic central location. Solid block home, updated with newer flooring, luxury vinyl and ceramic tile, newer AC system (2022) and windows all replaced just a few years ago. Stainless appliances, updated cabinetry, and inside laundry room with washer & dryer included as well as a security system. Located close to everything: shopping, medical, dog park, YMCA and within walking distance of Carlton Palmore Elementary. With everything included, a perfect home for a winter visitor, or anyone not wanting to have to purchase furniture, dishes, beds & linens, etc.....truly move-in ready. ! Within Lakeland city limits so first time homeowner down payment assistance may work for a new buyer and if closed before the end of 2026, taxes would reflect Homestead exemption for 2027. ! Don't miss this opportunity!
- Houzeo last checked: 6 minutes ago
- Listing updated: November 14, 2026 at 6:58 pm
- Listing Provided by: Jonathan Zedonek (863) 529-2175 , Linda Zedonek | RE/MAX EXPERTS (863) 802-5262
- Source: Stellar MLS-FL as distributed by MLS GRID | MLS#: L4966293

Property Details
Status
Active Under Contract
Type
Single Family Residence
No. of Stories
1
County
City
Neighborhood
Year Built
1954
HOA Fees
-
Finished Area
986 sqft
Lot Size
8,250 sqft lot
Basement Area
- sqft
MLS Name
Stellar MLS
MLS Number
L4966293
MLS Status
Pending
Days on Market
9
Cumulative Days on Market
4

Continue Your Journey in App
Find your dream home, receive real-time updates, and many more!
Continue Your Journey in App
Find your dream home, receive real-time updates, and many more!
Location
Facts & Features
Rooms
Bedrooms & bathrooms
Bedrooms: 3
Bathroom: 1
Living Room
Level: First
Area: 168.00 Square Feet
Dimensions: 14x12
Dining Room
Level: First
Area: 130.00 Square Feet
Dimensions: 10x13
Laundry
Level: First
Area: 100.00 Square Feet
Dimensions: 10x10
Primary Bedroom
Level: First
Area: 90.00 Square Feet
Dimensions: 10x9
Bedroom 2
Level: First
Area: 110.00 Square Feet
Dimensions: 10x11
Bedroom 3
Level: First
Area: 88.00 Square Feet
Dimensions: 11x8
Kitchen
Level: First
Area: 128.00 Square Feet
Dimensions: 16x8
Interior
Exterior Features
Lighting
Appliances
Dishwasher, Dryer, Electric Water Heater, Microwave, Refrigerator, Washer
Sewer
Public Sewer
Heating
Electric
Flooring
Luxury Vinyl, Vinyl
Cooling
Central Air
Interior Features
Thermostat
Construction
Year Built
Year Built: 1954
Home type
Single Family Residence
Roof
Shingle
Foundation Details
Slab
Construction Materials
Block
Utilities & Energy
Utilities
Electricity Connected, Water Connected
Water Source
Public
Laundry Features
Inside, Laundry Room
Other Features
Subdivision Name
Highland Hills
Price History
| Date | Event | Price |
|---|---|---|
11/14/2026 Source: | Contingent (Active Under Contract) | $206,000 $209/sqft |
11/12/2026 Source: | Price Increased | $206,000 +3.52% $209/sqft |
11/07/2026 Source: | Listed for Sale | $199,000 $202/sqft |

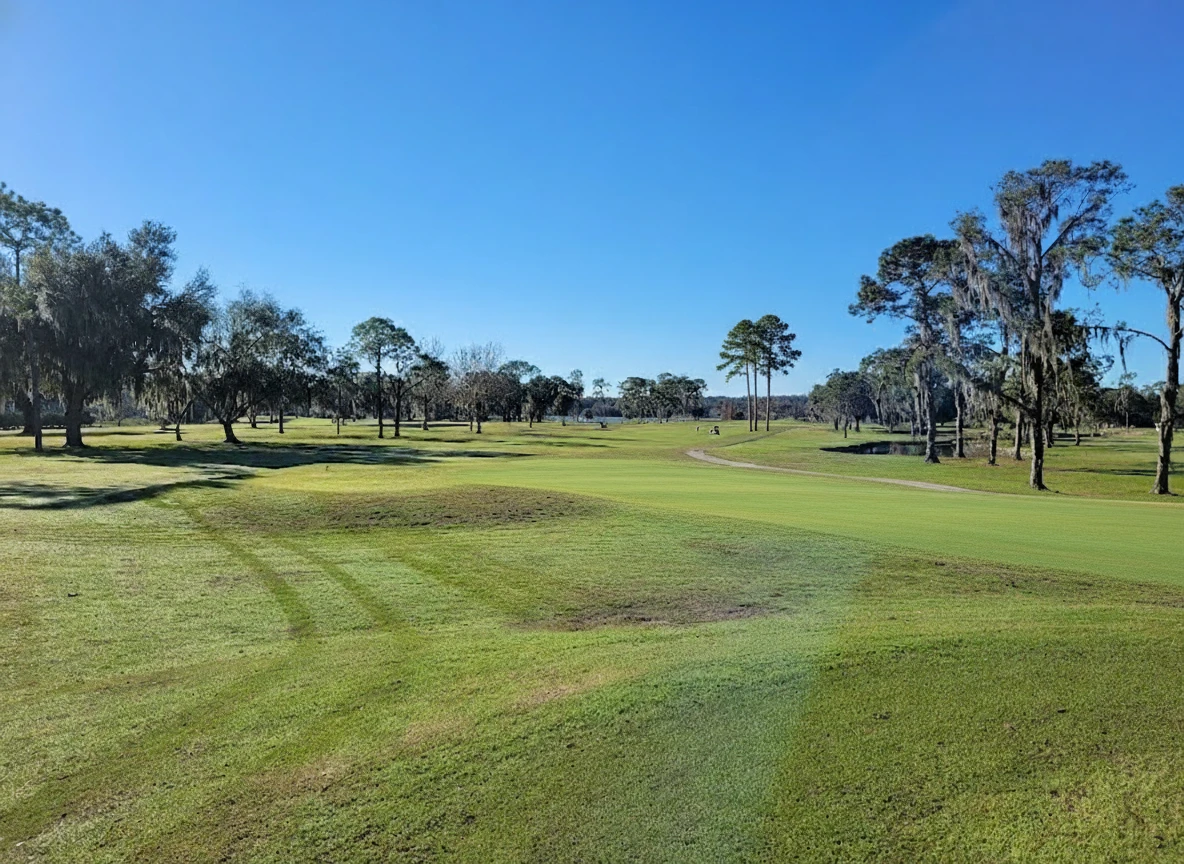
Cleveland Heights Ranks # in Lakeland, FL

Homes

Rental Prices

Median Home Price
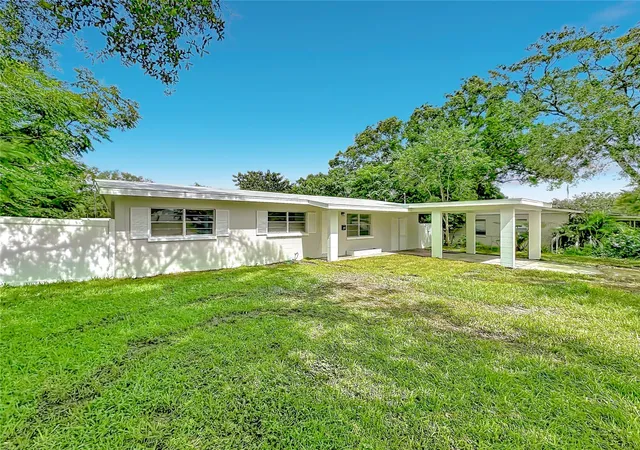
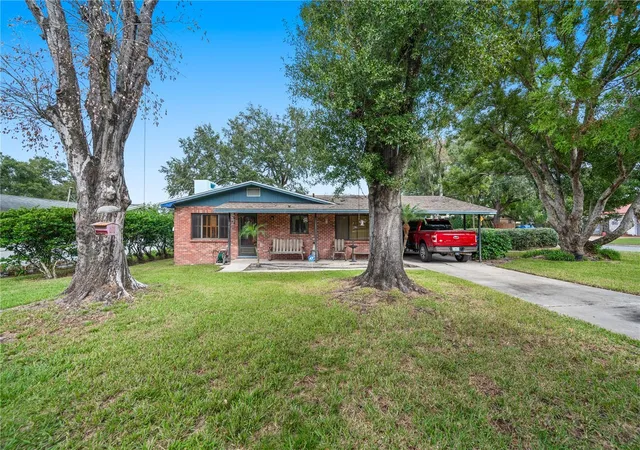
Nearby Homes
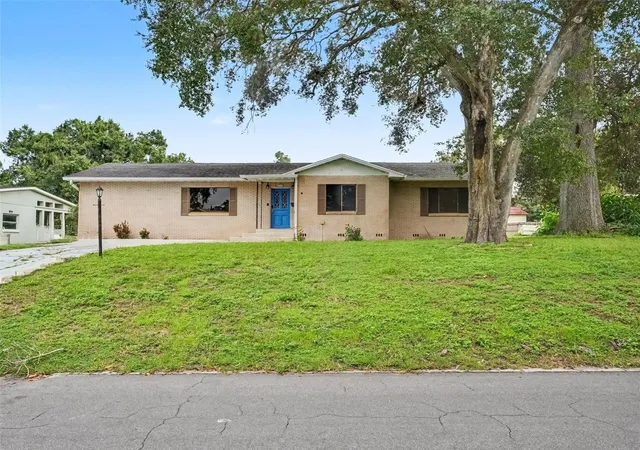
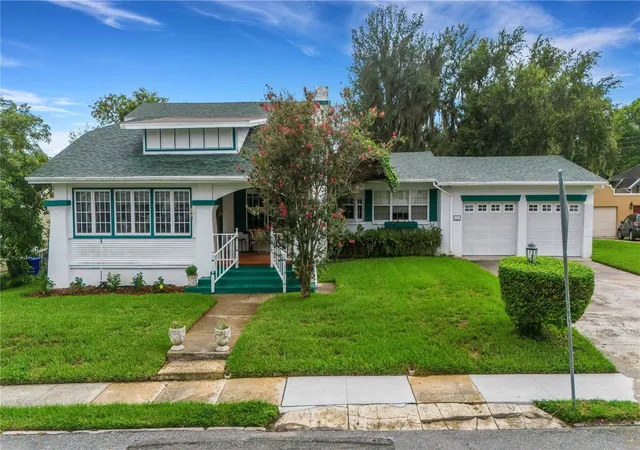
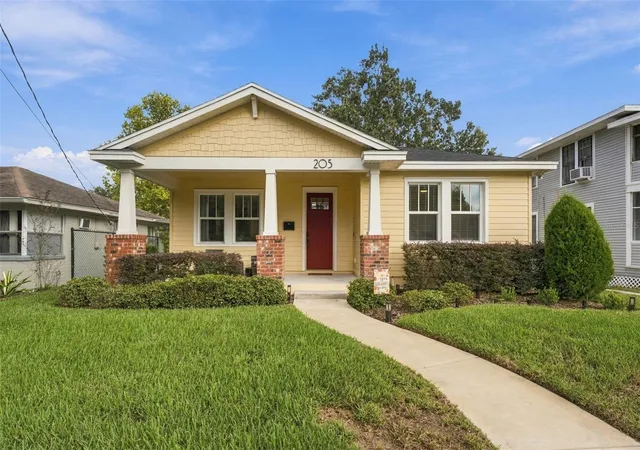
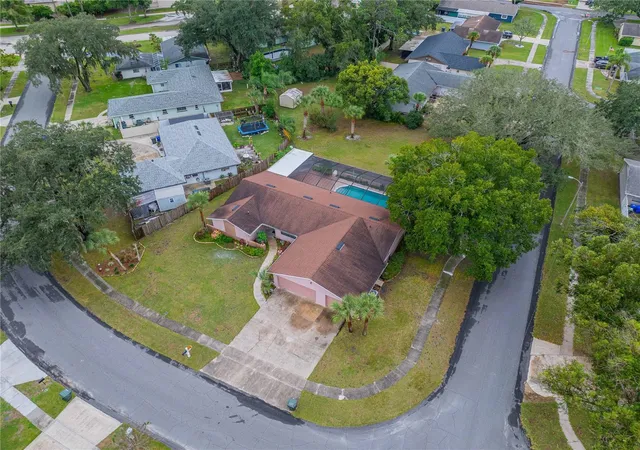
Find Homes by Property Features in Lakeland, FL
Nearby New Homes For Sale

Based on information from Stellar MLS® through Nov 17, 2026, 12:30AM as submitted to and distributed by MLS GRID. All data is obtained from various sources and may not have been verified by the broker or MLS GRID. Supplied Open House Information is subject to change without notice. All information should be independently reviewed and verified for accuracy. Properties may or may not be listed by the office/agent presenting the information. IDX information is provided exclusively for consumers’ personal non-commercial use. It may not be used for any purpose other than to identify prospective properties consumers may be interested in purchasing. The data is deemed reliable but is not guaranteed by MLS GRID. The use of the MLS GRID Data may be subject to an end-user license agreement prescribed by the Member Participant’s applicable MLS, if any, and as amended from time to time. © 2026 Stellar MLS. All Rights Reserved.
 Advertising Broker: Fred McGill | Simple Showing, Inc
