- Overview
- Description
- Property Details
- Location
- HOA Management
- Facts & Features
- Getting Around
- Nearby Homes

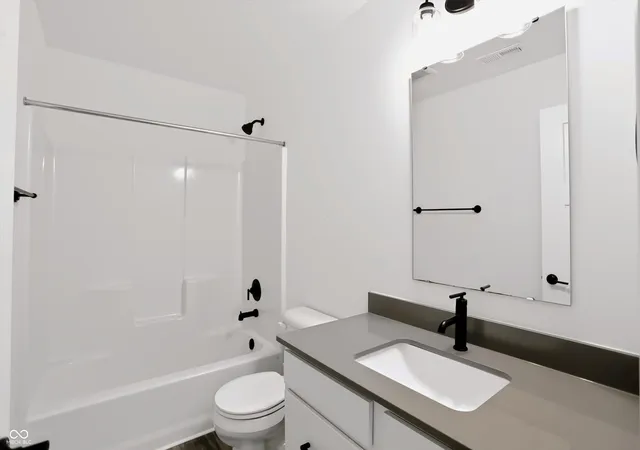


$395,000
Monthly Est:$1,966
 5 Beds
 3 Baths
3 full baths
 2,815sqft
6043 Cedar Shade Way, Indianapolis, IN 46259
$395,000
$1,966/moEst:
Get Pre-Approved
Single Family Residence
Built in 2024
$55/mo HOA
18,600 sqft lot
$140/sq.ft
Description
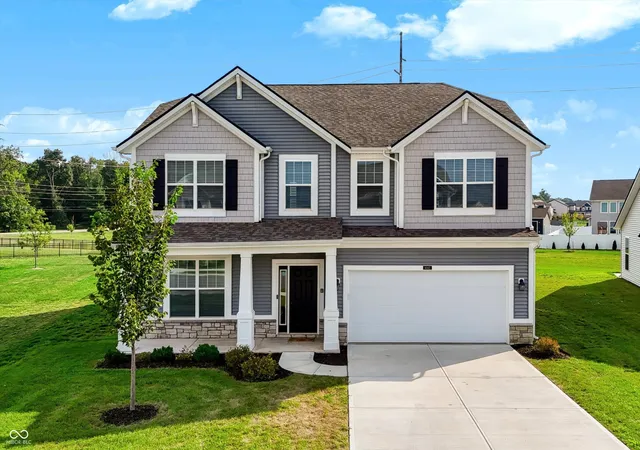
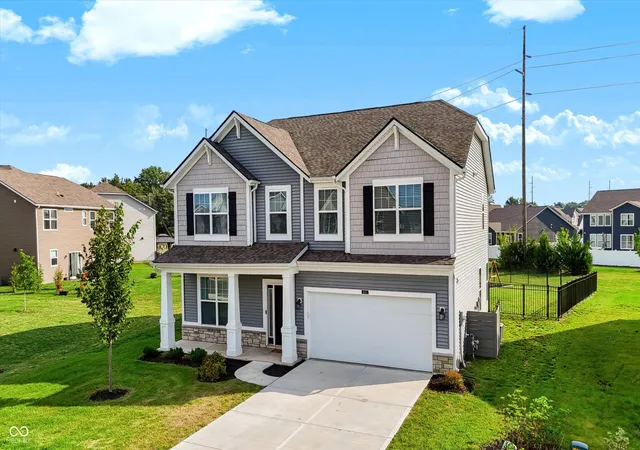
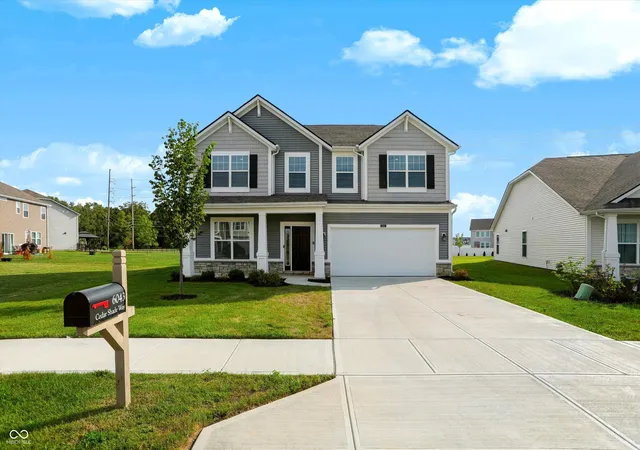
Move-In Ready Luxury | 5-Bed, 3-Bath Home with Premier Outdoor Living in Indianapolis Why wait on new construction in Marion County when you can own this 2-year-old, upgraded smart-capable residence for less? Located at 6043 Cedar Shade Way, this move-in-ready property features a main-level guest suite, expansive open-concept living, and over $20,000 in custom exterior improvements on one of the largest premium lots in the neighborhood. Property Highlights & Custom Upgrades Turnkey Outdoor Oasis: Custom 32x16 low-maintenance composite deck, fully enclosed wrought-iron fence, and a pre-installed playset on an oversized lot. Chef's Gourmet Kitchen: Executive center island, premium gas cooktop, double built-in ovens, extended cabinetry, and a walk-in pantry. Flexible Main-Level Suite: Downstairs bedroom adjacent to a full bathroom-ideal for multi-generational living, long-term guests, or a private remote work office. Primary Retreat & Upper Level: Primary suite with dual vanities and a walk-in shower. Upstairs loft/family room, laundry room, and walk-in closets in every bedroom. Built-in Storage Solutions: Dedicated mudroom drop zone and heavy-duty overhead garage storage racks. Neighborhood & Location Amenities Community Perks: Access to a dog park, community park, private walking trails, and open green space. Prime Indianapolis Location: Quick access to major highways (I-65 / I-465), top-rated local dining, retail hubs, and everyday conveniences.
- Houzeo last checked: 12 hours ago
- Listing updated: September 30, 2026 at 4:16 pm
- Listing Provided by: Aaron Gourdouze | Redfin Corporation (317) 500-1705
- Source: Metropolitan Indianapolis Board of REALTORS (MIBOR) MLS-IN | MLS#: 22126828

Property Details
Status
Active
Type
Single Family Residence
No. of Stories
-
County
City
Neighborhood
Year Built
2024
HOA Fees
$55/mo
Finished Area
2,815 sqft
Lot Size
18,600 sqft lot
Basement Area
- sqft
MLS Name
Metropolitan Indianapolis Board of REALTORS (MIBOR) MLS
MLS Number
22126828
MLS Status
Active
Days on Market
16
Cumulative Days on Market
100

Continue Your Journey in App
Find your dream home, receive real-time updates, and many more!
Download App
Continue Your Journey in App
Find your dream home, receive real-time updates, and many more!
Location
HOA Management
N/A
HOA Fees
$330/ Semi-Annually
Amenities
 Amenities and services may be covered by one or multiple associations and service providers.
 Park Playground
 Bike Trails
 Walk path
Pond Seasonal
Walking Trails
ParkPlayground
Picnic Area
Disclaimer: Amenities are based on third-party information and may vary; buyers must independently verify all amenities, as information is deemed reliable but not guaranteed.
Facts & Features
Rooms
Bedrooms & bathrooms
Bedrooms: 5
Bathrooms: 3
Dining Room
Level: Main
Area: 126.00 Square Feet
Dimensions: 14x09
Kitchen
Level: Main
Area: 182.00 Square Feet
Dimensions: 14x13
Laundry
Level: Upper
Area: 42.00 Square Feet
Dimensions: 07x06
Living Room
Level: Main
Area: 272.00 Square Feet
Dimensions: 17x16
Master Bedroom
Level: Upper
Area: 224.00 Square Feet
Dimensions: 16x14
Bedroom 2
Level: Upper
Area: 156.00 Square Feet
Dimensions: 13x12
Bedroom 3
Level: Upper
Area: 156.00 Square Feet
Dimensions: 13x12
Bedroom 4
Level: Upper
Area: 144.00 Square Feet
Dimensions: 12x12
Bedroom 5
Level: Main
Area: 120.00 Square Feet
Dimensions: 12x10
Utility Room
Level: Main
Area: 36.00 Square Feet
Dimensions: 06x06
Family Room
Level: Upper
Area: 272.00 Square Feet
Dimensions: 17x16
Interior
Appliances
Gas Cooktop, Dishwasher, Electric Water Heater, Disposal, Gas Water Heater, Microwave, Oven, Double Oven, Gas Oven, Refrigerator
Cooling
Central Air
Heating
Forced Air, Natural Gas
Interior Features
Walk In Closet(s), Wood Work Painted
Construction
Year Built
Year Built: 2024
Home type
Single Family Residence
Architectural Style
Traditional
Foundation Details
Slab
Construction Materials
Vinyl Siding
Utilities & Energy
Association Amenities
Dog Park, Jogging Path, Park, Picnic Area, Playground, Pond Seasonal, Trail(s)
Water Source
Public
Fireplace Features
Electric, Living Room
Parking Features
Attached
Other Features
Subdivision Name
Hickory Run
Patio And Porch Features
Covered
Lot Features
Sidewalks
Price History
| Date | Event | Price |
|---|---|---|
09/21/2026 Source: | Listed for Sale | $399,500 +1.14% $142/sqft |
09/21/2026 Source: | Price Decreased | $395,000 -1.13% $140/sqft |
09/21/2026 Source: | Price Change | $399,500 $142/sqft |
08/24/2026 Source: | Price Change | $399,501 $142/sqft |
08/24/2026 Source: | Listing Removed | $399,500 -0.13% $142/sqft |

Show more
Nearby Homes
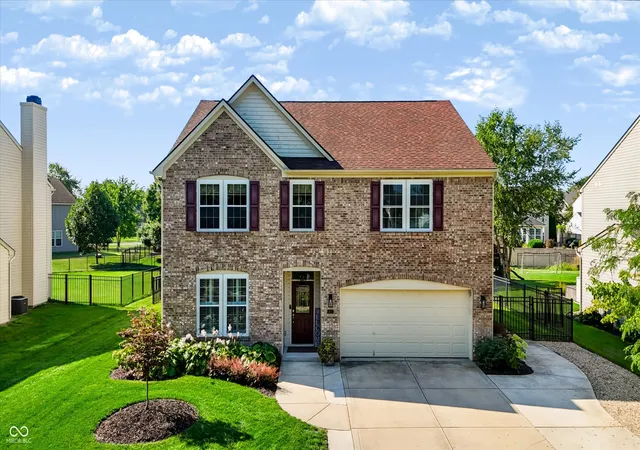
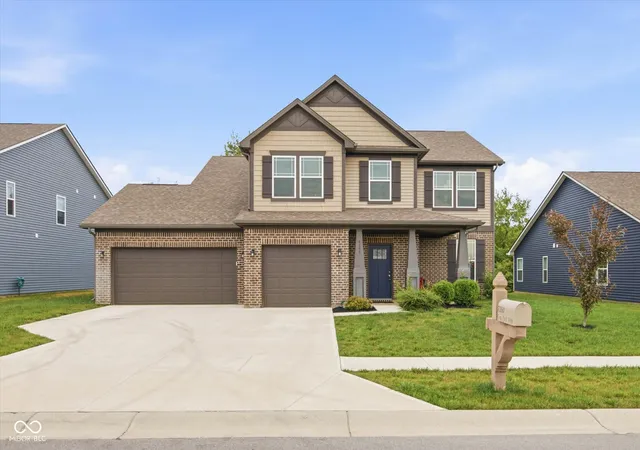
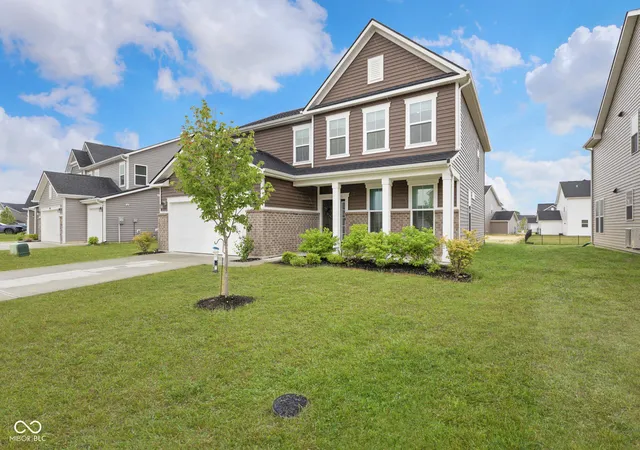
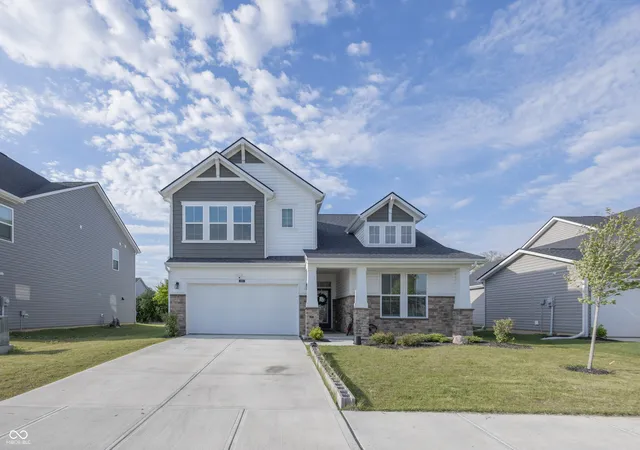
Find Homes by Property Features in Indianapolis, IN
Nearby New Homes For Sale

Based on information from MIBOR REALTOR® Association through Oct 07, 2026, 06:00AM. The Broker Listing Cooperative® listing service's Listing information is deemed reliable but is not guaranteed accurate by the Broker Listing Cooperative® listing service. All data is obtained from various sources and may not have been verified by broker or Broker Listing Cooperative listing service. Supplied Open House Information is subject to change without notice. All information should be independently reviewed and verified for accuracy. Properties may or may not be listed by the office/agent presenting the information.. All Rights Reserved. © 2026 MIBOR REALTOR® Association.
 Advertising Broker: Jonah Hartsburg | Hoosier Hub Realty