
- Overview
- Description
- Property Details
- Location
- Facts & Features
- Getting Around
- Nearby Homes

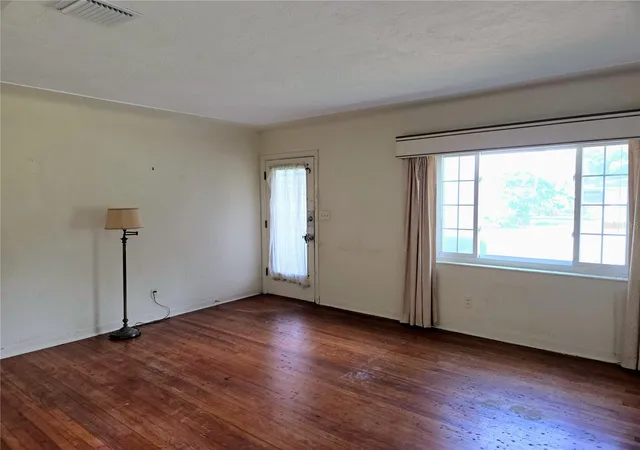


$425,000
Monthly Est:$2,115
 4 Beds
 2 Baths
2 full baths
 1,696sqft
6044 Burlington Ave N, Saint Petersburg, FL 33710
$425,000
$2,115/moEst:
Get Pre-Approved
Single Family Residence
Built in 1952
$-- HOA
9,361 sqft lot
$251/sq.ft
Description
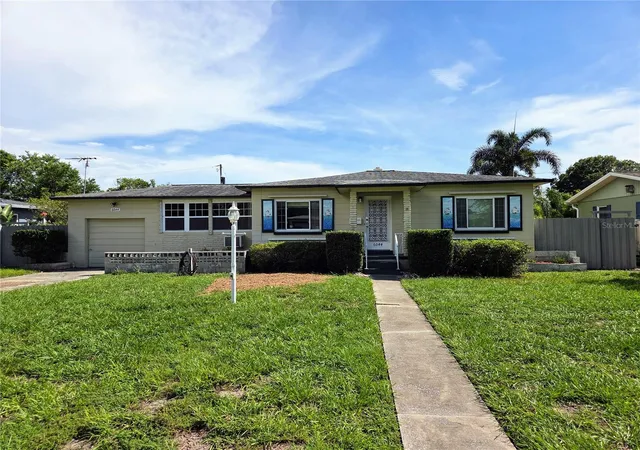
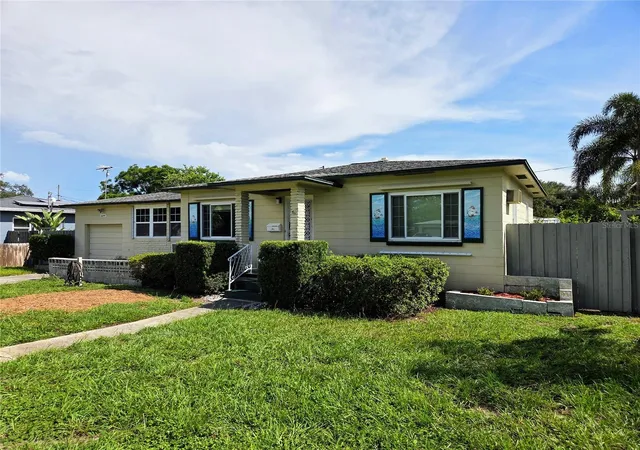
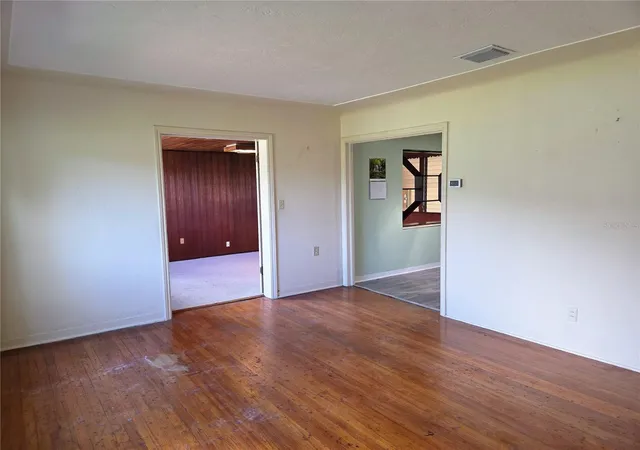
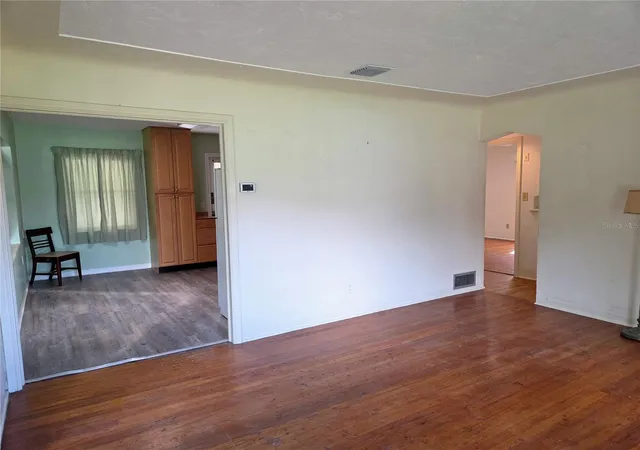
Welcome to 6044 Burlington Ave N, a spacious and versatile 4-bedroom, 2-bathroom home in the desirable Lake Pasadena neighborhood of St. Petersburg, ideally located just one block from Bear Creek Park. This inviting residence offers a functional and comfortable layout with generously sized rooms throughout, a bright main living area featuring durable flooring, neutral tones, and an abundance of natural light. Central air conditioning keeps the main living spaces cool and comfortable year-round, while additional bedrooms are equipped with modern mini-split systems, providing personalized temperature control and enhanced energy efficiency.
One of the home's standout features is the huge Florida room, offering an expansive bonus living area with endless possibilities. Whether you envision it as a home office, game room, media room, entertaining space, or extended lounge area, this versatile room provides valuable additional living space. The home also includes a single-car garage with plenty of parking, adding convenience and practicality for residents and guests. The living spaces flow seamlessly to the outdoors, where a large, fully fenced backyard with mature trees creates a peaceful and private setting for relaxing, gardening, entertaining, or accommodating pets. With Bear Creek Park's beautiful green space and trails just a short stroll away, this property offers an ideal blend of indoor comfort and outdoor enjoyment. Conveniently positioned just minutes from Downtown St. Petersburg, the area's top-rated Gulf Coast beaches, popular local dining, and major commuter routes via I-275, this home offers exceptional space, flexibility, comfort, and an unbeatable Pinellas County location. With its generous room sizes, expansive Florida room, private fenced yard, and convenient location, 6044 Burlington Ave N is a property you won't want to miss at this great price. Schedule your private tour today!
- Houzeo last checked: 1 minute ago
- Listing updated: October 17, 2026 at 12:37 am
- Listing Provided by: Drew Carlyle, Jr (727) 420-6973 , Carole Lhuillier | KELLER WILLIAMS GULF BEACHES (727) 367-3756
- Source: Stellar MLS-FL as distributed by MLS GRID | MLS#: TB8547022

Property Details
Status
Active
Type
Single Family Residence
No. of Stories
1
County
City
Neighborhood
--
Year Built
1952
HOA Fees
-
Finished Area
1,696 sqft
Lot Size
9,361 sqft lot
Basement Area
- sqft
MLS Name
Stellar MLS
MLS Number
TB8547022
MLS Status
Active
Days on Market
68
Cumulative Days on Market
36

Continue Your Journey in App
Find your dream home, receive real-time updates, and many more!
Continue Your Journey in App
Find your dream home, receive real-time updates, and many more!
Location
Facts & Features
Rooms
Bedrooms & bathrooms
Bedrooms: 4
Bathrooms: 2
Living Room
Level: First
Area: 360.00 Square Feet
Dimensions: 18x20
Kitchen
Level: First
Area: 360.00 Square Feet
Dimensions: 18x20
Primary Bedroom
Level: First
Area: 120.00 Square Feet
Dimensions: 10x12
Interior
Exterior Features
Lighting, Private Yard, Storage
Sewer
Public Sewer
Interior Features
Built In Features, Ceiling Fans(s), Eat In Kitchen, Primary Bedroom Main Floor, Solid Wood Cabinets, Thermostat, Window Treatments
Window Features
Skylight(s), Aluminum Frames, Blinds, Double Pane Windows, Shades, Shutters, Window Treatments
Flooring
Ceramic Tile, Laminate, Parquet, Tile, Wood
Heating
Electric
Appliances
Built In Oven, Dryer, Electric Water Heater, Range, Range Hood, Refrigerator, Washer
Cooling
Central Air, Mini Split Unit(s), Wall/window Unit(s)
Construction
Year Built
Year Built: 1952
Home type
Single Family Residence
Roof
Shingle
Construction Materials
Block
Property Condition
Completed
Architectural Style
Florida, Ranch
Foundation Details
Slab
Utilities & Energy
Parking Features
Driveway, Garage Door Opener, Ground Level, Guest, Off Street
Laundry Features
In Garage
Utilities
Cable Available, Cable Connected, Electricity Available, Electricity Connected, Sewer Available, Sewer Connected, Sprinkler Well, Water Available, Water Connected
Water Source
Public
Other Features
Lot Features
City Limits, Landscaped, Level, Paved
Subdivision Name
Lake Pasadena Dev
Vegetation
Fruit Trees, Mature Landscaping, Trees/landscaped
Patio And Porch Features
Covered, Front Porch, Patio
Price History
| Date | Event | Price |
|---|---|---|
09/10/2026 Source: | Price Decreased | $425,000 -5.56% $251/sqft |
09/10/2026 Source: | Listed for Sale | $450,000 $265/sqft |

Nearby Homes
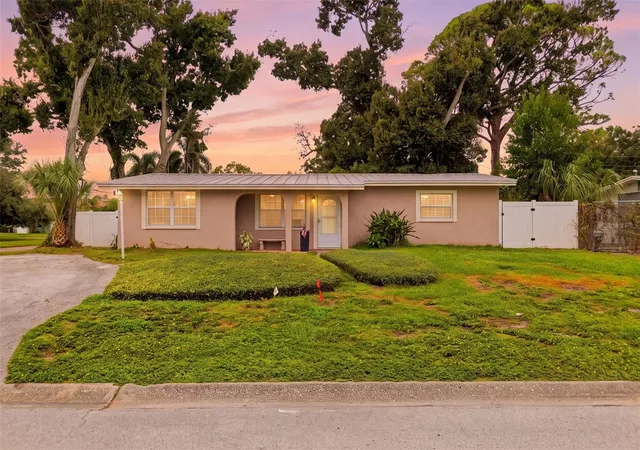
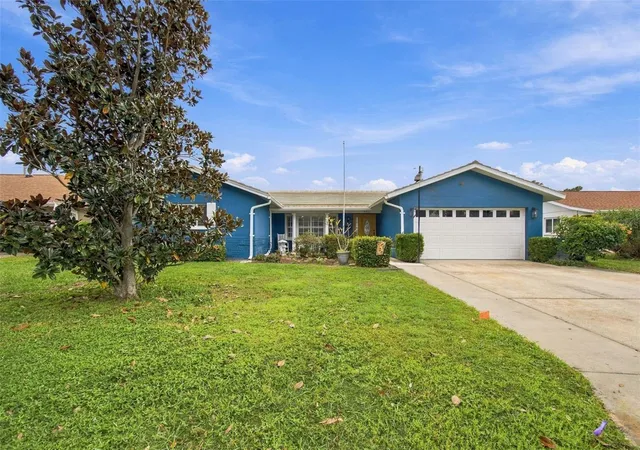
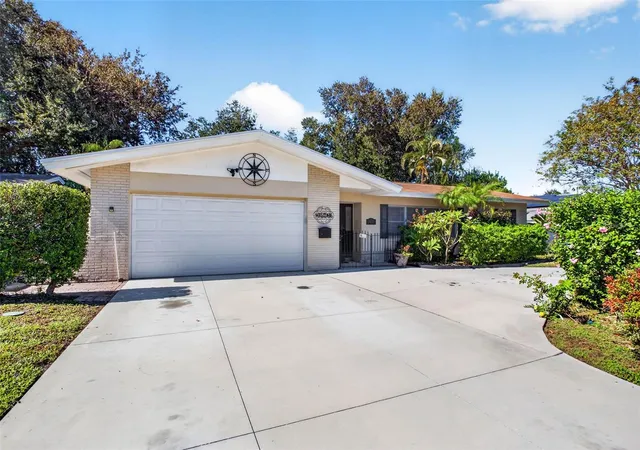
Find Homes by Property Features in Saint Petersburg, FL
Nearby New Homes For Sale

Based on information from Stellar MLS® through Nov 18, 2026, 03:15AM as submitted to and distributed by MLS GRID. All data is obtained from various sources and may not have been verified by the broker or MLS GRID. Supplied Open House Information is subject to change without notice. All information should be independently reviewed and verified for accuracy. Properties may or may not be listed by the office/agent presenting the information. IDX information is provided exclusively for consumers’ personal non-commercial use. It may not be used for any purpose other than to identify prospective properties consumers may be interested in purchasing. The data is deemed reliable but is not guaranteed by MLS GRID. The use of the MLS GRID Data may be subject to an end-user license agreement prescribed by the Member Participant’s applicable MLS, if any, and as amended from time to time. © 2026 Stellar MLS. All Rights Reserved.
 Advertising Broker: Fred McGill | Simple Showing, Inc