- Overview
- Description
- Property Details
- Location
- HOA Management
- Facts & Features
- Getting Around
- Nearby Homes


$1,400,000
Monthly Est:$6,968
 4 Beds
 3 Baths
2 full baths + 1 half bath
 3,917sqft
6045 Woodland Hills Dr, Nashville, TN 37211
$1,400,000
$6,968/moEst:
Get Pre-Approved
Single Family Residence
Built in 2018
$31/mo HOA
0.54 acre lot
$357/sq.ft
Description
Welcome to 6045 Woodland Hills Drive! This stunning Modern Prairie inspired 2018 built home is being offered for sale for the first time by its original owners. Located just minutes to Nippers Corner and Brentwood, on a quiet cul de sac in the small enclave community of Mountain View, this unique 4-bedroom property features an absolutely amazing view of the rolling hills of Brentwood that you must see to fully appreciate! Tucked into a hillside with over 90+ acres of privately owned wooded lands behind, this beautiful property was designed from the ground up to maximize both entertaining and comfortable living. Beginning with the main floor, you'll notice high ceilings, full sun through the western exposure gridless windows, and a truly open concept designed to bring the outside in with stunning views from every room! The kitchen deserves its own spotlight! Ceasarstone Quartz countertops adorn custom made Barber brand cabinetry along with ceramic tile backsplash and open shelving to create a beautiful yet modern "Chef's Kitchen" that also serves as the heart of the home. Monogram stainless steel appliances and a massive walk-in pantry with second refrigerator complete the space that was designed by people who love to cook and entertain! The living room features large windows with the same stunning views, Somerset engineered maple hardwood flooring, and custom millwork. The decks on this home were designed to provide functional outdoor living space, and have the same unencumbered views as the rest of the home while at the same time offering privacy with motorized solar shade. Other notable features include a steam shower in the main-level Master Bedroom, Elevator, 3-car 1200 sqft garage, media room, home office room, 420 sqft climate controlled storage room, tankless water heater and more! Information Sheet, Floor plan and Video Tour available! Video tour link: https://www.youtube.com/watch?v=AdZaeNbOjdA
- Houzeo last checked: 2 minutes ago
- Listing updated: September 10, 2026 at 6:27 pm
- Listing Provided by: Bob Hoff (615) 491-6737 DRE #320703, Tara DeSelms (615) 414-0003 DRE #299855 | Zeitlin Sotheby's International Realty (615) 383-0183
- Source: Nashville (RealTracs Mid) MLS-TN | MLS#: 3513378

Property Details
Status
Active
Type
Single Family Residence
No. of Stories
3
County
City
Neighborhood
Year Built
2018
HOA Fees
$31/mo
Finished Area
3,917 sqft
Lot Size
0.54 acre lot
Basement Area
- sqft
MLS Name
Nashville (RealTracs Mid) MLS
MLS Number
3513378
MLS Status
Active
Days on Market
56

Continue Your Journey in App
Find your dream home, receive real-time updates, and many more!
Download App
Continue Your Journey in App
Find your dream home, receive real-time updates, and many more!
Location
HOA Management
N/A
HOA Fees
$31/ Monthly
Disclaimer: Amenities are based on third-party information and may vary; buyers must independently verify all amenities, as information is deemed reliable but not guaranteed.
Facts & Features
Rooms
Bedrooms & bathrooms
Bedrooms: 4
Bathrooms: 3
Interior
Appliances
Double Oven, Range, Dishwasher, Dryer, Microwave, Refrigerator, Stainless Steel Appliance(s), Washer
Sewer
Public Sewer
Interior Features
Air Filter, Bookcases, Built In Features, Ceiling Fan(s), Elevator, Entrance Foyer, Extra Closets, High Ceilings, Open Floorplan, Pantry, Smart Light(s), Smart Thermostat, Walk In Closet(s), High Speed Internet, Kitchen Island
Flooring
Carpet, Wood, Tile
Cooling
Central Air
Heating
Central
Exterior Features
Smart Light(s), Smart Lock(s)
Construction
Year Built
Year Built: 2018
Home type
Single Family Residence
Foundation Details
Slab
Roof
Asphalt
Construction Materials
Hardboard Siding
Architectural Style
Contemporary
Utilities & Energy
Parking Features
Garage Door Opener, Garage Faces Front, Attached, Concrete, Parking Pad
Utilities
Water Available
Basement
Full, Partially Finished
Fireplace Features
Wood Burning
Laundry Features
Electric Dryer Hookup, Washer Hookup
Water Source
Public
Other Features
Subdivision Name
Mountain View
Patio And Porch Features
Deck, Covered, Patio, Porch
Price History
| Date | Event | Price |
|---|---|---|
08/15/2026 Source: | Listed for Sale | $1,400,000 $357/sqft |

Nearby Homes
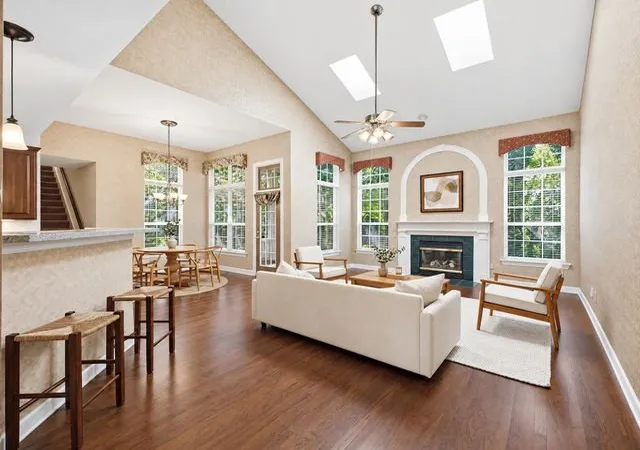
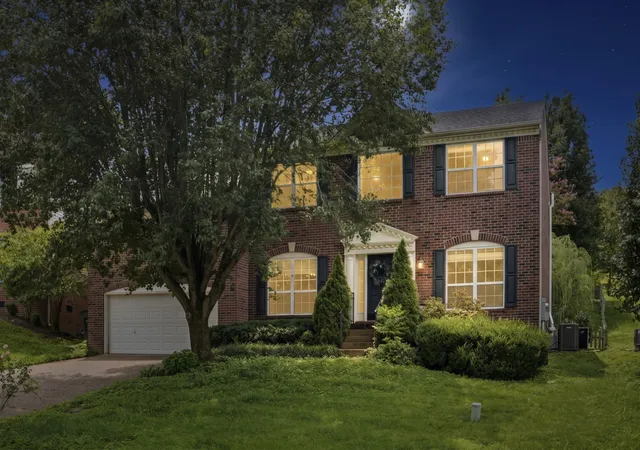
Find Homes by Property Features in Nashville, TN
Nearby New Homes For Sale

Based on information from Realtracs® through Oct 11, 2026, 05:00AM. Data courtesy of Realtracs® MLS as distributed by MLS GRID. Some IDX listings have been excluded from this website. All data is obtained from various sources and may not have been verified by the broker or MLS GRID. Supplied Open House Information is subject to change without notice. All information should be independently reviewed and verified for accuracy. Properties may or may not be listed by the office/agent presenting the information. IDX information is provided exclusively for consumers’ personal, noncommercial use. It may not be used for any purpose other than to identify prospective properties consumers may be interested in purchasing. The data is deemed reliable but is not guaranteed by MLS GRID. The use of the MLS GRID Data may be subject to an end-user license agreement prescribed by Realtracs® MLS. © 2026 RealTracs Solutions. All Rights Reserved. Angela Fowler Real Estate, LLC | 423.320.4620 | afowler@catt.com Mailing Address: 452 Kailors Cove Cir, Ringgold, GA 30736
 Advertising Broker: Angela Fowler | Angela Fowler Real Estate, LLC.